
914 Alpha Street, Inglewood, CA 90302
Local realty services provided by:Better Homes and Gardens Real Estate Haven Properties
914 Alpha Street,Inglewood, CA 90302
$949,000
- 4 Beds
- 2 Baths
- 1,440 sq. ft.
- Single family
- Active
Listed by: heidi ludwig
Office: redfin corporation310-409-2885
MLS#:SB26142150
Source:CRMLS
Price summary
- Price:$949,000
- Price per sq. ft.:$659.03
About this home
**SELLER IS OFFERING $20,000 CONCESSION CREDIT FOR CLOSING OR RATE BUY DOWN (PLUS TAKE ADVANTAGE OF LENDER RATE BUY DOWN OR CREDITS AVAILABLE AS WELL...ask agent)***Nestled in the heart of the highly sought-after Fairview Heights neighborhood, this beautifully reimagined Inglewood residence seamlessly blends timeless charm with modern sophistication. An inviting open-concept floor plan centers around a stunning chef-inspired kitchen, effortlessly flowing into the dining and living areas—perfect for both everyday living and entertaining.
Behind a secure gated entrance, an extra-long driveway offers ample parking for multiple vehicles and leads to a detached two-car garage, presenting exceptional potential for an ADU or flexible bonus space.
Thoughtfully updated throughout, the home features a newer electrical panel, central HVAC, dual-pane windows, recessed lighting, luxury vinyl plank flooring, and stylish designer finishes. The versatile layout is ideal for multigenerational living, offering three spacious bedrooms on the main level and a private upstairs primary retreat complete with a walk-in closet and spa-inspired ensuite bath.
The beautifully appointed kitchen showcases crisp white quartz countertops, custom soft-close cabinetry, abundant storage, a convenient pot filler above the range, stainless steel appliances, and even a built-in wine refrigerator. An in-kitchen stackable washer and dryer adds everyday convenience.
Both bathrooms have been tastefully remodeled with porcelain tile flooring, sleek glass shower enclosures, and contemporary fixtures. The downstairs bath features a luxurious rainfall shower with handheld wand, while the upstairs primary bathroom shower is finished with elegant penny tile, Italian tile accents, and designer lighting that creates a tranquil retreat.
Step outside to discover an expansive backyard designed for effortless California living. Drought-tolerant turf, generous outdoor space, and a spacious patio create the perfect setting for al fresco dining, weekend gatherings, or simply relaxing under the South Bay sunshine.
This turnkey home offers style, functionality, and incredible flexibility—in a family friendly neighborhood that is close to EVERYTHING!...
Contact an agent
Home facts
- Year built:1923
- Listing ID #:SB26142150
- Added:50 day(s) ago
- Updated:August 17, 2026 at 01:24 PM
Rooms and interior
- Bedrooms:4
- Total bathrooms:2
- Full bathrooms:2
- Flooring:Vinyl
- Kitchen Description:Dishwasher, Gas Oven, Microwave, Range Hood, Refrigerator, Vented Exhaust Fan, Water To Refrigerator
- Living area:1,440 sq. ft.
Heating and cooling
- Cooling:Central Air
- Heating:Central Furnace
- Central air:Yes
Structure and exterior
- Roof:Asphalt
- Year built:1923
- Building area:1,440 sq. ft.
- Lot area:0.13 Acres
- Lot Features:Yard
- Levels:2 Story
Utilities
- Water:Public
- Sewer:Public Sewer
Finances and disclosures
- Price:$949,000
- Price per sq. ft.:$659.03
Features and amenities
- Appliances:Dishwasher, Disposal, Gas Oven, Microwave, Range Hood, Refrigerator, Tankless Water Heater, Vented Exhaust Fan
- Laundry features:Gas Dryer Hookup, In Kitchen, Stacked, Washer Hookup
- Amenities:Attic, Ceiling Fans, Recessed Lighting, Unfurnished
Parking
- Total parking spaces:6
- Parking description:Concrete Driveway, Door Single, Driveway, Garage, Garage Door Opener, Garage Faces Front, Gated
- Garage:Yes
- Garage spaces:2
New listings near 914 Alpha Street
- Coming Soon
 $10,488,000Coming Soon-- beds -- baths5,200 sq. ft.
10205 S Prairie, Inglewood, CA 90303
MLS# SR26169079Listed by: RODEO REALTY - Coming Soon
 $699,999Coming Soon3 beds 2 baths1,237 sq. ft.
3229 W 108th Street, Inglewood, CA 90303
MLS# 26867099Listed by: COLDWELL BANKER CHAMPION REALTY - New
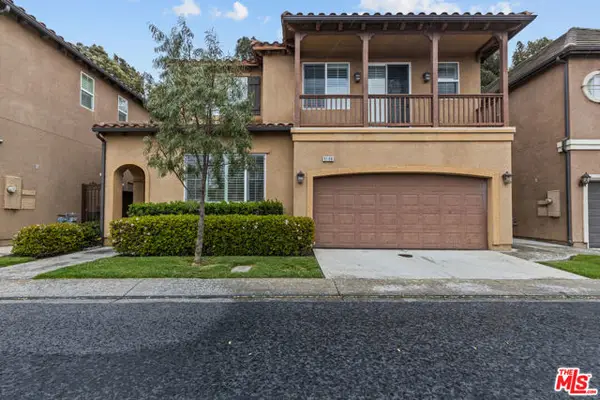 $1,099,000Active4 beds 3 baths2,271 sq. ft.
9108 S Heritage Way, Inglewood, CA 90305
MLS# CL26875069Listed by: COMPASS - New
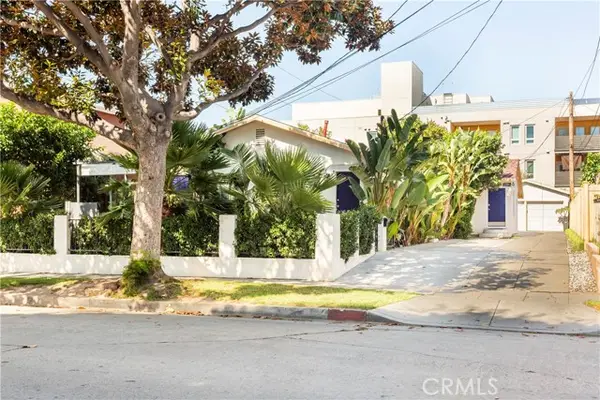 $1,675,000Active6 beds 4 baths2,506 sq. ft.
239 Hillcrest, Inglewood, CA 90301
MLS# SB26182940Listed by: LYON STAHL INVESTMENT REAL ESTATE, INC.
- New
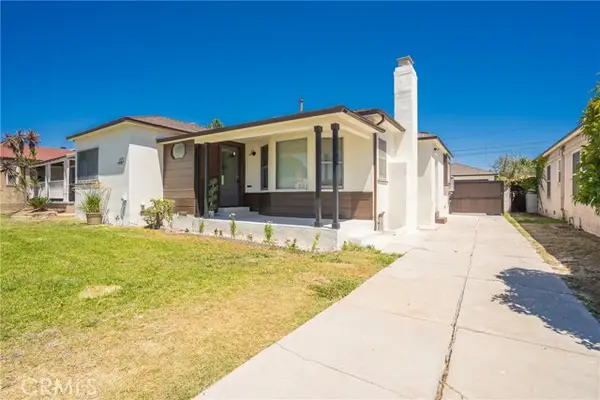 $929,000Active3 beds 2 baths1,205 sq. ft.
8712 11th Ave, Inglewood, CA 90305
MLS# PW26181068Listed by: BO HYOK KIM, BROKER - New
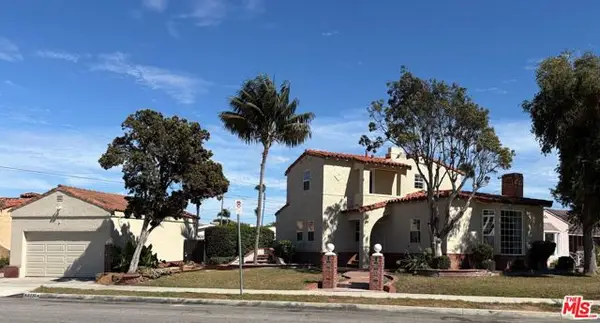 $995,000Active3 beds 2 baths2,110 sq. ft.
8230 Park Circle, Inglewood, CA 90305
MLS# CL26874801Listed by: NEW VISION REAL ESTATE INVESTMENTS - New
 $1,300,000Active8 beds -- baths3,445 sq. ft.
8207 Crenshaw Drive, Inglewood, CA 90305
MLS# CL26873747Listed by: COLDWELL BANKER CHAMPION REALTY - Open Sat, 1 to 4pmNew
 $800,000Active3 beds 2 baths1,370 sq. ft.
3612 W 113th, Inglewood, CA 90303
MLS# IN26182477Listed by: RE/MAX ALLIANCE GROUP - New
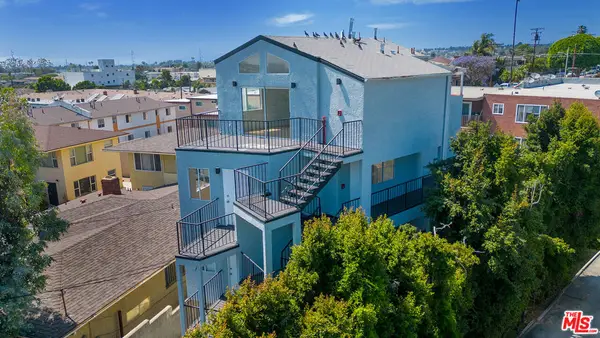 $1,595,000Active10 beds 6 baths4,229 sq. ft.
231 E Hyde Park Boulevard, Inglewood, CA 90302
MLS# 26872651Listed by: THE AGENCY - New
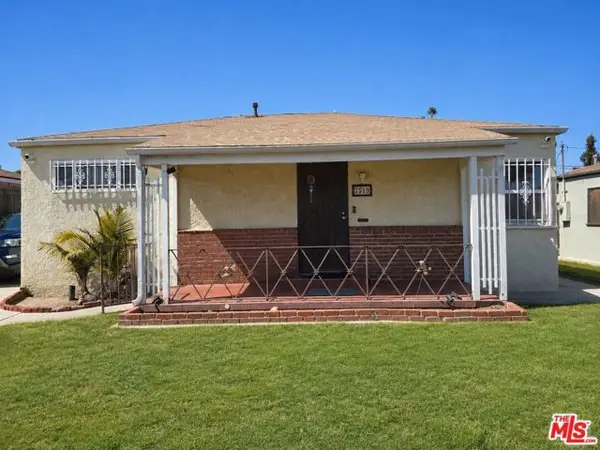 $669,000Active2 beds 1 baths780 sq. ft.
3519 W 117th Street, Inglewood, CA 90303
MLS# CL26873707Listed by: PELLEGO, INC.


Protect your home and budget from life's surprises with an Assurant Home Warranty, backed by a partner that supports you through every step of homeownership. Explore Plans.
© 2026 Better Homes and Gardens Real Estate LLC. An Anywhere Real Estate company. All rights reserved. Better Homes and Gardens® Real Estate is a registered trademark owned by Meredith Operations Corporation, licensed to Better Homes and Gardens Real Estate LLC and used with permission. Better Homes and Gardens Real Estate LLC fully supports the principles of the Fair Housing Act and the Equal Opportunity Act. Listing information is deemed reliable but is not guaranteed accurate.
Each office is independently owned and operated.
Any services or products provided by third parties are not provided by, affiliated with or related to Better Homes and Gardens Real Estate LLC, or its affiliated companies.