
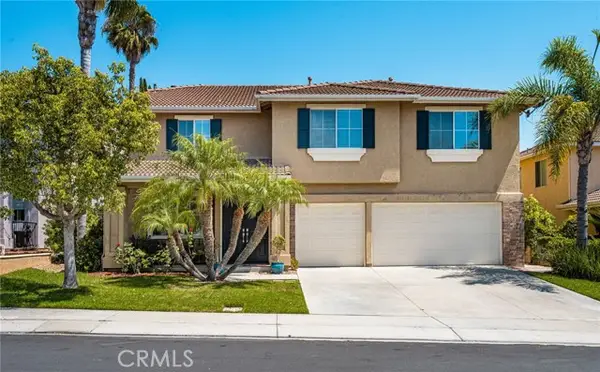
1 Bayberry Way, Irvine, CA 92612
Local realty services provided by:Better Homes and Gardens Real Estate Everything Real Estate
1 Bayberry Way,Irvine, CA 92612
$1,390,000
- 4 Beds
- 3 Baths
- - sq. ft.
- Single family
- Coming Soon
Listed by: paolo lee
Office: soca real estate group949-587-1786
MLS#:OC26172706
Source:CRMLS
Price summary
- Price:$1,390,000
- Monthly HOA dues:$210
About this home
Welcome to a rare opportunity in Irvine’s highly sought-after University Park. This rare, ATTACHED, light-filled residence in Village II features spacious 4-bedroom, 2&3/4-bath residence with one bedroom and bathroom downstairs offering approximately 2,300 square feet of living space at a corner lot location. This property offers two garages and two separate driveways, providing exceptional parking and storage. Coming with a private gated courtyard entry, the home integrates a generous living area by a cozy fireplace. Open floor plan in the family room and the kitchen area with granite countertop throughout and a granite island. Recessed lighting, the first floor is tile; from the stairs, up is a laminated floor. It is very bright everywhere in the house. The master suite serves as a peaceful retreat, highlighting dramatic vaulted ceilings and a private balcony overlooking the scenic greenbelt and back yard. Enjoy a spacious backyard that’s perfect for family gatherings, outdoor games and entertainment. Its location is easy to access 405 and I-5. Close to John Wayne airport. The local library, Montessori school, University Park Elementary School, and parks/playgrounds are all located just a short block away. University Park Community also offers several pools, parks, lush greenbelts, scenic walking paths, open spaces and nearby shopping, creating a peaceful, walkable environment. Just a short drive from many golf courses including Rancho San Joaquin Golf Course and Strawberry Farms Golf Club and to The Racquet Club of Irvine, UC Irvine. It has so much to offer and is in high demand due to its Award-Winning Schools and Resort like Amenities throughout!...
Contact an agent
Home facts
- Year built:1967
- Subdivision & Development:Village II (V2)
- Listing ID #:OC26172706
- Updated:August 07, 2026 at 07:26 PM
Rooms and interior
- Bedrooms:4
- Total bathrooms:3
- Full bathrooms:1
- Flooring:Laminate, Tile
- Kitchen Description:Dishwasher, Electric Oven, Electric Range, Range Hood, Refrigerator, Washer
Heating and cooling
- Cooling:Central Air, Electric
- Heating:Central Furnace, Forced Air, Natural Gas
- Central air:Yes
Structure and exterior
- Roof:Shingle
- Year built:1967
- Lot Features:Back Yard, Corner Lot, Street Level
- Architectural Style:Traditional
- Construction Materials:Stucco
- Foundation Description:Slab
- Levels:2 Story
Schools
- High school:University
- Middle school:Rancho San Joaquin
- Elementary school:University Park
Utilities
- Water:Public, Water Connected
- Sewer:Public Sewer, Sewer Connected
Finances and disclosures
- Price:$1,390,000
Features and amenities
- Appliances:Dishwasher, Disposal, Dryer, Electric Oven, Electric Range, Range Hood, Refrigerator, Washer, Water Heater
- Laundry features:Dryer, Electric Dryer Hookup, Gas Dryer Hookup, In Garage, Washer
- Amenities:Balcony, Barbecue, Carbon Monoxide Detectors, Custom Coverings, Double Pane Windows, Lighting, Maintenance Grounds, Plantation Shutters, Playground, Pool, Recessed Lighting, Shutters, Smoke Detectors, Tennis Courts, Trails, Walk In Closets
- Pool features:Association Pool, Community Pool, Pool
Parking
- Total parking spaces:2
- Parking description:Direct Access, Garage, Garage Faces Front
- Garage:Yes
- Garage spaces:2
New listings near 1 Bayberry Way
- New
 $4,149,900Active5 beds 7 baths4,834 sq. ft.
102 Balance, Irvine, CA 92618
MLS# RS26172715Listed by: BRC ADVISORS BH - New
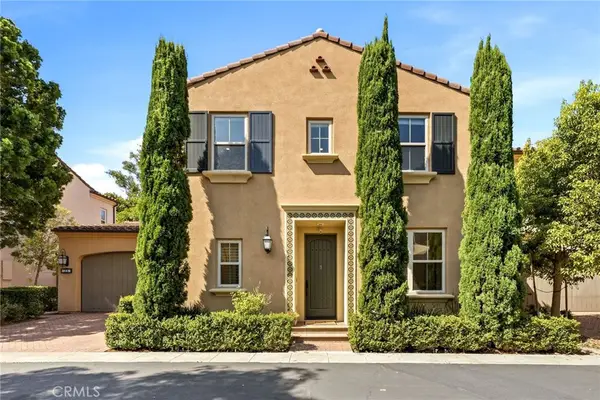 $1,995,000Active3 beds 3 baths2,414 sq. ft.
23 Donovan, Irvine, CA 92620
MLS# NP26164209Listed by: COMPASS - New
 $2,129,000Active4 beds 4 baths2,764 sq. ft.
129 Shell, Irvine, CA 92618
MLS# OC26172908Listed by: TOLL BROTHERS REAL ESTATE, INC - New
 $989,000Active2 beds 3 baths1,220 sq. ft.
60 Avondale, Irvine, CA 92602
MLS# PW26172254Listed by: FIRST TEAM REAL ESTATE - Coming Soon
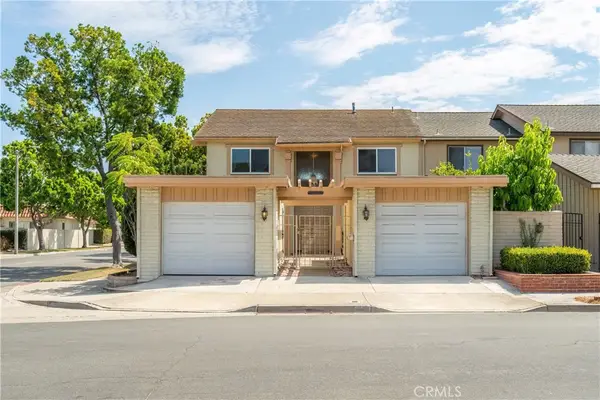 $1,390,000Coming Soon4 beds 3 baths
1 Bayberry Way, Irvine, CA 92612
MLS# OC26172706Listed by: SOCA REAL ESTATE GROUP - New
 $2,129,000Active4 beds 4 baths2,764 sq. ft.
129 Shell, Irvine, CA 92618
MLS# OC26172908Listed by: TOLL BROTHERS REAL ESTATE, INC - New
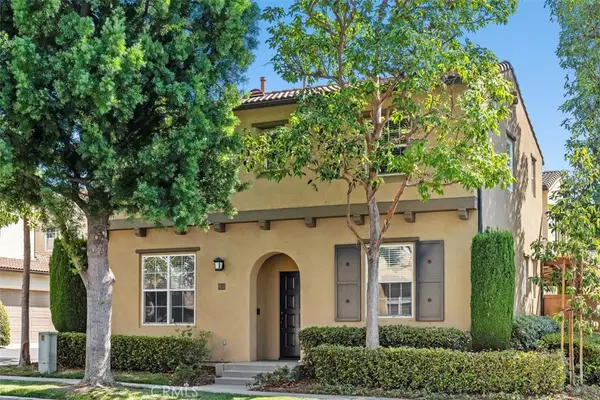 $989,000Active2 beds 3 baths1,220 sq. ft.
60 Avondale, Irvine, CA 92602
MLS# PW26172254Listed by: FIRST TEAM REAL ESTATE - New
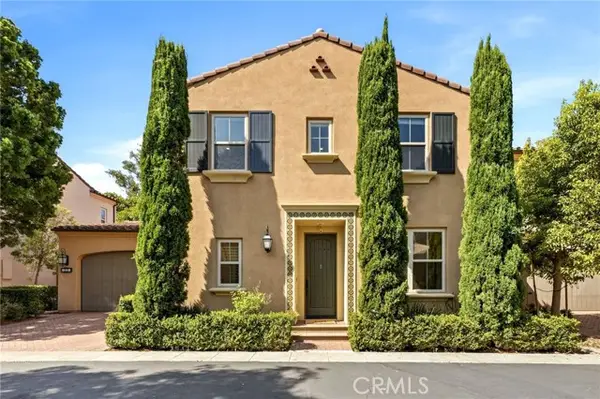 $1,995,000Active3 beds 3 baths2,414 sq. ft.
23 Donovan, Irvine, CA 92620
MLS# NP26164209Listed by: COMPASS
- New
 $2,098,000Active4 beds 3 baths3,114 sq. ft.
67 Declaration, Irvine, CA 92602
MLS# OC26169000Listed by: ASSOCIATED REALTORS


Protect your home and budget from life's surprises with an Assurant Home Warranty, backed by a partner that supports you through every step of homeownership. Explore Plans.
© 2026 Better Homes and Gardens Real Estate LLC. An Anywhere Real Estate company. All rights reserved. Better Homes and Gardens® Real Estate is a registered trademark owned by Meredith Operations Corporation, licensed to Better Homes and Gardens Real Estate LLC and used with permission. Better Homes and Gardens Real Estate LLC fully supports the principles of the Fair Housing Act and the Equal Opportunity Act. Listing information is deemed reliable but is not guaranteed accurate.
Each office is independently owned and operated.
Any services or products provided by third parties are not provided by, affiliated with or related to Better Homes and Gardens Real Estate LLC, or its affiliated companies.