
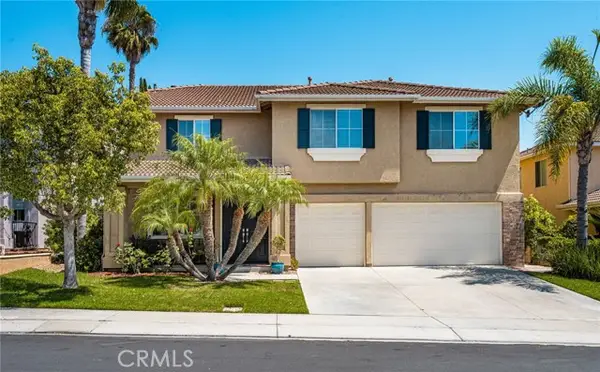
60 Avondale, Irvine, CA 92602
Local realty services provided by:Better Homes and Gardens Real Estate Haven Properties
Listed by: chris merritt
Office: first team real estate714-544-5456
MLS#:PW26172254
Source:CRMLS
Price summary
- Price:$989,000
- Price per sq. ft.:$810.66
- Monthly HOA dues:$86
About this home
Living in this beautifully upgraded, charmingly cozy detached condo with its private enclosed backyard located in the Wisteria community, relaxing in the evenings and on weekends will make you never want to leave. The owner has put in beautiful features like modulated earth-toned granite counters on the sink and center island with breakfast counter, rich wood floors and elegant crown molding. The extended kitchen works great as an additional family room or spacious formal dining room, with sliding glass doors that lead into the roomy backyard with covered patio. Being on a corner lot means backyard neighbors behind only, so there's lots of privacy! With dual master suites upstairs this plan is well-suited for roommates, since each bedroom has its own bath, and the primary bedroom has two walk-in closets. The 2-car attached garage has direct access into the property. Cool interior ceiling fans move summer breezes through the home, and the association pool complex with huge community pool, spa, kiddy pool and shady dining area is just a ten minute walk away. Enjoy a game of tennis on the public courts right next to the pool complex at Homestead Park, well-fitted out with lots of kid-friendly play equipment. Tustin Marketplace with its many upscale shops, restaurants and cinemas is a ten-minute drive away, along with Katie Wheeler Library. Best of all, all the schools for this property are top-rated!...
Contact an agent
Home facts
- Year built:2001
- Subdivision & Development:Wisteria (WIST)
- Listing ID #:PW26172254
- Added:1 day(s) ago
- Updated:August 07, 2026 at 07:26 PM
Rooms and interior
- Bedrooms:2
- Total bathrooms:3
- Full bathrooms:2
- Half bathrooms:1
- Flooring:Carpet, Wood
- Kitchen Description:Dishwasher, Free Standing Range, Gas Cooktop, Microwave, Refrigerator, Washer
- Bedroom Description:All Bedrooms Up, Dressing Area
- Living area:1,220 sq. ft.
Heating and cooling
- Cooling:Central Air
- Heating:Central Furnace, Forced Air
- Central air:Yes
Structure and exterior
- Roof:Concrete
- Year built:2001
- Building area:1,220 sq. ft.
- Lot Features:Back Yard, Corner Lot, Near Park, Yard
- Architectural Style:Mediterranean
- Exterior Features:Concrete Patio, Covered Patio, Lanai, Patio
- Levels:2 Story
Schools
- High school:Beckman
- Middle school:Pioneer
- Elementary school:Myford
Utilities
- Water:Public
- Sewer:Public Sewer, Sewer Connected
Finances and disclosures
- Price:$989,000
- Price per sq. ft.:$810.66
Features and amenities
- Appliances:Dishwasher, Disposal, Dryer, Free Standing Range, Gas Cooktop, Microwave, Refrigerator, Washer, Water Heater
- Laundry features:Dryer, Gas Dryer Hookup, In Garage, Washer, Washer Hookup
- Amenities:Carbon Monoxide Detectors, Ceiling Fans, Crown Molding, Open Floorplan, Pool, Smoke Detectors, Walk In Closets
- Pool features:Association Pool, Community Pool, Pool
Parking
- Total parking spaces:2
- Parking description:Direct Access, Garage, Garage Door Opener, Public
- Garage:Yes
- Garage spaces:2
New listings near 60 Avondale
- New
 $4,149,900Active5 beds 7 baths4,834 sq. ft.
102 Balance, Irvine, CA 92618
MLS# RS26172715Listed by: BRC ADVISORS BH - New
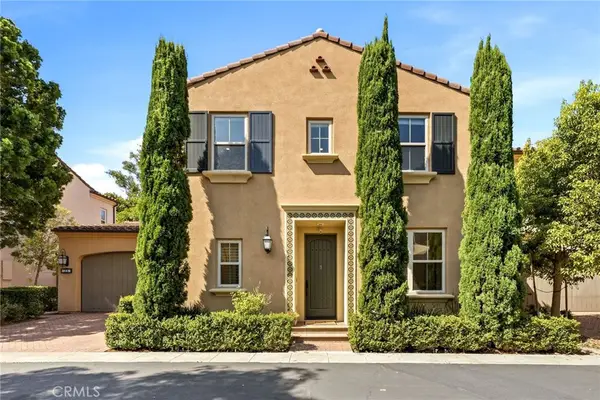 $1,995,000Active3 beds 3 baths2,414 sq. ft.
23 Donovan, Irvine, CA 92620
MLS# NP26164209Listed by: COMPASS - Coming Soon
 $1,390,000Coming Soon4 beds 3 baths
1 Bayberry Way, Irvine, CA 92612
MLS# OC26172706Listed by: SOCA REAL ESTATE GROUP - New
 $2,129,000Active4 beds 4 baths2,764 sq. ft.
129 Shell, Irvine, CA 92618
MLS# OC26172908Listed by: TOLL BROTHERS REAL ESTATE, INC - Coming Soon
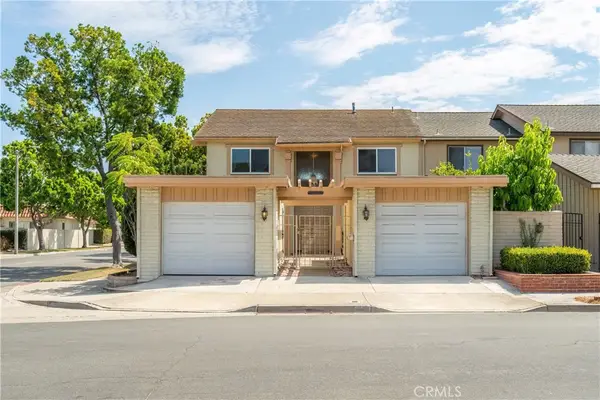 $1,390,000Coming Soon4 beds 3 baths
1 Bayberry Way, Irvine, CA 92612
MLS# OC26172706Listed by: SOCA REAL ESTATE GROUP - New
 $2,129,000Active4 beds 4 baths2,764 sq. ft.
129 Shell, Irvine, CA 92618
MLS# OC26172908Listed by: TOLL BROTHERS REAL ESTATE, INC - New
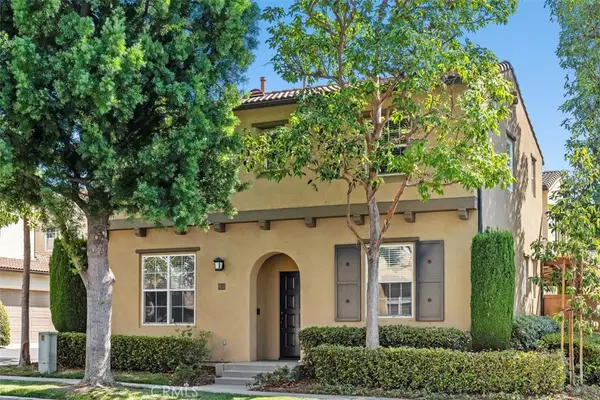 $989,000Active2 beds 3 baths1,220 sq. ft.
60 Avondale, Irvine, CA 92602
MLS# PW26172254Listed by: FIRST TEAM REAL ESTATE - New
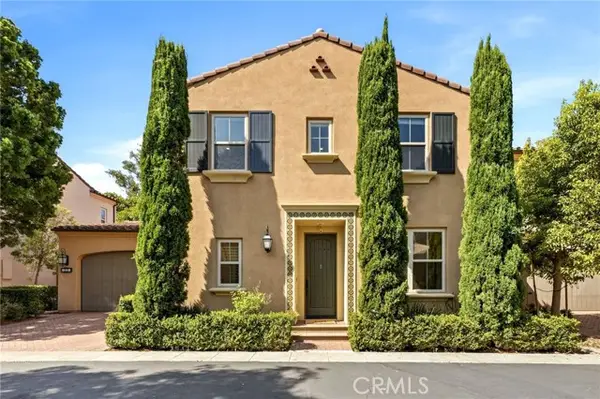 $1,995,000Active3 beds 3 baths2,414 sq. ft.
23 Donovan, Irvine, CA 92620
MLS# NP26164209Listed by: COMPASS
- New
 $2,098,000Active4 beds 3 baths3,114 sq. ft.
67 Declaration, Irvine, CA 92602
MLS# OC26169000Listed by: ASSOCIATED REALTORS


Protect your home and budget from life's surprises with an Assurant Home Warranty, backed by a partner that supports you through every step of homeownership. Explore Plans.
© 2026 Better Homes and Gardens Real Estate LLC. An Anywhere Real Estate company. All rights reserved. Better Homes and Gardens® Real Estate is a registered trademark owned by Meredith Operations Corporation, licensed to Better Homes and Gardens Real Estate LLC and used with permission. Better Homes and Gardens Real Estate LLC fully supports the principles of the Fair Housing Act and the Equal Opportunity Act. Listing information is deemed reliable but is not guaranteed accurate.
Each office is independently owned and operated.
Any services or products provided by third parties are not provided by, affiliated with or related to Better Homes and Gardens Real Estate LLC, or its affiliated companies.