
101 Talmadge, Irvine, CA 92602
Local realty services provided by:Better Homes and Gardens Real Estate Haven Properties
101 Talmadge,Irvine, CA 92602
$1,578,000
- 4 Beds
- 3 Baths
- 1,810 sq. ft.
- Condominium
- Active
Listed by: jody wright-conners
Office: north hills realty714-731-5900
MLS#:PW26213961
Source:CRMLS
Price summary
- Price:$1,578,000
- Price per sq. ft.:$871.82
- Monthly HOA dues:$296
About this home
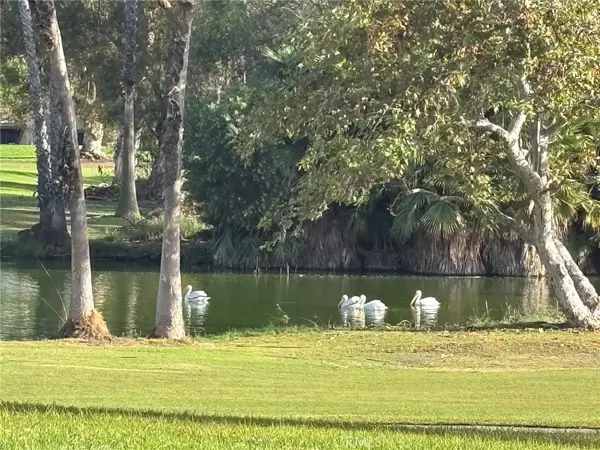
Designed for Distinction. Rarely does a home combine the character of classic California architecture with the comfort and amenities of a resort-style community, quite like this beautifully appointed largest San Simeon floor plan. This spacious, detached condominium lives much like a single-family residence, with 4 bedrooms, 3 baths, generous living spaces, and an exceptional indoor-outdoor connection with backyard overlooking a natural habitat area. A guard-gated entrance leads to beautifully landscaped grounds featuring wide lawns, flowering trees, tree-lined walkways & cast-iron lighting. Five resort-style pools, spas, BBQ & picnic areas, cabanas, tennis, half-court basketball, a children’s pool, shaded recreation areas, along with trails & abundant open space. Conveniently located just one block from 1 of the community’s pools, & less than 2 blocks from bike & walking path. Inside, elegant archways, upgraded baseboards, casings & crown molding. The great room features a custom built-in media center, surround sound & whole-house speakers, while the adjoining dining area opens to a well-appointed kitchen with newer appliances, a large island, abundant cabinetry & a walk-in pantry. Double glass doors extend the living space outdoors to a professionally landscaped backyard overlooking a natural habitat area. Updated in 2026, the yard features a putting green, built-in Alfresco barbecue, hardscape & 2 awnings. Main-level bedroom with a queen-size Murphy bed, ceiling fan, plantation shutters & closet organizers. The downstairs bath has been beautifully remodeled with a custom 3/8-inch glass shower. Upstairs are three additional spacious bedrooms & 2 baths. The primary suite offers a walk-in closet with organizers, plantation shutters & ceiling fan. Its updated bath includes a 3/8-inch glass shower, upgraded vanity & linen storage, plus a separate commode room. Additional features include recessed lighting, a direct-access two-car garage with a utility sink, a whole-house vacuum, a QuietCool whole-house fan & solar installed in 2015. The prepaid solar lease provides electricity through August 2035, with a guaranteed production of more than 6,100 kWh annually. A 3.5-ton Lennox central air-conditioning system was installed in April 2022. The seller also maintains an annual termite inspection, warranty & treatment program, renewed in June 2026 & transferable to the new owner....
Contact an agent
Home facts
- Year built:2001
- Subdivision & Development:San Simeon
- Listing ID #:PW26213961
- Added:2 day(s) ago
- Updated:October 08, 2026 at 11:35 PM
Rooms and interior
- Bedrooms:4
- Total bathrooms:3
- Full bathrooms:1
- Flooring:Carpet, Laminate, Tile
- Kitchen Description:Built In Range, Convection Oven, Dishwasher, Gas Cooktop, Gas Oven, Gas Range, Microwave, Pantry, Self Cleaning Oven, Walk In Pantry
- Bedroom Description:In Law Floorplan
- Living area:1,810 sq. ft.
Heating and cooling
- Cooling:Attic Fan, Central Air, Whole House Fan
- Heating:Central Furnace, Forced Air, Solar
- Central air:Yes
Structure and exterior
- Roof:Tile
- Year built:2001
- Building area:1,810 sq. ft.
- Lot area:1.46 Acres
- Lot Features:Back Yard, Landscaped, Level with Street, Near Park, Street Level, Yard
- Architectural Style:Mediterranean
- Construction Materials:Stucco
- Exterior Features:Barbecue, Concrete Patio, Stone Patio
- Foundation Description:Concrete Perimeter, Slab
- Levels:2 Story
Schools
- High school:Foothill
Utilities
- Water:Public, Water Connected
- Sewer:Public Sewer, Sewer Connected
Finances and disclosures
- Price:$1,578,000
- Price per sq. ft.:$871.82
Features and amenities
- Appliances:Built In Range, Convection Oven, Dishwasher, Disposal, Gas Cooktop, Gas Oven, Gas Range, Gas Water Heater, Microwave, Self Cleaning Oven, Water Heater
- Laundry features:Gas Dryer Hookup, In Garage, Washer Hookup
- Amenities:Awnings, Barbecue, Carbon Monoxide Detectors, Ceiling Fans, Central Vacuum, Clubhouse, Crown Molding, Custom Coverings, Guard, In Law Floor Plan, Open Floorplan, Outdoor Cooking Area, Pantry, Picnic Area, Plantation Shutters, Playground, Pool, Recessed Lighting, Security, Smoke Detectors, Tennis Courts, Trails, Walk In Closets
- Pool features:Association Pool, Community Pool, In Ground, Pool
Parking
- Total parking spaces:2
- Parking description:Controlled Entrance, Door Multi, Garage, Garage Door Opener, Garage Faces Rear
- Garage:Yes
- Garage spaces:2
New listings near 101 Talmadge
- Coming Soon
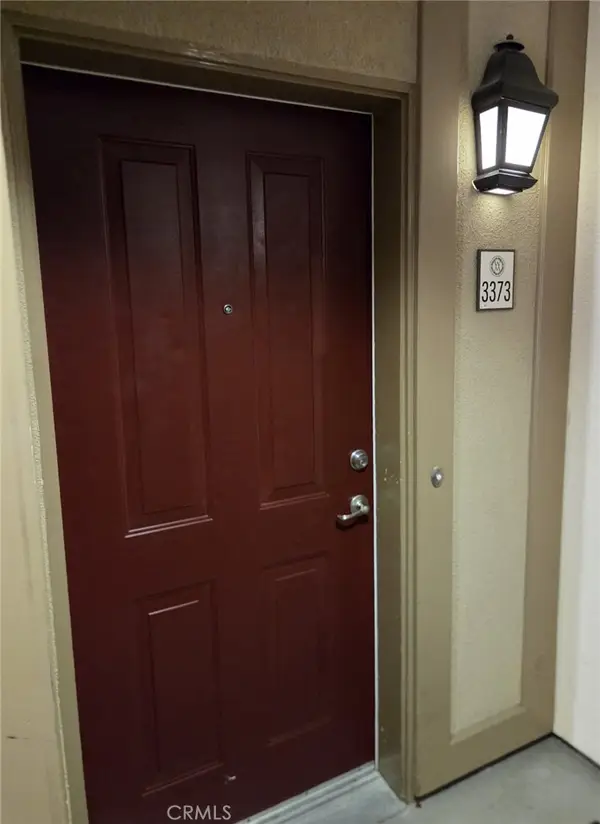 $1,050,000Coming Soon2 beds 3 baths1,523 sq. ft.
3373 Watermarke, Irvine, CA 92612
MLS# OC26219003Listed by: PRIMERCER REAL ESTATE - Coming Soon
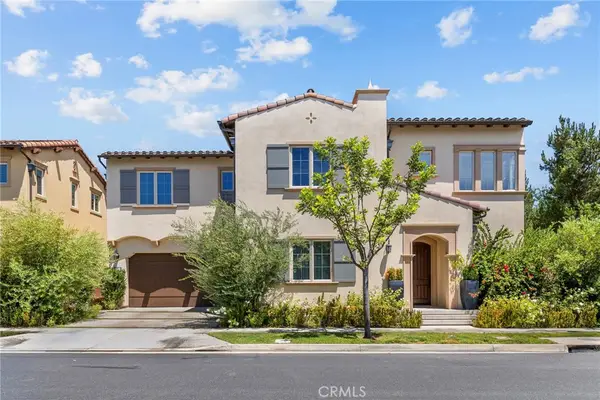 $2,550,000Coming Soon4 beds 3 baths2,695 sq. ft.
63 Navajo, Irvine, CA 92602
MLS# OC26218755Listed by: WETRUST REALTY - Coming Soon
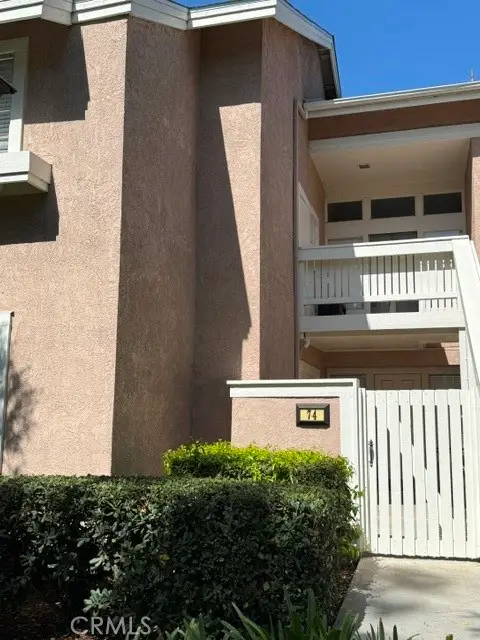 $898,000Coming Soon3 beds 2 baths1,284 sq. ft.
74 Woodleaf, Irvine, CA 92614
MLS# OC26215711Listed by: PACIFIC STERLING REALTY - Coming Soon
 $1,495,000Coming Soon3 beds 3 baths1,703 sq. ft.
182 Rhapsody, Irvine, CA 92620
MLS# OC26216186Listed by: COLDWELL BANKER RES. BROKERAGE - Coming SoonOpen Sun, 1 to 4pm
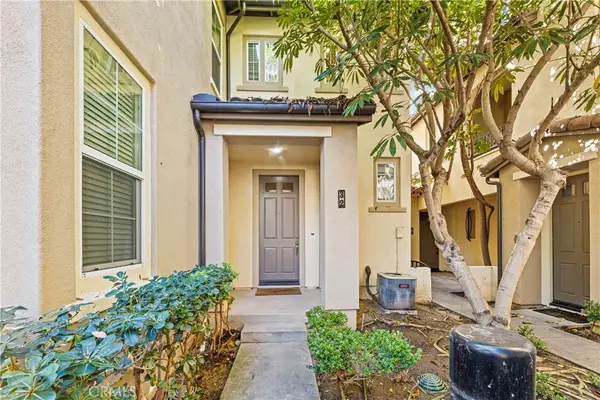 $1,020,000Coming Soon2 beds 2 baths1,382 sq. ft.
32 Perennial, Irvine, CA 92603
MLS# OC26217358Listed by: REAL BROKER - Coming Soon
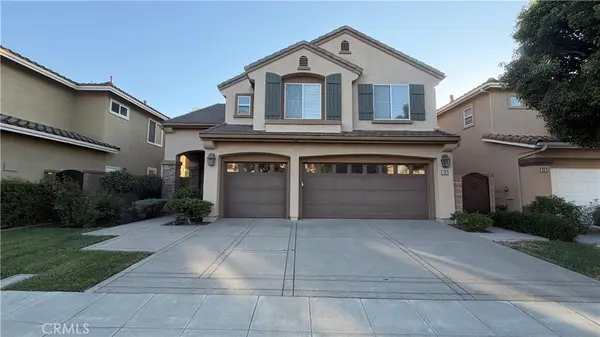 $2,749,000Coming Soon5 beds 4 baths3,004 sq. ft.
48 Parkcrest, Irvine, CA 92620
MLS# OC26217050Listed by: HARVEST REALTY DEVELOPMENT, INC. - Coming SoonOpen Sat, 12 to 3pm
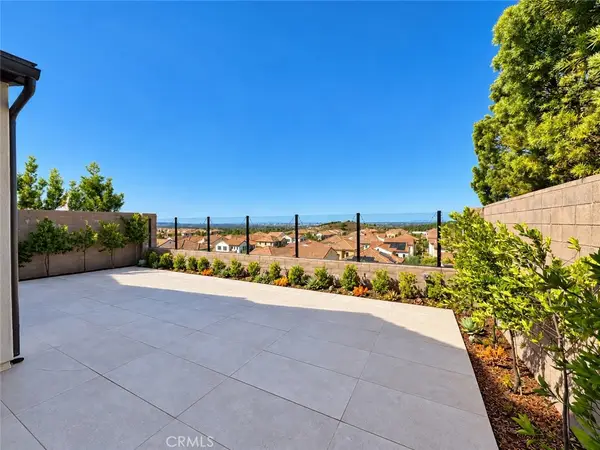 $3,498,888Coming Soon4 beds 3 baths2,548 sq. ft.
113 Appian, Irvine, CA 92602
MLS# OC26215860Listed by: HARVEST REALTY DEVELOPMENT - Coming SoonOpen Sat, 1 to 4pm
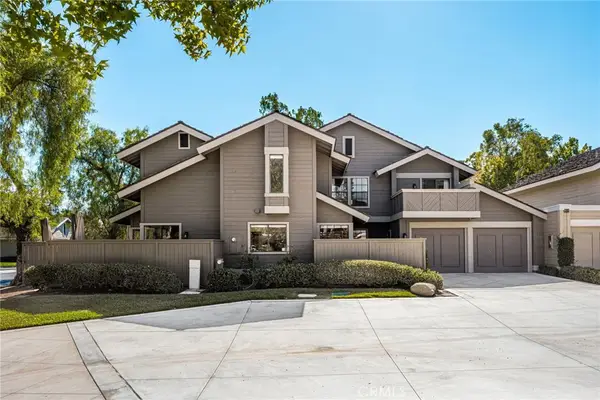 $1,340,000Coming Soon4 beds 3 baths1,850 sq. ft.
9 Pinewood, Irvine, CA 92604
MLS# OC26206140Listed by: FIRST TEAM REAL ESTATE - Coming Soon
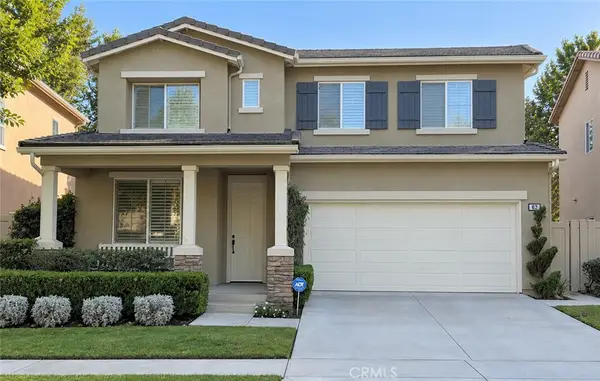 $1,699,000Coming Soon4 beds 3 baths2,106 sq. ft.
62 Cliffwood, Irvine, CA 92602
MLS# PW26214747Listed by: MKS REAL ESTATE SERVICES, INC - Coming Soon
 $1,050,000Coming Soon2 beds 2 baths1,454 sq. ft.
12 Lago Norte, Irvine, CA 92612
MLS# OC26212207Listed by: CAL STATE REALTY SERVICES


Protect your home and budget from life's surprises with an Assurant Home Warranty, backed by a partner that supports you through every step of homeownership. Explore Plans.
© 2026 Better Homes and Gardens Real Estate LLC. An Anywhere Real Estate company. All rights reserved. Better Homes and Gardens® Real Estate is a registered trademark owned by Meredith Operations Corporation, licensed to Better Homes and Gardens Real Estate LLC and used with permission. Better Homes and Gardens Real Estate LLC fully supports the principles of the Fair Housing Act and the Equal Opportunity Act. Listing information is deemed reliable but is not guaranteed accurate.
Each office is independently owned and operated.
Any services or products provided by third parties are not provided by, affiliated with or related to Better Homes and Gardens Real Estate LLC, or its affiliated companies.