
13 Nutwood, Irvine, CA 92604
Local realty services provided by:Better Homes and Gardens Real Estate Property Shoppe
Upcoming open houses
- Sat, Jul 1112:00 pm - 04:00 pm
- Sun, Jul 1203:00 pm - 05:00 pm
Listed by: jonathan minerick
Office: homecoin.com888-400-2513
MLS#:TR26150511
Source:CRMLS
Price summary
- Price:$1,239,000
- Price per sq. ft.:$937.93
- Monthly HOA dues:$135
About this home
Rare Single-Story End Unit in the Heart of Woodbridge! Welcome to 13 Nutwood, a beautifully updated 3-bedroom, 2-bath home offering the comfort of single-level living in one of Irvine's most sought-after communities. Privately situated at the end of a quiet cul-de-sac, this end-unit home is filled with natural light and features exceptional indoor-outdoor living. Step inside to soaring vaulted ceilings and an inviting open floor plan highlighted by custom Andersen wood-framed sliding patio doors and expansive windows that flood the living and dining areas with natural light. These stunning doors create a seamless connection to the private backyard, bringing the outdoors in and making the home feel bright, open, and spacious throughout the day. The welcoming living room features a charming brick fireplace, while the dining area opens directly to the pergola-covered patio, creating an ideal setting for entertaining, relaxing, or everyday living. The thoughtfully designed floor plan includes a spacious primary suite with access to its own private atrium retreat, two additional bedrooms, a custom mudroom with built-in storage, and a distinctive built-in wet bar that adds both character and functionality. The kitchen offers solid wood cabinetry, stainless steel appliances, a new GE gas range and microwave, generous storage, and views of the beautifully landscaped backyard. Recent improvements include fresh interior paint, painted bathroom and mudroom cabinetry, updated guest bathroom lighting and mirror, a professionally refinished epoxy garage floor, professional window and skylight cleaning, and a recently replaced HOA roof. The attached two-car garage provides direct access and abundant storage. The private backyard is a true extension of the home, featuring an expansive stone patio, pergola-covered outdoor living area, mature landscaping, and multiple spaces to gather, dine, or unwind in complete privacy. Residents enjoy Woodbridge's renowned resort-style amenities, including two lakes, beach lagoons, more than 20 pools, tennis and pickleball courts, parks, playgrounds, scenic trails, and award-winning Irvine Unified schools. Conveniently located near shopping, dining, and major commuter routes. A rare opportunity to own a move-in ready single-story home with exceptional natural light, timeless architectural character, and one of Woodbridge's most desirable lifestyles....
Contact an agent
Home facts
- Year built:1979
- Listing ID #:TR26150511
- Added:1 day(s) ago
- Updated:July 10, 2026 at 09:36 PM
Rooms and interior
- Bedrooms:3
- Total bathrooms:2
- Full bathrooms:2
- Flooring:Tile
- Kitchen Description:Built In Range, Dishwasher, Gas Cooktop, Gas Oven, Laminate Counters, Microwave, Trash Compactor, Washer, Water Purifier, Water To Refrigerator, Wet Bar
- Bedroom Description:All Bedrooms Down
- Living area:1,321 sq. ft.
Heating and cooling
- Cooling:Central Air
- Heating:Central Furnace, Fireplaces
- Central air:Yes
Structure and exterior
- Year built:1979
- Building area:1,321 sq. ft.
- Lot area:0.07 Acres
- Lot Features:Cul De Sac, Front Yard, Garden, Landscaped, Near Park, Sprinkler System, Street Level
- Exterior Features:Patio, Stone Patio
- Levels:1 Story
Schools
- High school:Woodbridge
- Middle school:Lakeside
- Elementary school:Stonecreek
Utilities
- Water:Public, Water Connected
- Sewer:Public Sewer
Finances and disclosures
- Price:$1,239,000
- Price per sq. ft.:$937.93
Features and amenities
- Appliances:Built In Range, Dishwasher, Disposal, Dryer, Gas Cooktop, Gas Oven, Gas Water Heater, Microwave, Trash Compactor, Washer, Water Heater, Water Purifier
- Laundry features:Dryer, Electric Dryer Hookup, Gas Dryer Hookup, In Garage, Washer, Washer Hookup
- Amenities:Bar, Barbecue, Billiard Room, Carbon Monoxide Detectors, Ceiling Fans, Clubhouse, Fire Pit, High Ceilings, Key Card Entry, Maintenance Grounds, Meeting Room, Other Courts, Picnic Area, Pier, Plantation Shutters, Playground, Pool, Recessed Lighting, Recreation Area, Security Lights, Shutters, Skylights, Smoke Detectors, Stained Glass, Storage Space, Tennis Courts, Trails
- Pool features:Association Pool, Pool
Parking
- Total parking spaces:2
- Parking description:No Driveway, Unassigned
- Garage:Yes
- Garage spaces:2
New listings near 13 Nutwood
- Open Sat, 1 to 4pmNew
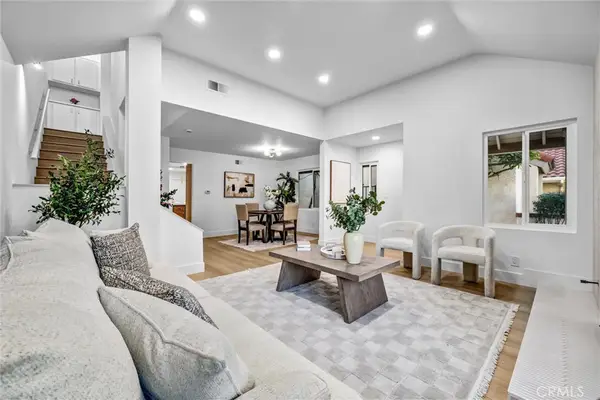 $1,275,000Active3 beds 3 baths1,549 sq. ft.
20 Lanciano, Irvine, CA 92620
MLS# PW26150689Listed by: SAL NESH, BROKER - New
 $1,998,800Active4 beds 3 baths2,281 sq. ft.
11 Thunder Trail #6, Irvine, CA 92614
MLS# PW26150781Listed by: SEVEN GABLES REAL ESTATE - New
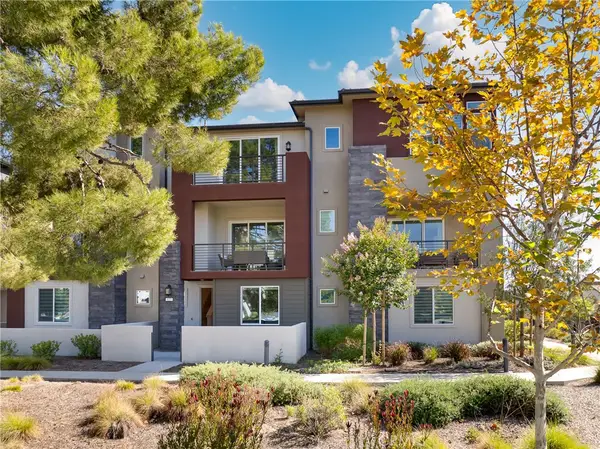 $1,398,000Active3 beds 4 baths2,031 sq. ft.
127 Biome, Irvine, CA 92618
MLS# PW26150919Listed by: COLDWELL BANKER PLATINUM PROP. - Open Sat, 1 to 4pmNew
 $1,380,000Active3 beds 4 baths1,989 sq. ft.
315 Placemark, Irvine, CA 92614
MLS# PW26150767Listed by: COLDWELL BANKER PLATINUM PROP. - Open Sun, 2 to 4pmNew
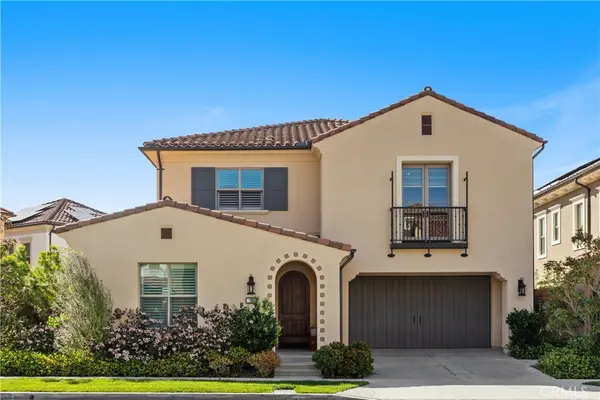 $3,288,000Active4 beds 4 baths3,349 sq. ft.
142 Sabbia, Irvine, CA 92602
MLS# PW26150697Listed by: PHILCOB, INC. - New
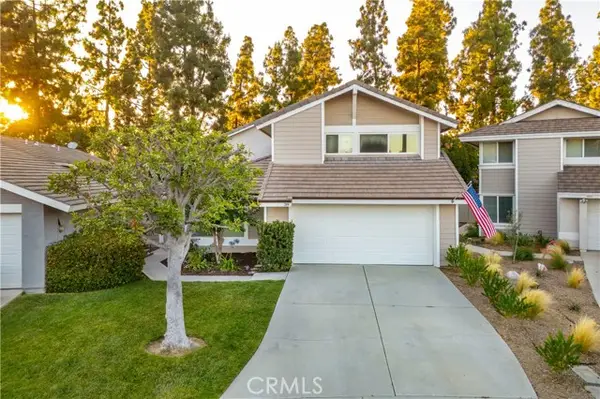 $1,899,000Active4 beds 3 baths1,946 sq. ft.
39 Songsparrow, Irvine, CA 92604
MLS# NP26133482Listed by: COLDWELL BANKER REALTY
- New
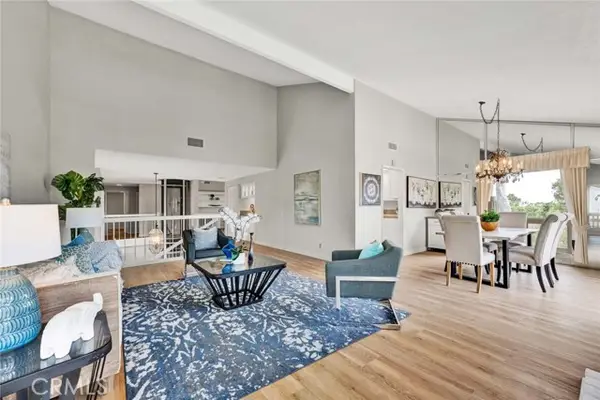 $1,599,000Active3 beds 2 baths2,289 sq. ft.
22 Rocky Knoll, Irvine, CA 92612
MLS# OC26141313Listed by: COLDWELL BANKER REALTY - New
 $2,345,000Active4 beds 3 baths2,208 sq. ft.
4981 Paseo Segovia, Irvine, CA 92603
MLS# OC26146802Listed by: RISE REALTY - Open Sat, 1:30 to 4pmNew
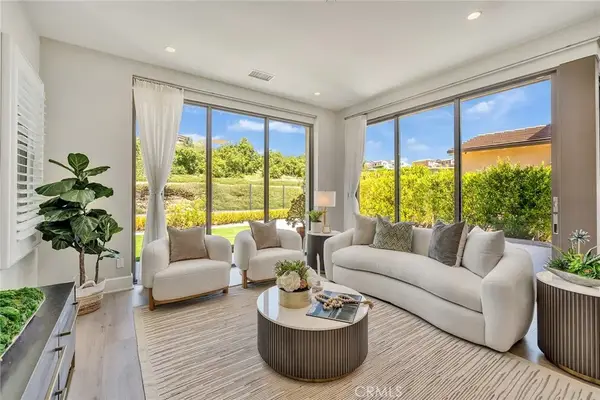 $2,780,000Active4 beds 3 baths2,570 sq. ft.
152 Statura, Irvine, CA 92602
MLS# OC26149768Listed by: ALINK REALTY GROUP


Protect your home and budget from life's surprises with an Assurant Home Warranty, backed by a partner that supports you through every step of homeownership. Explore Plans.
© 2026 Better Homes and Gardens Real Estate LLC. An Anywhere Real Estate company. All rights reserved. Better Homes and Gardens® Real Estate is a registered trademark owned by Meredith Operations Corporation, licensed to Better Homes and Gardens Real Estate LLC and used with permission. Better Homes and Gardens Real Estate LLC fully supports the principles of the Fair Housing Act and the Equal Opportunity Act. Listing information is deemed reliable but is not guaranteed accurate.
Each office is independently owned and operated.
Any services or products provided by third parties are not provided by, affiliated with or related to Better Homes and Gardens Real Estate LLC, or its affiliated companies.