
133 Bosal, Irvine, CA 92618
Local realty services provided by:Better Homes and Gardens Real Estate Napolitano & Associates
133 Bosal,Irvine, CA 92618
$2,280,000
- 4 Beds
- 5 Baths
- 3,030 sq. ft.
- Single family
- Active
Listed by: yan wang, yiqiong wang
Office: jc pacific corp
MLS#:OC26123460
Source:San Diego MLS via CRMLS
Price summary
- Price:$2,280,000
- Price per sq. ft.:$752.48
- Monthly HOA dues:$240
About this home
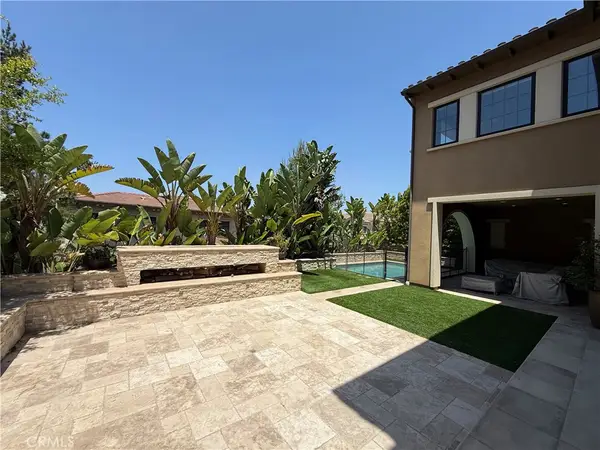
Welcome to 133 Bosal, a beautifully upgraded detached home in the highly desirable Daybreak neighborhood of Solis Park within Irvines award-winning Great Park community. Built by Pulte Homes, this sought-after Plan 2 features an exceptional floor plan with 4 bedrooms and 4.5 bathrooms, with every bedroom offering its own private en-suite bath for maximum comfort and privacy. The open-concept main level showcases a spacious great room, dining area, and modern chef-inspired kitchen, creating the perfect space for both everyday living and entertaining. Large windows bring in abundant natural light, while designer electric window coverings and Smart Home technology add both luxury and convenience throughout the home. One of the highlights of this residence is the professionally designed backyard, thoughtfully landscaped to create an inviting outdoor retreat ideal for relaxing, entertaining, and enjoying Southern Californias year-round indoor-outdoor lifestyle. In addition, there is the separate and spacious side yard that suits your multi purpose outdoor activities or storage. Upstairs, the luxurious primary suite features a spa-inspired bathroom and generous walk-in closet. The additional en-suite bedrooms provide flexible living options for family members, guests, or a home office setup. The second level also boasts an oversized private balcony, offering the perfect space for morning coffee, outdoor lounging, or enjoying Irvines beautiful weather. This energy-efficient home includes a solar system and is located within the award-winning Irvine Unified School District, with hi...
Contact an agent
Home facts
- Year built:2022
- Listing ID #:OC26123460
- Added:114 day(s) ago
- Updated:September 29, 2026 at 02:24 PM
Rooms and interior
- Bedrooms:4
- Total bathrooms:5
- Full bathrooms:4
- Half bathrooms:1
- Flooring:Wood
- Kitchen Description:Dishwasher, Disposal, Double Oven, Microwave, Refrigerator
- Living area:3,030 sq. ft.
Heating and cooling
- Cooling:Central Forced Air
- Heating:Forced Air Unit
Structure and exterior
- Roof:Tile/Clay
- Year built:2022
- Building area:3,030 sq. ft.
- Architectural Style:Modern
- Construction Materials:Stucco
- Exterior Features:Patio
- Levels:2 Story
Utilities
- Water:Public, Water Connected
- Sewer:Public Sewer, Sewer Connected
Finances and disclosures
- Price:$2,280,000
- Price per sq. ft.:$752.48
Features and amenities
- Appliances:Dishwasher, Disposal, Double Oven, Microwave, Refrigerator
- Pool features:Community/Common, Pool
- Smart home:Yes
Parking
- Total parking spaces:2
- Parking description:Garage
- Garage spaces:2
 This information is deemed reliable but not guaranteed. You should rely on this information only to decide whether or not to further investigate a particular property. BEFORE MAKING ANY OTHER DECISION, YOU SHOULD PERSONALLY INVESTIGATE THE FACTS (e.g. square footage and lot size) with the assistance of an appropriate professional. You may use this information only to identify properties you may be interested in investigating further. All uses except for personal, non-commercial use in accordance with the foregoing purpose are prohibited. Redistribution or copying of this information, any photographs or video tours is strictly prohibited. This information is derived from the Internet Data Exchange (IDX) service provided by San Diego MLS®. Displayed property listings may be held by a brokerage firm other than the broker and/or agent responsible for this display. The information and any photographs and video tours and the compilation from which they are derived is protected by copyright. Compilation © 2020 San Diego MLS®, Inc.
New listings near 133 Bosal
- Coming SoonOpen Sat, 1 to 4pm
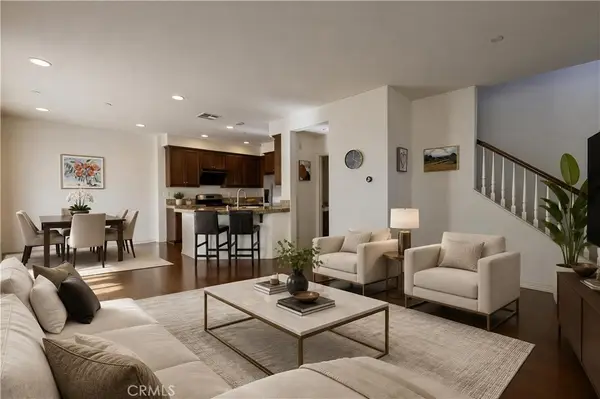 $925,000Coming Soon2 beds 3 baths1,402 sq. ft.
1333 Abelia, Irvine, CA 92606
MLS# OC26196055Listed by: JC PACIFIC CORP - Coming SoonOpen Fri, 3 to 5pm
 $1,798,000Coming Soon5 beds 3 baths2,430 sq. ft.
14391 Gibraltar Ave., Irvine, CA 92606
MLS# OC26209477Listed by: ALINK REALTY GROUP - Coming Soon
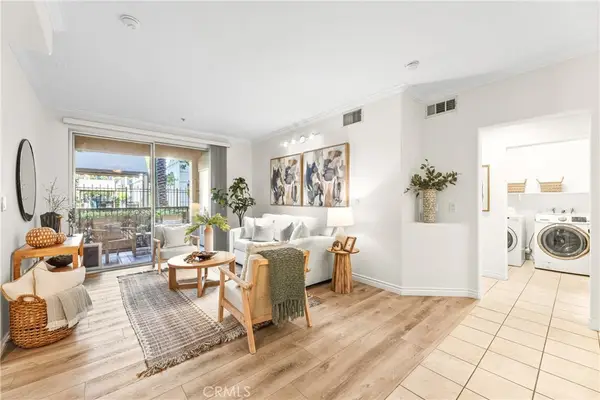 $795,000Coming Soon2 beds 2 baths1,137 sq. ft.
2105 Watermarke, Irvine, CA 92612
MLS# OC26208146Listed by: KASE REAL ESTATE - Coming Soon
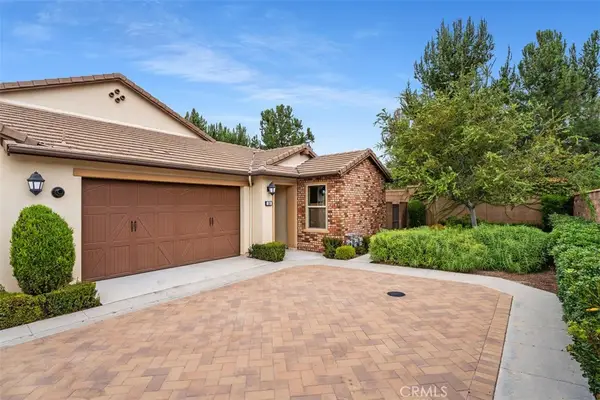 $1,550,000Coming Soon3 beds 2 baths1,701 sq. ft.
168 Burgess, Irvine, CA 92618
MLS# OC26207027Listed by: COMPASS - Coming Soon
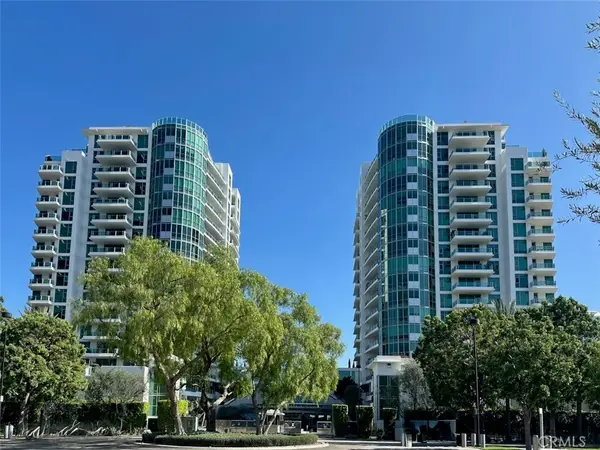 $1,325,000Coming Soon2 beds 2 baths1,520 sq. ft.
3131 Michelson #1601, Irvine, CA 92612
MLS# NP26205417Listed by: BERKSHIRE HATHAWAY HOMESERVICE - Coming Soon
 $6,958,000Coming Soon5 beds 6 baths5,096 sq. ft.
119 Gardenview, Irvine, CA 92618
MLS# OC26202188Listed by: JC PACIFIC CORP - Open Sun, 1 to 4pmNew
 $350,000Active3 beds 2 baths1,566 sq. ft.
14851 Jeffrey Rd, Spc 142, Irvine, CA 92618
MLS# DW26210919Listed by: TONY MANGAN, BROKER - New
 $1,950,000Active5 beds 5 baths2,586 sq. ft.
4 Carson, Irvine, CA 92620
MLS# OC26211025Listed by: LINKHOME REALTY GROUP - New
 $2,217,000Active5 beds 4 baths2,843 sq. ft.
325 Terrapin, Irvine, CA 92618
MLS# OC26211186Listed by: TOLL BROTHERS REAL ESTATE, INC - New
 $1,045,000Active2 beds 3 baths1,801 sq. ft.
615 Rockefeller, Irvine, CA 92612
MLS# PW26210215Listed by: COMPASS


Protect your home and budget from life's surprises with an Assurant Home Warranty, backed by a partner that supports you through every step of homeownership. Explore Plans.
© 2026 Better Homes and Gardens Real Estate LLC. An Anywhere Real Estate company. All rights reserved. Better Homes and Gardens® Real Estate is a registered trademark owned by Meredith Operations Corporation, licensed to Better Homes and Gardens Real Estate LLC and used with permission. Better Homes and Gardens Real Estate LLC fully supports the principles of the Fair Housing Act and the Equal Opportunity Act. Listing information is deemed reliable but is not guaranteed accurate.
Each office is independently owned and operated.
Any services or products provided by third parties are not provided by, affiliated with or related to Better Homes and Gardens Real Estate LLC, or its affiliated companies.