
17 Rippling Stream, Irvine, CA 92603
Local realty services provided by:Better Homes and Gardens Real Estate Reliance Partners
17 Rippling Stream,Irvine, CA 92603
$2,698,000
- 4 Beds
- 2 Baths
- 2,367 sq. ft.
- Single family
- Active
Listed by: cindy stjacques
Office: realty one group west
MLS#:OC26172894
Source:MLSListings
Price summary
- Price:$2,698,000
- Price per sq. ft.:$1,139.84
- Monthly HOA dues:$152
About this home
LOWEST PRICED DETACHED HOME IN PRESTIGIOUS TURTLE ROCK! REFRESHED SINGLE STORY with VIEWS FROM EVERY WINDOW! Entertainer’s Dream Home with a HUGE 10,857 SQUARE FOOT LOT with complete privacy and no homes behind it! This popular one-story model offers 4 bedrooms and appx 2,367 square feet. Step through the double door entry into a foyer overlooking an enclosed central atrium with beautiful plants, flowers and patio cover that create a peaceful indoor-outdoor connection. NEWLY sanded and lightly stained hardwood floor and refreshing NEW paint! French doors with windows throughout the home enhance its bright, inviting atmosphere with an abundance of natural light. The elegant living room showcases soaring ceilings, custom lighting and a cozy fireplace, seamlessly connecting to the formal dining room for effortless gatherings. The Chef’s Gourmet kitchen is both stylish and functional showcasing Bosch stainless steel appliances, Silestone countertops, custom cabinetry, glass backsplash, a garden window and an informal dining area perfect for everyday living. The open-concept family room features designer built-in cabinets, a wine bar, a comfortable fireplace and French doors that open to a huge Architecturally designed landscaped backyard. Step outside to this stunning, landscape a...
Contact an agent
Home facts
- Year built:1976
- Listing ID #:OC26172894
- Added:45 day(s) ago
- Updated:September 22, 2026 at 04:46 AM
Rooms and interior
- Bedrooms:4
- Total bathrooms:2
- Full bathrooms:2
- Dining Description:Formal Dining Room
- Kitchen Description:Dishwasher, Garbage Disposal, Microwave
- Bedroom Description:Ground Floor Bedroom
- Living area:2,367 sq. ft.
Heating and cooling
- Cooling:Central Air
- Heating:Central Forced Air
Structure and exterior
- Year built:1976
- Building area:2,367 sq. ft.
- Lot area:0.25 Acres
- Lot Features:Corners Marked, Cul-de-sac, Forest, Greenbelt, Level, Mid Block, Trees
- Architectural Style:Ranch
- Exterior Features:Automatic Sprinkler(s), Barbecue Area, Patio, Porch - Other, Sprinklers - Front
- Levels:1 Story
Schools
- High school:UNIVER
- Middle school:RANCHO2
- Elementary school:TURROC
Utilities
- Water:District - Public
- Sewer:Sewer Available
Finances and disclosures
- Price:$2,698,000
- Price per sq. ft.:$1,139.84
Features and amenities
- Laundry features:Dryer, In Laundry Room, Washer
- Amenities:Double Pane Window(s), High Ceiling, Vaulted Ceiling, Wet Bar
- Pool features:Community Pool, Community Pool(s)
Parking
- Parking description:Attached, Garage, Other
 The information being provided by Mlslistings Inc is for the consumer's personal, non-commercial use and may not be used for any purpose other than to identify prospective properties consumer may be interested in purchasing. Any information relating to real estate for sale referenced on this web site comes from the Internet Data Exchange (IDX) program of the Mlslistings Inc. Better Homes and Gardens Real Estate Reliance Partners is not a Multiple Listing Service (MLS), nor does it offer MLS access. This website is a service of Better Homes and Gardens Real Estate Reliance Partners, a broker participant of Mlslistings Inc. This web site may reference real estate listing(s) held by a brokerage firm other than the broker and/or agent who owns this web site. The accuracy of all information, regardless of source, including but not limited to open house information, square footages and lot sizes, is deemed reliable but not guaranteed and should be personally verified through personal inspection by and/or with the appropriate professionals. The data contained herein is copyrighted by Mlslistings Inc and is protected by all applicable copyright laws. Any unauthorized dissemination of this information is in violation of copyright laws and is strictly prohibited. Properties in listings may have been sold or may no longer be available. Copyright 2026 Mlslistings Inc. All rights reserved. This data is updated every 12 hours. Some properties appearing for sale on this display may subsequently have sold and may no longer be available. IDX display powered by Anywhere Real Estate.
New listings near 17 Rippling Stream
- Coming SoonOpen Wed, 11am to 2pm
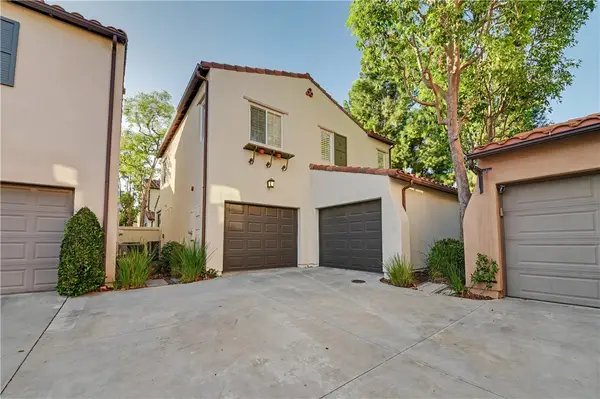 $1,625,000Coming Soon4 beds 3 baths1,578 sq. ft.
57 Windchime, Irvine, CA 92603
MLS# OC26202971Listed by: REALTY ONE GROUP WEST - Coming SoonOpen Wed, 10:30am to 12:30pm
 $2,488,888Coming Soon5 beds 3 baths3,114 sq. ft.
75 Legacy, Irvine, CA 92602
MLS# PW26205505Listed by: REAL BROKER - Coming Soon
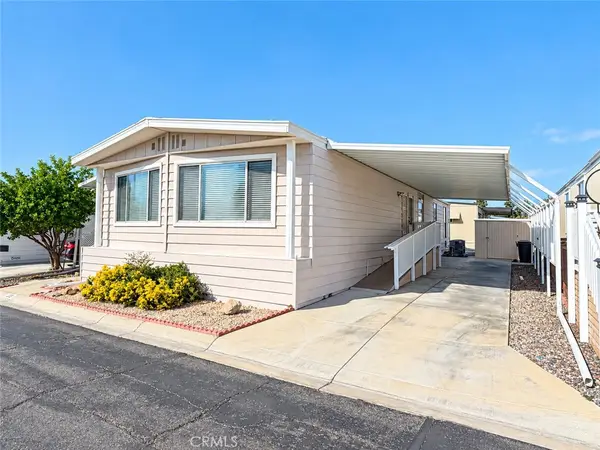 $168,880Coming Soon2 beds 2 baths1,600 sq. ft.
14851 Jeffrey Road #230, Irvine, CA 92618
MLS# OC26194923Listed by: REGENCY REAL ESTATE BROKERS - Coming Soon
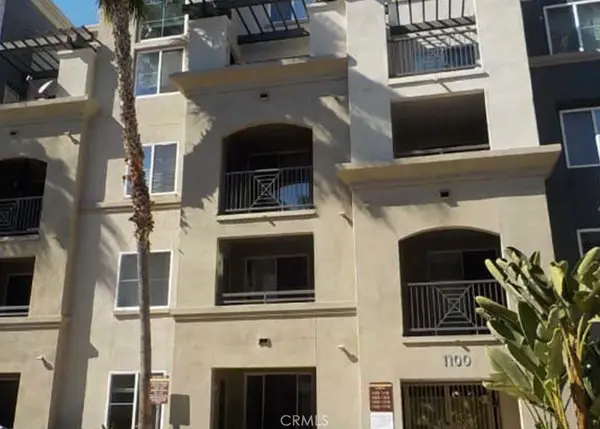 $545,888Coming Soon1 beds 1 baths734 sq. ft.
1124 Scholarship, Irvine, CA 92612
MLS# PW26202751Listed by: WERE REAL ESTATE INC - Coming Soon
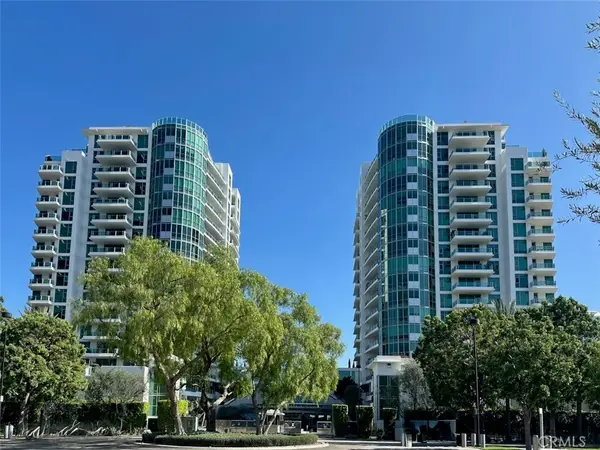 $1,325,000Coming Soon2 beds 2 baths1,520 sq. ft.
3131 Michelson #1601, Irvine, CA 92612
MLS# NP26205417Listed by: BERKSHIRE HATHAWAY HOMESERVICE - Coming SoonOpen Wed, 5 to 7pm
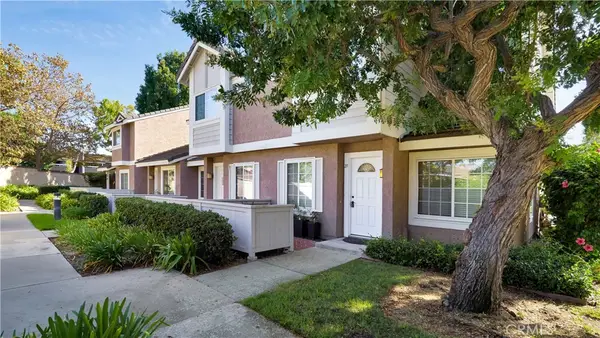 $950,000Coming Soon3 beds 3 baths1,416 sq. ft.
27 Christamon S, Irvine, CA 92620
MLS# OC26204344Listed by: FIRST TEAM REAL ESTATE - Coming Soon
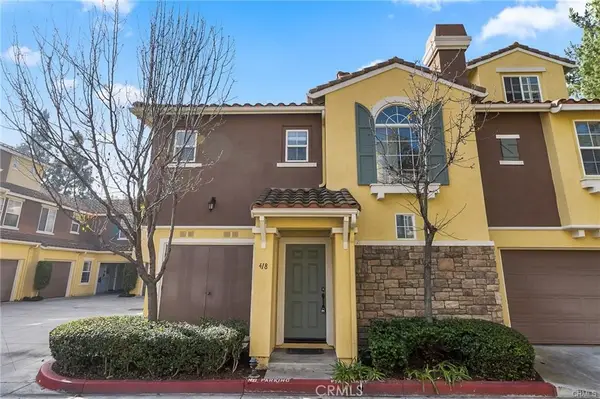 $898,000Coming Soon2 beds 1 baths1,270 sq. ft.
418 Timberwood, Irvine, CA 92620
MLS# WS26205054Listed by: RE/MAX 2000 REALTY - Coming SoonOpen Sat, 2 to 5pm
 $3,460,000Coming Soon4 beds 5 baths3,320 sq. ft.
134 Bozeman, Irvine, CA 92602
MLS# OC26205149Listed by: JC PACIFIC CORP - Coming Soon
 $1,695,000Coming Soon4 beds 3 baths2,396 sq. ft.
5 Deer Creek, Irvine, CA 92604
MLS# IV26203849Listed by: LEGACY REALTY INC. - Coming Soon
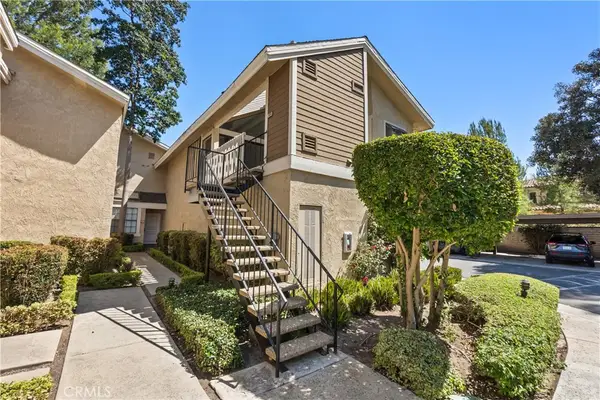 $589,999Coming Soon1 beds 1 baths835 sq. ft.
268 Pineview, Irvine, CA 92620
MLS# OC26201976Listed by: BILLY ROSENBERG, BROKER


Protect your home and budget from life's surprises with an Assurant Home Warranty, backed by a partner that supports you through every step of homeownership. Explore Plans.
© 2026 Better Homes and Gardens Real Estate LLC. An Anywhere Real Estate company. All rights reserved. Better Homes and Gardens® Real Estate is a registered trademark owned by Meredith Operations Corporation, licensed to Better Homes and Gardens Real Estate LLC and used with permission. Better Homes and Gardens Real Estate LLC fully supports the principles of the Fair Housing Act and the Equal Opportunity Act. Listing information is deemed reliable but is not guaranteed accurate.
Each office is independently owned and operated.
Any services or products provided by third parties are not provided by, affiliated with or related to Better Homes and Gardens Real Estate LLC, or its affiliated companies.