
189 Biome, Irvine, CA 92618
Local realty services provided by:Better Homes and Gardens Real Estate Property Shoppe
189 Biome,Irvine, CA 92618
$1,290,000
- 3 Beds
- 3 Baths
- 2,229 sq. ft.
- Condominium
- Active
Listed by: lei zhang, chung-hou hsiao
Office: real broker855-450-0442
MLS#:OC26140334
Source:CRMLS
Price summary
- Price:$1,290,000
- Price per sq. ft.:$578.73
- Monthly HOA dues:$240
About this home
Welcome to this beautifully maintained, model-home quality residence located in one of Irvine Great Park’s most desirable neighborhoods. Perfectly positioned directly across from the community park, clubhouse, and resort-style pool, this exceptional home offers the ideal combination of luxury, convenience, and an unbeatable location. Situated within the award-winning Irvine Unified School District, the home is just a short walk to Schools, making it an outstanding choice for families. Designed with comfort and functionality in mind this bright, open-concept living space seamlessly connects the gourmet kitchen, dining area, and great room, creating the perfect setting for everyday living and entertaining. The oversized center island offers abundant seating, generous storage, and serves as the heart of the home. Meticulously cared for and in like-new condition, this residence showcases modern finishes and thoughtful design throughout. Two private patios—one on each level—provide inviting outdoor spaces to relax, entertain, or simply enjoy Southern California’s year-round sunshine. Additional highlights include a dedicated laundry room with GE washer and dryer, an detached two-car garage, and a rare private storage room ideal for seasonal items and extra belongings. The secure building entrance, accessible by keypad or QR code, provides added peace of mind. Existing resort-style amenities include multiple clubhouses, sparkling pools and spas, beautifully designed parks, children’s playgrounds, full-size sports fields, basketball courts, numerous tennis courts, pickleball courts, scenic walking and biking trails, the state-of-the-art Sports Complex, the Ice & FivePoint Arena, Wild Rivers Water Park, and expansive open green spaces for recreation year-round. Future landmark amenities include the highly anticipated Great Park Central Lake, a world-class Botanical Garden, a new public Library, and an interactive Cultural Terrace and Museum District, creating an extraordinary destination for recreation, education, arts, and community events. Conveniently located near Woodbury Town Center, Irvine Spectrum Center, FivePoint Amphitheatre, Kaiser Permanente, Hoag Hospital, City of Hope, John Wayne Airport, and with easy access to I5, 133, 241, 261 Hwys, this move-in-ready home combines model-home quality, an unbeatable park-front location, top-rated schools, and the exceptional lifestyle that has made Great Park one of Irvine’s most sought-after communities....
Contact an agent
Home facts
- Year built:2023
- Subdivision & Development:Dawn
- Listing ID #:OC26140334
- Added:35 day(s) ago
- Updated:July 30, 2026 at 01:30 PM
Rooms and interior
- Bedrooms:3
- Total bathrooms:3
- Full bathrooms:2
- Half bathrooms:1
- Flooring:Wood
- Kitchen Description:Dishwasher, Exhaust Fan, Freezer, Gas Cooktop, Gas Oven, Gas Range, Microwave, Range Hood, Refrigerator, Vented Exhaust Fan, Washer, Water To Refrigerator
- Living area:2,229 sq. ft.
Heating and cooling
- Cooling:Central Air
- Heating:Central Furnace
- Central air:Yes
Structure and exterior
- Roof:Flat
- Year built:2023
- Building area:2,229 sq. ft.
- Lot area:0.31 Acres
- Lot Features:Corner Lot, Walkstreet
- Architectural Style:Contemporary
- Exterior Features:Covered Patio, Deck, Open, Patio
- Levels:Three Or More
Schools
- High school:Portola
Utilities
- Water:Public, Water Connected
- Sewer:Public Sewer, Sewer Connected
Finances and disclosures
- Price:$1,290,000
- Price per sq. ft.:$578.73
Features and amenities
- Appliances:Dishwasher, Disposal, Dryer, Exhaust Fan, Freezer, Gas Cooktop, Gas Oven, Gas Range, Gas Water Heater, High Efficiency Water Heater, Microwave, Range Hood, Refrigerator, Vented Exhaust Fan, Washer, Water Heater
- Laundry features:Dryer, Laundry Room, On Upper Level, Washer, Washer Hookup
- Amenities:Balcony, Barbecue, Carbon Monoxide Detectors, Clubhouse, Dog Park, Drapes, Fire Detection System, Fire Pit, Key Card Entry, Lighting, Loft, Maintenance Grounds, Meeting Room, Open Floorplan, Outdoor Cooking Area, Pickleball, Picnic Area, Playground, Pool, Quartz Counters, Rain Gutters, Recessed Lighting, Recreation Area, Security Gate, Smoke Detectors, Sport Court, Storage Space, Tennis Courts, Trails, Walk In Closets, Window Bars
- Pool features:Association Pool, Community Pool, Pool
Parking
- Total parking spaces:2
- Parking description:Garage
- Garage:Yes
- Garage spaces:2
New listings near 189 Biome
- Open Sun, 1 to 3pmNew
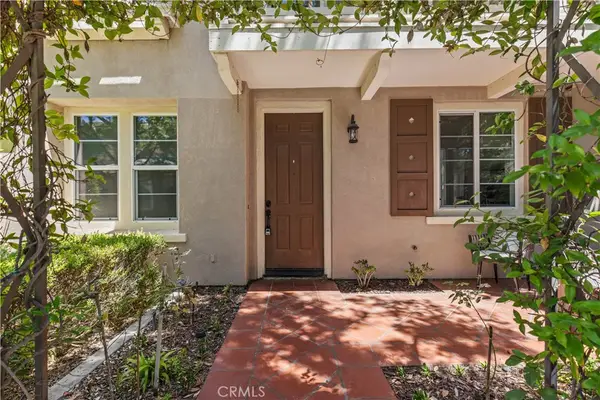 $2,050,000Active5 beds 4 baths2,336 sq. ft.
97 Canopy, Irvine, CA 92603
MLS# OC26167057Listed by: REAL BROKER - Open Sun, 1 to 4pmNew
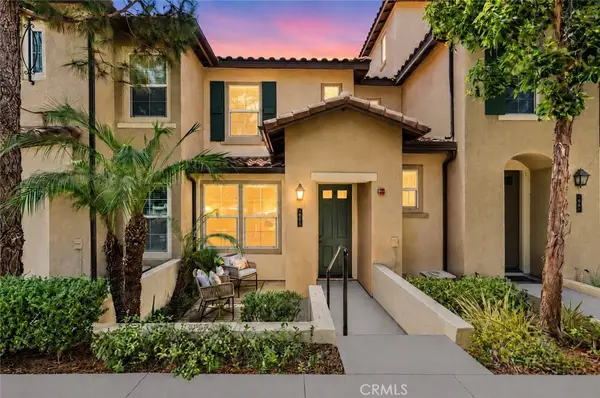 $1,059,000Active2 beds 3 baths1,233 sq. ft.
229 Dewdrop, Irvine, CA 92603
MLS# OC26167451Listed by: COLDWELL BANKER REALTY - Coming Soon
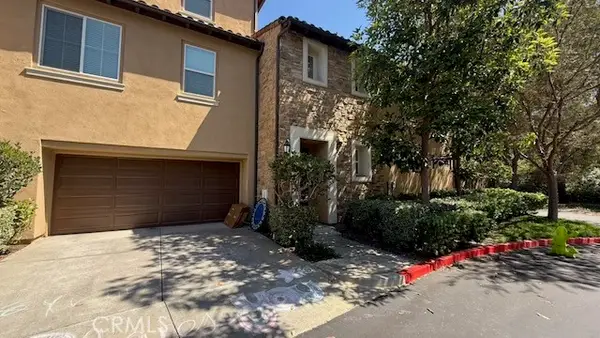 $1,498,000Coming Soon3 beds 2 baths
231 Lonetree, Irvine, CA 92603
MLS# OC26162169Listed by: REAL BROKER - Open Sun, 1 to 4pmNew
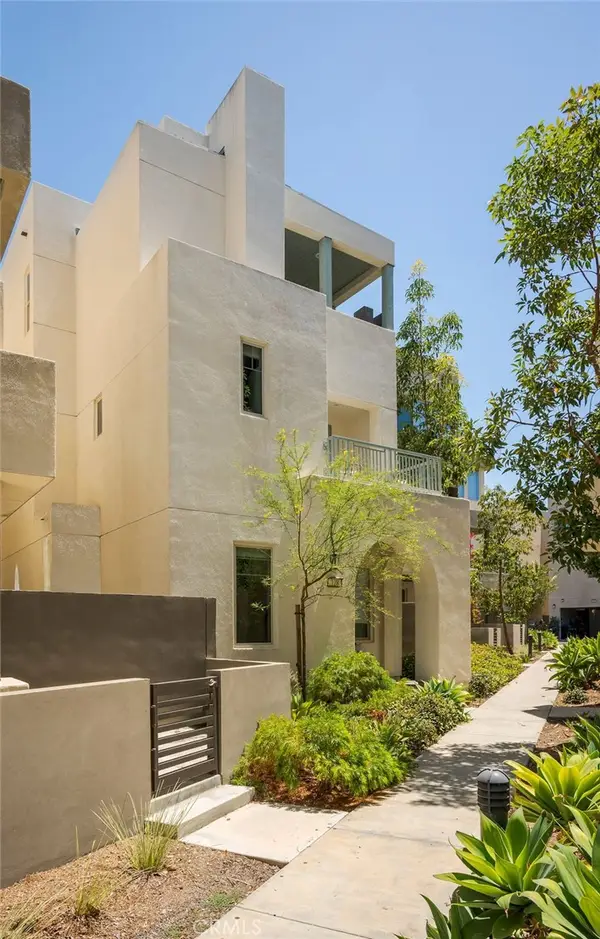 $1,899,000Active3 beds 4 baths3,085 sq. ft.
128 Catalyst, Irvine, CA 92618
MLS# OC26166019Listed by: KOLLECTIVE REAL ESTATE & DESIGN - Open Sat, 3 to 5pmNew
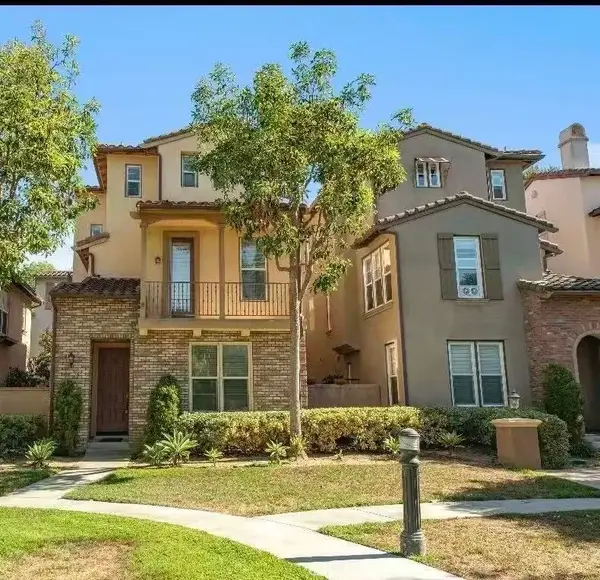 $1,438,800Active3 beds 4 baths1,775 sq. ft.
12 Tall Oak, Irvine, CA 92603
MLS# OC26167614Listed by: IRVINE REALTY & MORTGAGE CO. - Open Sun, 1 to 4pmNew
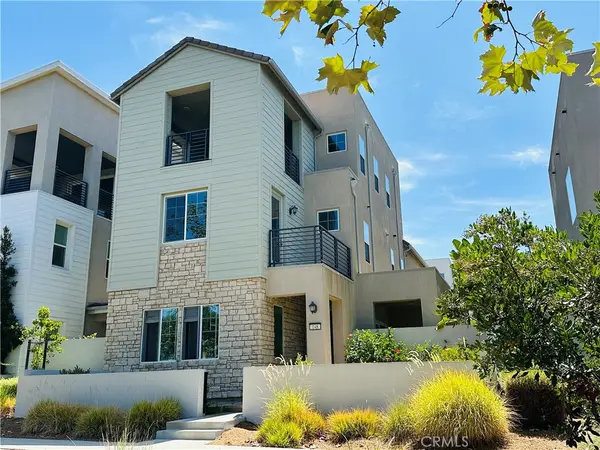 $1,825,000Active4 beds 4 baths2,879 sq. ft.
148 Perspective, Irvine, CA 92618
MLS# PW26167434Listed by: HOMESMART, EVERGREEN REALTY - Coming Soon
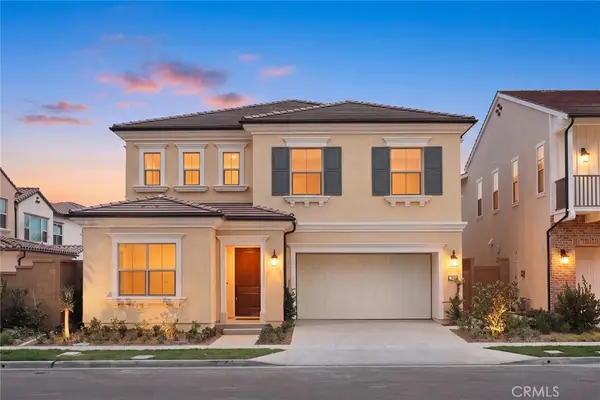 $2,458,000Coming Soon4 beds 3 baths
206 Mistwater, Irvine, CA 92618
MLS# WS26164168Listed by: RE/MAX PREMIER/ARCADIA - Open Sat, 1:30 to 4:30pmNew
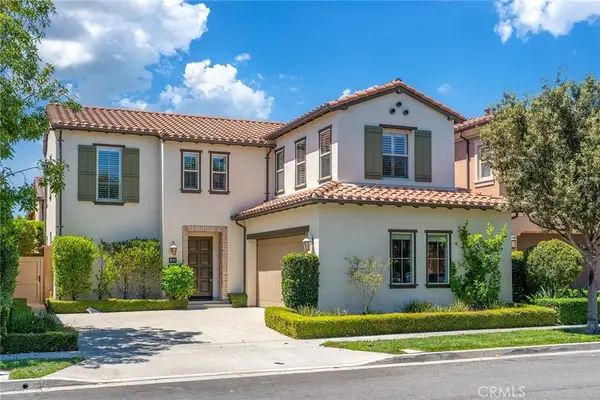 $2,576,000Active4 beds 5 baths2,523 sq. ft.
123 Doverwood, Irvine, CA 92620
MLS# OC26164425Listed by: GOLD ORANGE REALTY INC. - Coming SoonOpen Sat, 1:30 to 4pm
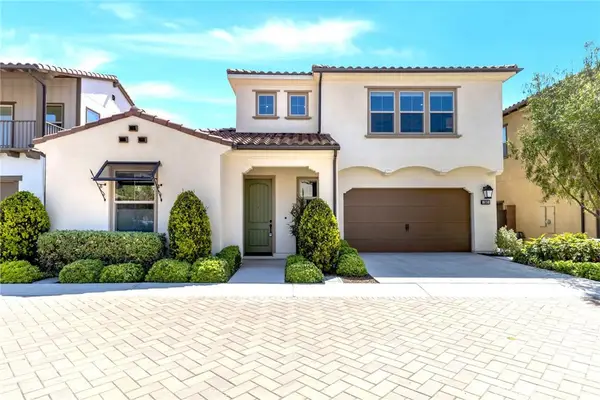 $2,000,000Coming Soon4 beds 4 baths
160 Palencia, Irvine, CA 92618
MLS# OC26164995Listed by: PACIFIC STERLING REALTY - New
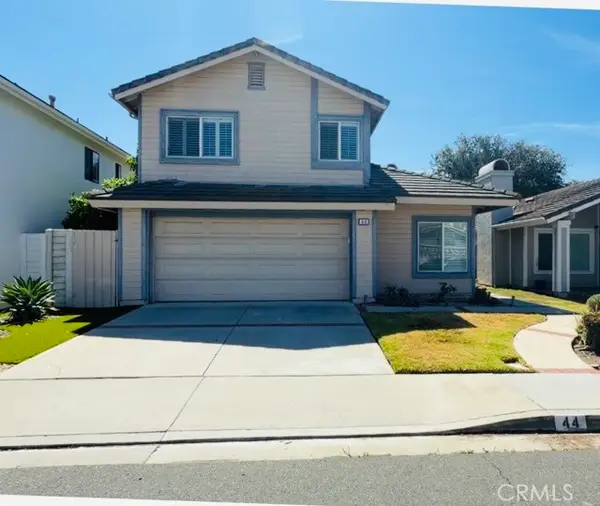 $1,769,000Active4 beds 3 baths1,900 sq. ft.
44 Silkberry, Irvine, CA 92614
MLS# OC26164229Listed by: WETRUST REALTY


Protect your home and budget from life's surprises with an Assurant Home Warranty, backed by a partner that supports you through every step of homeownership. Explore Plans.
© 2026 Better Homes and Gardens Real Estate LLC. An Anywhere Real Estate company. All rights reserved. Better Homes and Gardens® Real Estate is a registered trademark owned by Meredith Operations Corporation, licensed to Better Homes and Gardens Real Estate LLC and used with permission. Better Homes and Gardens Real Estate LLC fully supports the principles of the Fair Housing Act and the Equal Opportunity Act. Listing information is deemed reliable but is not guaranteed accurate.
Each office is independently owned and operated.
Any services or products provided by third parties are not provided by, affiliated with or related to Better Homes and Gardens Real Estate LLC, or its affiliated companies.