
223 Birdseye, Irvine, CA 92618
Local realty services provided by:Better Homes and Gardens Real Estate Clarity
223 Birdseye,Irvine, CA 92618
$1,699,000
- 3 Beds
- 3 Baths
- 2,035 sq. ft.
- Condominium
- Active
Listed by: robin smith
Office: california pacific homes, inc
MLS#:OC26036803
Source:San Diego MLS via CRMLS
Price summary
- Price:$1,699,000
- Price per sq. ft.:$834.89
- Monthly HOA dues:$190
About this home
PRICE ADJUSTMENT FOR QUICK SALE!!! Closing out this brand new Irvine community with only 7 homes remaining, don't let your buyers miss out on getting a brand new detached home! READY TO MOVE IN HOME, HIGHLY UPGRADED, TURN KEY! 3 Bedrooms, 2.5 Bathrooms, Loft, 2 Car Garage, Approx 2,035 Sq. Ft. First-floor panoramic doors that open to private rear patio with your own fully landscaped backyard! Upgraded flooring is included!! Please visit to see the beautiful upgrades in this move in ready home! This is perfect for your 1031 tax exchanges, move up buyers & first timers! Fiore is down to its final few homes, so don't wait! Home Includes Wolf 36 inch built in range, Microwave & Cove Dishwasher Pendant Lights at Kitchen Island Owned solar included in sales price! Interior Upgrade Package at Kitchen Cabinets Upgraded Quartz and Custom Splash at Kitchen Upgraded Quartz and Shower at Primary Bath Recessed Lighting Throughout Interior Insulation Package Car Charger Outlet Fully landscaped rear yard with patio!!! Builder has special financing with designated lender, U.S. Bank. Please ask sales agent for details!!!...
Contact an agent
Home facts
- Year built:2026
- Listing ID #:OC26036803
- Added:232 day(s) ago
- Updated:October 09, 2026 at 01:54 PM
Rooms and interior
- Bedrooms:3
- Total bathrooms:3
- Full bathrooms:2
- Half bathrooms:1
- Flooring:Carpet, Laminate, Tile
- Kitchen Description:6 Burner Stove, Convection Oven, Dishwasher, Disposal, Gas Range, Gas Stove, Microwave, Pantry, Self Cleaning Oven
- Living area:2,035 sq. ft.
Heating and cooling
- Cooling:Central Forced Air, Electric, High Efficiency
- Heating:Forced Air Unit
Structure and exterior
- Roof:Concrete
- Year built:2026
- Building area:2,035 sq. ft.
- Architectural Style:Mediterranean/Spanish
- Construction Materials:Frame, Slump Block, Stucco
- Exterior Features:Concrete
- Levels:2 Story
Utilities
- Water:Public, Water Available
- Sewer:Public Sewer, Sewer Connected, Sewer Paid
Finances and disclosures
- Price:$1,699,000
- Price per sq. ft.:$834.89
Features and amenities
- Appliances:6 Burner Stove, Convection Oven, Dishwasher, Disposal, Gas Range, Gas Stove, Microwave, Self Cleaning Oven, Water Line to Refrigerator
- Laundry features:Gas, Washer Hookup
- Pool features:Association, Below Ground, Community/Common, Gunite, Heated Passively, Permits, Pool, Private
Parking
- Total parking spaces:2
- Parking description:Direct Garage Access, Garage - Single Door, Garage Door Opener
- Garage spaces:2
 This information is deemed reliable but not guaranteed. You should rely on this information only to decide whether or not to further investigate a particular property. BEFORE MAKING ANY OTHER DECISION, YOU SHOULD PERSONALLY INVESTIGATE THE FACTS (e.g. square footage and lot size) with the assistance of an appropriate professional. You may use this information only to identify properties you may be interested in investigating further. All uses except for personal, non-commercial use in accordance with the foregoing purpose are prohibited. Redistribution or copying of this information, any photographs or video tours is strictly prohibited. This information is derived from the Internet Data Exchange (IDX) service provided by San Diego MLS®. Displayed property listings may be held by a brokerage firm other than the broker and/or agent responsible for this display. The information and any photographs and video tours and the compilation from which they are derived is protected by copyright. Compilation © 2020 San Diego MLS®, Inc.
New listings near 223 Birdseye
- Coming Soon
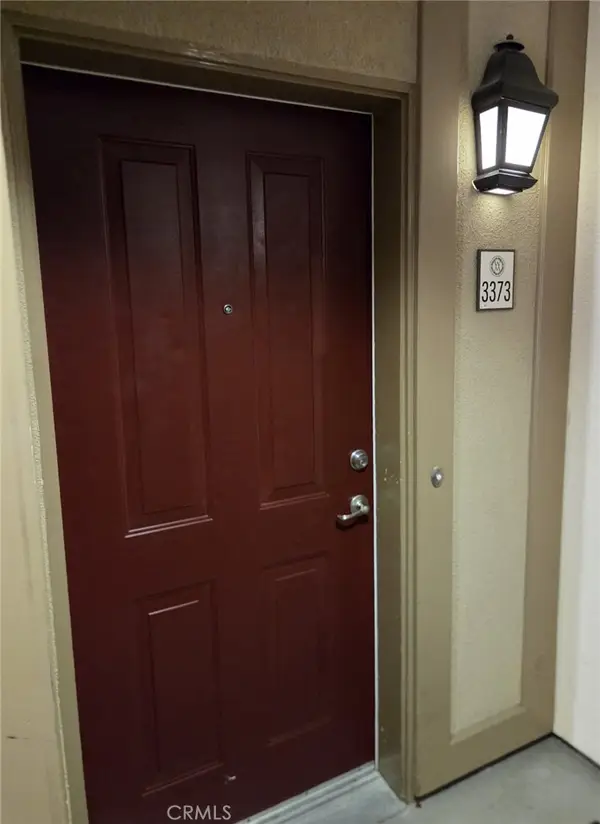 $1,050,000Coming Soon2 beds 3 baths1,523 sq. ft.
3373 Watermarke, Irvine, CA 92612
MLS# OC26219003Listed by: PRIMERCER REAL ESTATE - Coming Soon
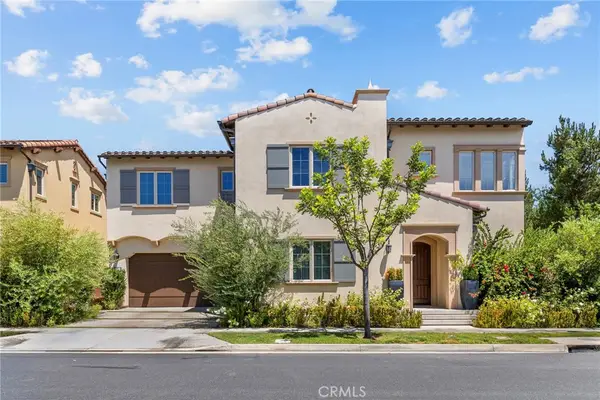 $2,550,000Coming Soon4 beds 3 baths2,695 sq. ft.
63 Navajo, Irvine, CA 92602
MLS# OC26218755Listed by: WETRUST REALTY - Coming SoonOpen Sun, 1 to 4pm
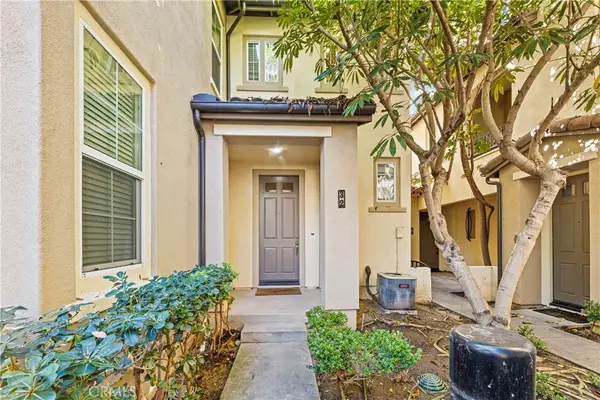 $1,020,000Coming Soon2 beds 2 baths1,382 sq. ft.
32 Perennial, Irvine, CA 92603
MLS# OC26217358Listed by: REAL BROKER - Coming Soon
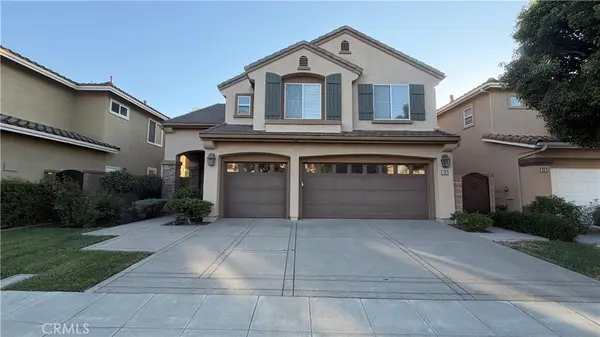 $2,749,000Coming Soon5 beds 4 baths3,004 sq. ft.
48 Parkcrest, Irvine, CA 92620
MLS# OC26217050Listed by: HARVEST REALTY DEVELOPMENT, INC. - Coming Soon
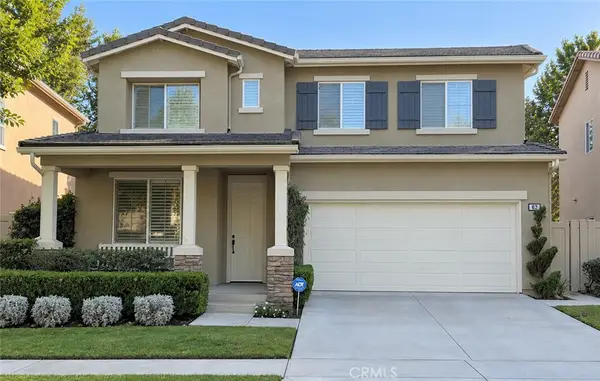 $1,699,000Coming Soon4 beds 3 baths2,106 sq. ft.
62 Cliffwood, Irvine, CA 92602
MLS# PW26214747Listed by: MKS REAL ESTATE SERVICES, INC - Coming Soon
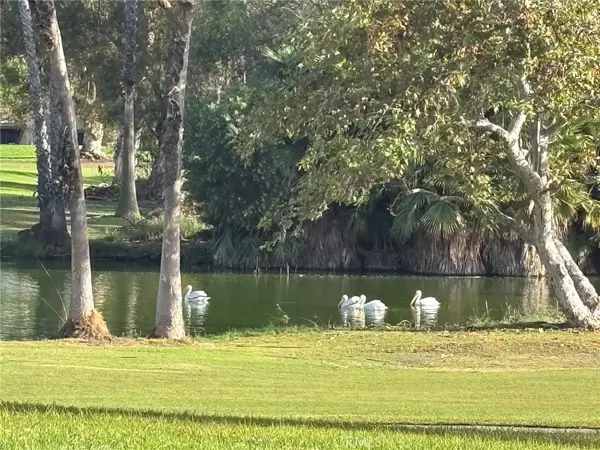 $1,050,000Coming Soon2 beds 2 baths1,454 sq. ft.
12 Lago Norte, Irvine, CA 92612
MLS# OC26212207Listed by: CAL STATE REALTY SERVICES - Coming Soon
 $1,299,000Coming Soon4 beds 2 baths1,644 sq. ft.
3432 Eboe Street, Irvine, CA 92606
MLS# OC26211616Listed by: COLDWELL BANKER PLATINUM PROP - Coming SoonOpen Sat, 1 to 3pm
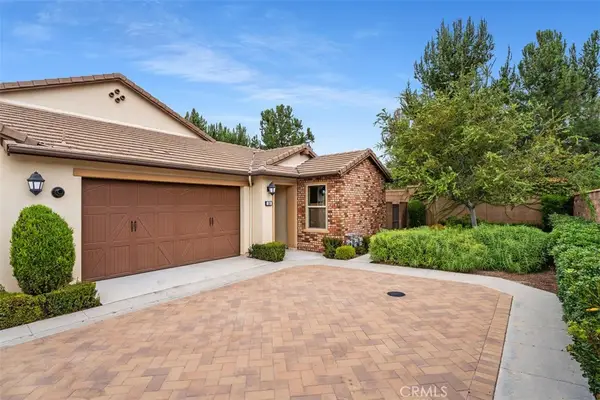 $1,550,000Coming Soon3 beds 2 baths1,701 sq. ft.
168 Burgess, Irvine, CA 92618
MLS# OC26207027Listed by: COMPASS - New
 $1,595,000Active4 beds 3 baths2,121 sq. ft.
40 Linhaven, Irvine, CA 92602
MLS# SB26219490Listed by: CENTURY 21 COASTAL PROPERTIES - Open Sun, 11am to 4pmNew
 $895,000Active2 beds 3 baths1,104 sq. ft.
148 Alicante Aisle, Irvine, CA 92614
MLS# OC26219644Listed by: HOMESMART, EVERGREEN REALTY


Protect your home and budget from life's surprises with an Assurant Home Warranty, backed by a partner that supports you through every step of homeownership. Explore Plans.
© 2026 Better Homes and Gardens Real Estate LLC. An Anywhere Real Estate company. All rights reserved. Better Homes and Gardens® Real Estate is a registered trademark owned by Meredith Operations Corporation, licensed to Better Homes and Gardens Real Estate LLC and used with permission. Better Homes and Gardens Real Estate LLC fully supports the principles of the Fair Housing Act and the Equal Opportunity Act. Listing information is deemed reliable but is not guaranteed accurate.
Each office is independently owned and operated.
Any services or products provided by third parties are not provided by, affiliated with or related to Better Homes and Gardens Real Estate LLC, or its affiliated companies.