
27 Plumeria, Irvine, CA 92620
Local realty services provided by:Better Homes and Gardens Real Estate Napolitano & Associates
27 Plumeria,Irvine, CA 92620
$3,680,000
- 5 Beds
- 5 Baths
- 4,196 sq. ft.
- Single family
- Active
Listed by: dan jin
Office: wetrust realty
MLS#:OC26018994
Source:San Diego MLS via CRMLS
Price summary
- Price:$3,680,000
- Price per sq. ft.:$877.03
- Monthly HOA dues:$315
About this home
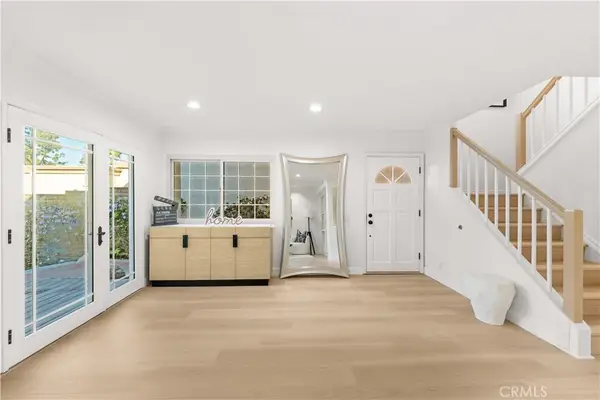
Welcome to 27 Plumeria, an extensively upgraded luxury residence located within the prestigious gated community of Arbor Crest Estates in Northwood Pointe, Irvine. Perfectly positioned on an expansive 8,581 sq. ft. lot with no rear neighbors and open backyard privacy, this exceptional home offers an elevated indoor-outdoor lifestyle in one of Irvines most sought-after neighborhoods.Featuring approximately 4,196 sq. ft., the home offers 5 bedrooms, including a desirable downstairs suite, 4.5 bathrooms, plus an expansive oversized bonus room. Thoughtfully reimagined with modern upgrades throughout, the residence showcases brand-new flooring throughout the entire home, a completely renovated designer kitchen, and brand-new kitchen appliances that bring a fresh, sophisticated feel to the space. One of the homes standout features is the dramatic oversized sliding glass door in the living area, transforming the traditional floor plan into a far more open and contemporary living experience. The expansive opening seamlessly connects the interior to the resort-style backyard, creating effortless indoor-outdoor flow filled with natural light and fresh air. Designed for both relaxation and entertaining, the backyard features a private pool, generous outdoor living space, and rare privacy with no direct rear neighbors or obstruction behind the property a true luxury within Irvine. The gourmet kitchen serves as the heart of the home, blending elegant design with functionality, while the spacious family room, formal entertaining areas, and flexible bonus spaces provide ideal versatility...
Contact an agent
Home facts
- Year built:1998
- Listing ID #:OC26018994
- Added:61 day(s) ago
- Updated:July 09, 2026 at 02:10 PM
Rooms and interior
- Bedrooms:5
- Total bathrooms:5
- Full bathrooms:4
- Half bathrooms:1
- Kitchen Description:Gas & Electric Range
- Living area:4,196 sq. ft.
Heating and cooling
- Cooling:Central Forced Air, Dual
- Heating:Forced Air Unit
Structure and exterior
- Roof:Tile/Clay
- Year built:1998
- Building area:4,196 sq. ft.
- Levels:2 Story
Utilities
- Water:Public
- Sewer:Public Sewer, Sewer Connected
Finances and disclosures
- Price:$3,680,000
- Price per sq. ft.:$877.03
Features and amenities
- Appliances:Gas & Electric Range
- Laundry features:Gas
- Pool features:Association, Community/Common, Pool
Parking
- Total parking spaces:4
- Garage spaces:4
 This information is deemed reliable but not guaranteed. You should rely on this information only to decide whether or not to further investigate a particular property. BEFORE MAKING ANY OTHER DECISION, YOU SHOULD PERSONALLY INVESTIGATE THE FACTS (e.g. square footage and lot size) with the assistance of an appropriate professional. You may use this information only to identify properties you may be interested in investigating further. All uses except for personal, non-commercial use in accordance with the foregoing purpose are prohibited. Redistribution or copying of this information, any photographs or video tours is strictly prohibited. This information is derived from the Internet Data Exchange (IDX) service provided by San Diego MLS®. Displayed property listings may be held by a brokerage firm other than the broker and/or agent responsible for this display. The information and any photographs and video tours and the compilation from which they are derived is protected by copyright. Compilation © 2020 San Diego MLS®, Inc.
New listings near 27 Plumeria
- Open Sat, 1:30 to 4:30pmNew
 $1,890,000Active4 beds 3 baths1,918 sq. ft.
54 Willow Tree, Irvine, CA 92612
MLS# OC26147089Listed by: REALTY ONE GROUP WEST - New
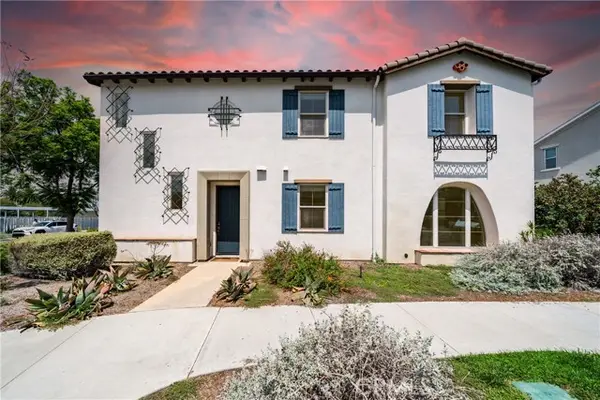 $2,288,000Active4 beds 5 baths2,774 sq. ft.
159 Newington, Irvine, CA 92618
MLS# OC26134629Listed by: SPECTRUM REALTY - Open Sat, 1:30 to 4:30pmNew
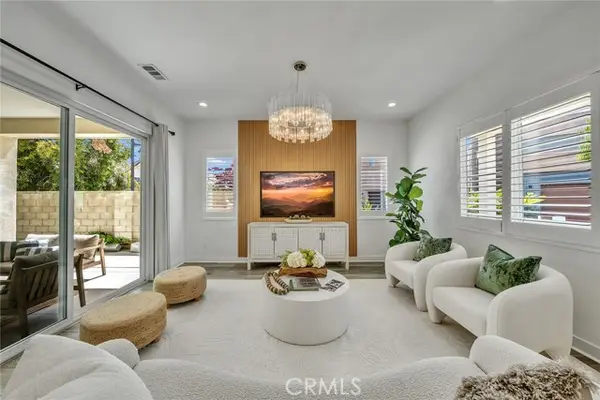 $1,799,900Active4 beds 4 baths2,669 sq. ft.
446 Chorus, Irvine, CA 92618
MLS# OC26148137Listed by: REALTY ONE GROUP WEST - Open Sat, 1 to 4pmNew
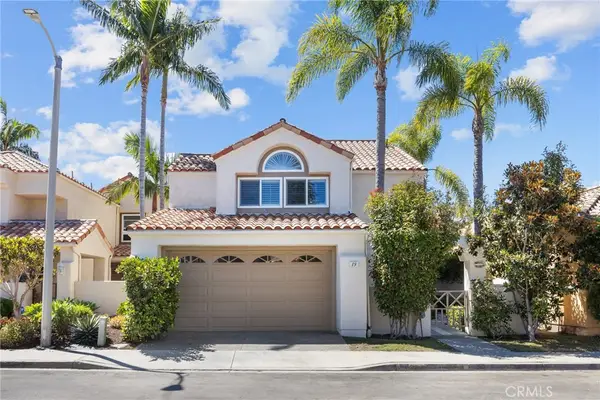 $2,029,999Active5 beds 3 baths2,363 sq. ft.
19 Tiara, Irvine, CA 92614
MLS# OC26139966Listed by: LATITUDE 33 REAL ESTATE - Open Sat, 1:30 to 4:30pmNew
 $1,799,900Active4 beds 4 baths2,669 sq. ft.
446 Chorus, Irvine, CA 92618
MLS# OC26148137Listed by: REALTY ONE GROUP WEST - New
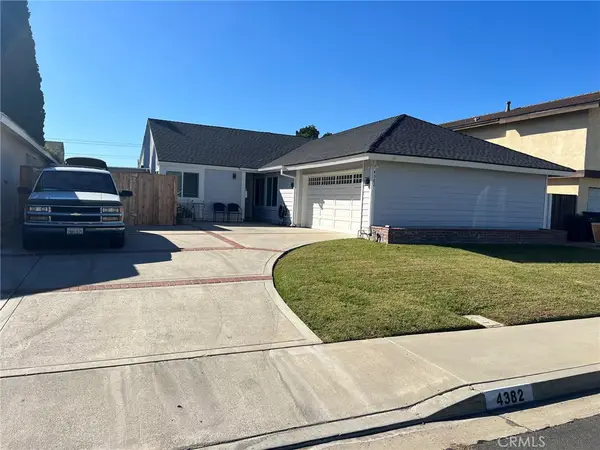 $1,599,900Active4 beds 2 baths1,704 sq. ft.
4382 Skylark Street, Irvine, CA 92604
MLS# OC26149359Listed by: LANE TANAKA, BROKER - Open Sat, 1:30 to 4:30pmNew
 $1,890,000Active4 beds 3 baths1,918 sq. ft.
54 Willow Tree, Irvine, CA 92612
MLS# OC26147089Listed by: REALTY ONE GROUP WEST - New
 $1,250,000Active3 beds 3 baths1,481 sq. ft.
933 Somerville, Irvine, CA 92620
MLS# PW26149385Listed by: MKS REAL ESTATE SERVICES, INC - New
 $1,450,000Active3 beds 2 baths1,323 sq. ft.
18 W Lucero, Irvine, CA 92620
MLS# OC26143966Listed by: RONALD SCHREIBER, BROKER - Coming Soon
 $2,699,000Coming Soon4 beds 4 baths
121 Trumpet Flower, Irvine, CA 92618
MLS# RS26145685Listed by: PARADISE REALTY


Protect your home and budget from life's surprises with an Assurant Home Warranty, backed by a partner that supports you through every step of homeownership. Explore Plans.
© 2026 Better Homes and Gardens Real Estate LLC. An Anywhere Real Estate company. All rights reserved. Better Homes and Gardens® Real Estate is a registered trademark owned by Meredith Operations Corporation, licensed to Better Homes and Gardens Real Estate LLC and used with permission. Better Homes and Gardens Real Estate LLC fully supports the principles of the Fair Housing Act and the Equal Opportunity Act. Listing information is deemed reliable but is not guaranteed accurate.
Each office is independently owned and operated.
Any services or products provided by third parties are not provided by, affiliated with or related to Better Homes and Gardens Real Estate LLC, or its affiliated companies.