
4382 Skylark Street, Irvine, CA 92604
Local realty services provided by:Better Homes and Gardens Real Estate Clarity
4382 Skylark Street,Irvine, CA 92604
$1,499,000
- 4 Beds
- 2 Baths
- 1,704 sq. ft.
- Single family
- Active
Listed by: lane tanaka
Office: lane tanaka, broker
MLS#:OC26149359
Source:San Diego MLS via CRMLS
Price summary
- Price:$1,499,000
- Price per sq. ft.:$879.69
- Monthly HOA dues:$108.33
About this home
Welcome to 4382 Skylark in Irvines desirable Greentree community, offering a prime central Irvine location with no Mello-Roos, low HOA and low taxes. Enjoy being just steps from Greentree Park, scenic walking trails, a playground, and the community pool, all within the boundaries of top-rated Irvine schools. Conveniently located across the street from dining and shopping, with easy access to the 5 Freeway, this home offers an unbeatable blend of comfort, convenience, and lifestyle. Freshly painted and filled with natural light, this 4-bedroom, 2-bath home features an inviting interior and a highly functional layout. Upon entry, you are greeted by soaring vaulted ceilings with beautiful exposed beams in the living room, creating an open and welcoming atmosphere. The kitchen and dining area are lined with windows that flood the space with natural light and offer easy access to the side patio and wraparound backyardperfect for indoor-outdoor living and entertaining. In addition to the attached 2-car garage, the home features an extra-long driveway for additional parking, side yard on both sides and a large gate to allow open access to the side. This home is especially perfect for a family with elementary age children. You could watch your children walk to school from your front yard and all schools are walkable from your new home. The agent is related to the owner who is 91 and will be happy to let you see the home....
Contact an agent
Home facts
- Year built:1974
- Subdivision & Development:Greentree (GT)
- Listing ID #:OC26149359
- Added:92 day(s) ago
- Updated:October 09, 2026 at 02:06 PM
Rooms and interior
- Bedrooms:4
- Total bathrooms:2
- Full bathrooms:2
- Kitchen Description:Dishwasher, Disposal, Electric Oven, Microwave
- Living area:1,704 sq. ft.
Heating and cooling
- Cooling:Central Forced Air, Energy Star, SEER Rated 13-15, Whole House Fan
- Heating:Energy Star
Structure and exterior
- Roof:Composition
- Year built:1974
- Building area:1,704 sq. ft.
- Architectural Style:Traditional
- Construction Materials:Stucco
- Exterior Features:Patio
- Levels:1 Story
Utilities
- Water:Public, Water Connected
- Sewer:Public Sewer, Sewer Connected
Finances and disclosures
- Price:$1,499,000
- Price per sq. ft.:$879.69
Features and amenities
- Appliances:Dishwasher, Disposal, Electric Oven, Microwave
- Laundry features:Gas & Electric Dryer HU
- Pool features:Pool
Parking
- Total parking spaces:6
- Parking description:Direct Garage Access, Garage
- Garage spaces:2
 This information is deemed reliable but not guaranteed. You should rely on this information only to decide whether or not to further investigate a particular property. BEFORE MAKING ANY OTHER DECISION, YOU SHOULD PERSONALLY INVESTIGATE THE FACTS (e.g. square footage and lot size) with the assistance of an appropriate professional. You may use this information only to identify properties you may be interested in investigating further. All uses except for personal, non-commercial use in accordance with the foregoing purpose are prohibited. Redistribution or copying of this information, any photographs or video tours is strictly prohibited. This information is derived from the Internet Data Exchange (IDX) service provided by San Diego MLS®. Displayed property listings may be held by a brokerage firm other than the broker and/or agent responsible for this display. The information and any photographs and video tours and the compilation from which they are derived is protected by copyright. Compilation © 2020 San Diego MLS®, Inc.
New listings near 4382 Skylark Street
- Coming Soon
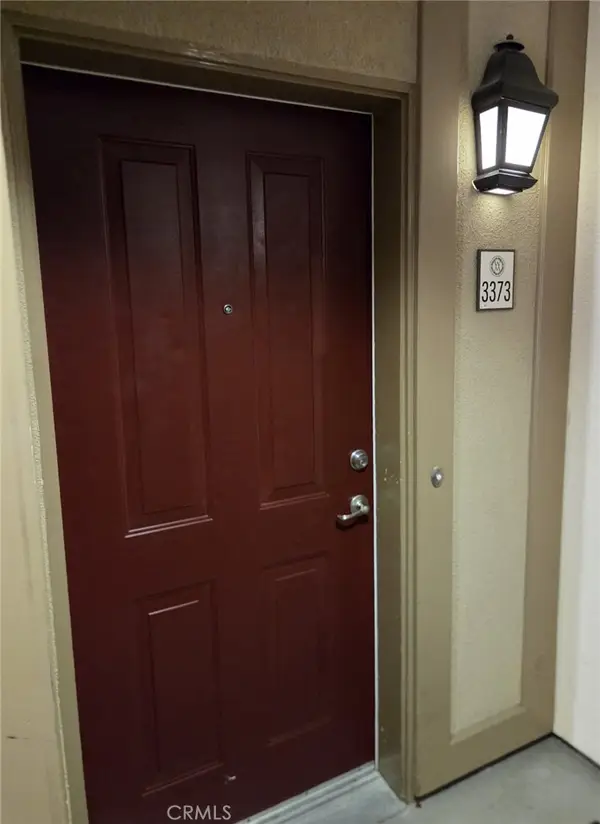 $1,050,000Coming Soon2 beds 3 baths1,523 sq. ft.
3373 Watermarke, Irvine, CA 92612
MLS# OC26219003Listed by: PRIMERCER REAL ESTATE - Coming Soon
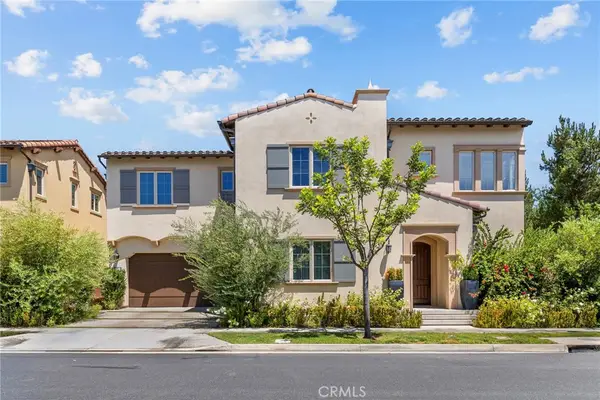 $2,550,000Coming Soon4 beds 3 baths2,695 sq. ft.
63 Navajo, Irvine, CA 92602
MLS# OC26218755Listed by: WETRUST REALTY - Coming SoonOpen Sun, 1 to 4pm
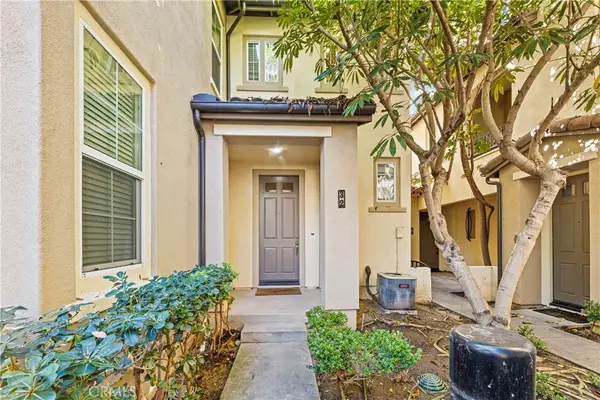 $1,020,000Coming Soon2 beds 2 baths1,382 sq. ft.
32 Perennial, Irvine, CA 92603
MLS# OC26217358Listed by: REAL BROKER - Coming Soon
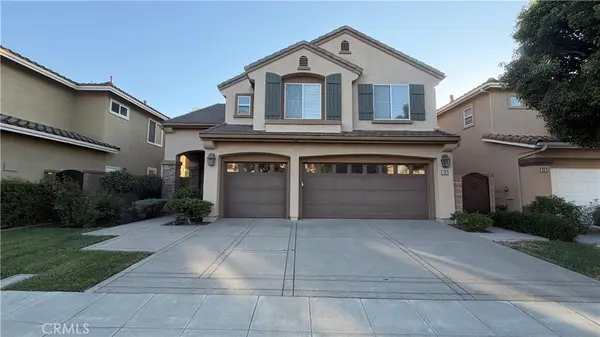 $2,749,000Coming Soon5 beds 4 baths3,004 sq. ft.
48 Parkcrest, Irvine, CA 92620
MLS# OC26217050Listed by: HARVEST REALTY DEVELOPMENT, INC. - Coming Soon
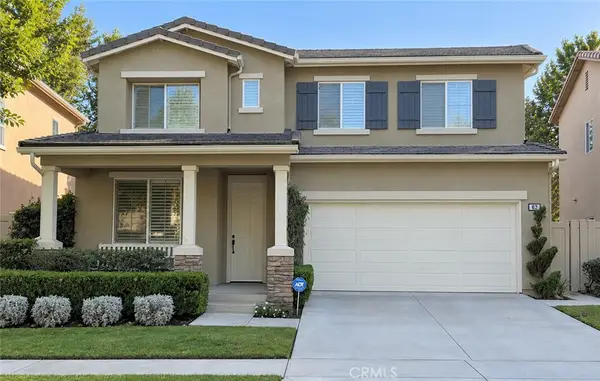 $1,699,000Coming Soon4 beds 3 baths2,106 sq. ft.
62 Cliffwood, Irvine, CA 92602
MLS# PW26214747Listed by: MKS REAL ESTATE SERVICES, INC - Coming Soon
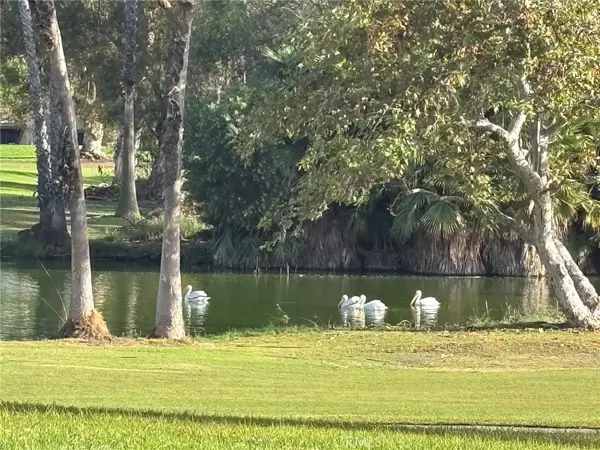 $1,050,000Coming Soon2 beds 2 baths1,454 sq. ft.
12 Lago Norte, Irvine, CA 92612
MLS# OC26212207Listed by: CAL STATE REALTY SERVICES - Coming Soon
 $1,299,000Coming Soon4 beds 2 baths1,644 sq. ft.
3432 Eboe Street, Irvine, CA 92606
MLS# OC26211616Listed by: COLDWELL BANKER PLATINUM PROP - Coming SoonOpen Sat, 1 to 3pm
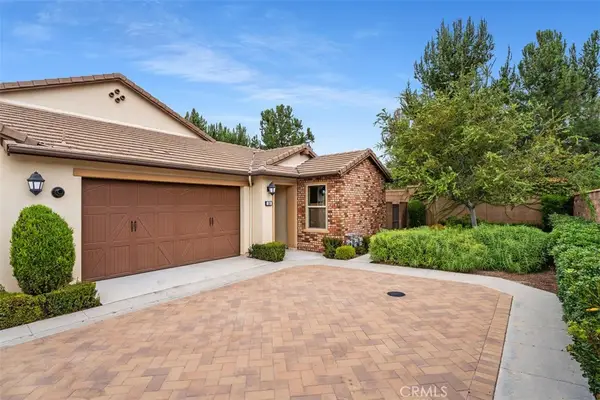 $1,550,000Coming Soon3 beds 2 baths1,701 sq. ft.
168 Burgess, Irvine, CA 92618
MLS# OC26207027Listed by: COMPASS - New
 $1,595,000Active4 beds 3 baths2,121 sq. ft.
40 Linhaven, Irvine, CA 92602
MLS# SB26219490Listed by: CENTURY 21 COASTAL PROPERTIES - Open Sun, 11am to 4pmNew
 $895,000Active2 beds 3 baths1,104 sq. ft.
148 Alicante Aisle, Irvine, CA 92614
MLS# OC26219644Listed by: HOMESMART, EVERGREEN REALTY


Protect your home and budget from life's surprises with an Assurant Home Warranty, backed by a partner that supports you through every step of homeownership. Explore Plans.
© 2026 Better Homes and Gardens Real Estate LLC. An Anywhere Real Estate company. All rights reserved. Better Homes and Gardens® Real Estate is a registered trademark owned by Meredith Operations Corporation, licensed to Better Homes and Gardens Real Estate LLC and used with permission. Better Homes and Gardens Real Estate LLC fully supports the principles of the Fair Housing Act and the Equal Opportunity Act. Listing information is deemed reliable but is not guaranteed accurate.
Each office is independently owned and operated.
Any services or products provided by third parties are not provided by, affiliated with or related to Better Homes and Gardens Real Estate LLC, or its affiliated companies.