
3141 Michelson Drive #1506, Irvine, CA 92612
Local realty services provided by:Better Homes and Gardens Real Estate Clarity
3141 Michelson Drive #1506,Irvine, CA 92612
$1,148,000
- 2 Beds
- 2 Baths
- 1,350 sq. ft.
- Condominium
- Active
Listed by: sarita payne
Office: compass310-652-6285
MLS#:26839631
Source:CRMLS
Price summary
- Price:$1,148,000
- Price per sq. ft.:$850.37
- Monthly HOA dues:$1,339
About this home
Experience elevated high-rise living in this stunning 15th-floor residence at the prestigious Marquee Park Place. Floor-to-ceiling windows showcase sweeping panoramic views, while an expansive private balcony seamlessly extends from the living area and both bedrooms, creating the ultimate indoor-outdoor lifestyle. Thoughtfully designed with an open-concept layout, this light-filled home features refined finishes, premium upgrades, two spacious bedrooms, and a versatile den ideal for a home office or flex space. The chef's kitchen is appointed with stainless steel appliances, granite countertops, and elegant travertine accents. The luxurious primary suite offers a spa-inspired bath with dual vanities, soaking tub, separate shower, and marble finishes. Residents enjoy resort-style amenities including 24-hour concierge, pool and spa, fitness center, BBQ area, billiards room, entertaining kitchen, gated security, elevator access, and underground parking. Ideally located near UC Irvine, John Wayne Airport, Fashion Island, South Coast Plaza, premier dining, shopping, and entertainment. Modern luxury living at its finest....
Contact an agent
Home facts
- Year built:2005
- Subdivision & Development:Marquee Park Place
- Listing ID #:26839631
- Added:116 day(s) ago
- Updated:September 22, 2026 at 10:56 AM
Rooms and interior
- Bedrooms:2
- Total bathrooms:2
- Full bathrooms:2
- Flooring:Carpet, Wood
- Kitchen Description:Dishwasher, Electric Cooktop, Microwave, Oven, Range Hood, Refrigerator
- Living area:1,350 sq. ft.
Heating and cooling
- Cooling:Central Air
- Heating:Central
- Central air:Yes
Structure and exterior
- Year built:2005
- Building area:1,350 sq. ft.
- Levels:1 Story
Finances and disclosures
- Price:$1,148,000
- Price per sq. ft.:$850.37
Features and amenities
- Appliances:Dishwasher, Dryer, Electric Cook Top, Washer
- Laundry features:Dryer, Stacked, Washer
- Amenities:Balcony, Carbon Monoxide (CO2) Detector, Open Floor Plan, Recessed Lighting
- Pool features:Association, Community, Pool
Parking
- Total parking spaces:2
- Parking description:Assigned, Community Structure, Door-Multi, Garage, Guest, Tandem
- Garage:Yes
- Garage spaces:2
New listings near 3141 Michelson Drive #1506
- Coming SoonOpen Wed, 11am to 2pm
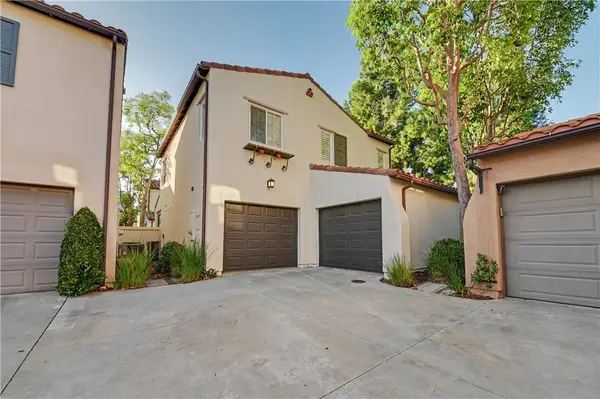 $1,625,000Coming Soon4 beds 3 baths1,578 sq. ft.
57 Windchime, Irvine, CA 92603
MLS# OC26202971Listed by: REALTY ONE GROUP WEST - Coming SoonOpen Wed, 10:30am to 12:30pm
 $2,488,888Coming Soon5 beds 3 baths3,114 sq. ft.
75 Legacy, Irvine, CA 92602
MLS# PW26205505Listed by: REAL BROKER - Coming Soon
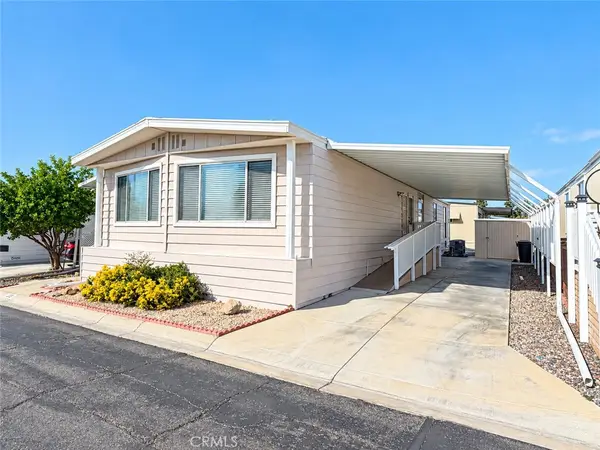 $168,880Coming Soon2 beds 2 baths1,600 sq. ft.
14851 Jeffrey Road #230, Irvine, CA 92618
MLS# OC26194923Listed by: REGENCY REAL ESTATE BROKERS - Coming Soon
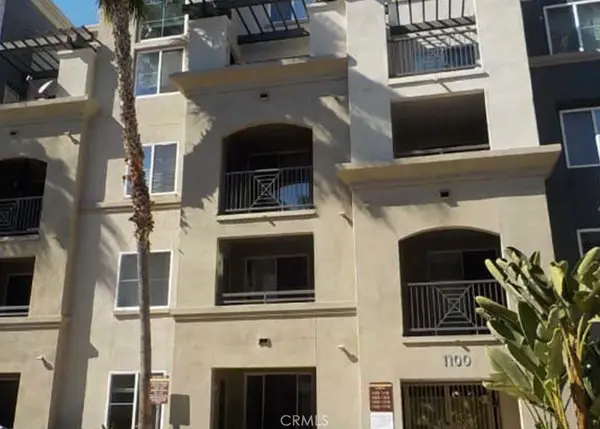 $545,888Coming Soon1 beds 1 baths734 sq. ft.
1124 Scholarship, Irvine, CA 92612
MLS# PW26202751Listed by: WERE REAL ESTATE INC - Coming Soon
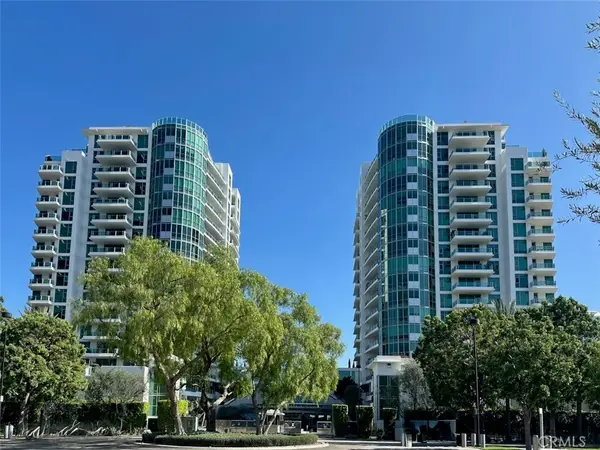 $1,325,000Coming Soon2 beds 2 baths1,520 sq. ft.
3131 Michelson #1601, Irvine, CA 92612
MLS# NP26205417Listed by: BERKSHIRE HATHAWAY HOMESERVICE - Coming SoonOpen Wed, 5 to 7pm
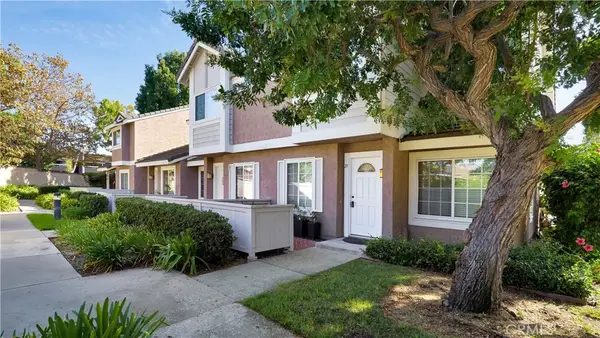 $950,000Coming Soon3 beds 3 baths1,416 sq. ft.
27 Christamon S, Irvine, CA 92620
MLS# OC26204344Listed by: FIRST TEAM REAL ESTATE - Coming Soon
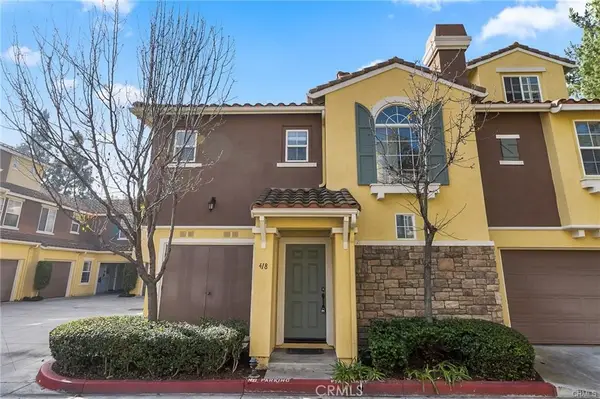 $898,000Coming Soon2 beds 1 baths1,270 sq. ft.
418 Timberwood, Irvine, CA 92620
MLS# WS26205054Listed by: RE/MAX 2000 REALTY - Coming Soon
 $1,695,000Coming Soon4 beds 3 baths2,396 sq. ft.
5 Deer Creek, Irvine, CA 92604
MLS# IV26203849Listed by: LEGACY REALTY INC. - Coming Soon
 $1,858,000Coming Soon4 beds 4 baths2,924 sq. ft.
427 Flycatcher, Irvine, CA 92618
MLS# OC26204723Listed by: WETRUST REALTY - Coming Soon
 $1,650,000Coming Soon4 beds 3 baths2,010 sq. ft.
12 Shenandoah, Irvine, CA 92620
MLS# PW26192322Listed by: KELLER WILLIAMS REALTY IRVINE


Protect your home and budget from life's surprises with an Assurant Home Warranty, backed by a partner that supports you through every step of homeownership. Explore Plans.
© 2026 Better Homes and Gardens Real Estate LLC. An Anywhere Real Estate company. All rights reserved. Better Homes and Gardens® Real Estate is a registered trademark owned by Meredith Operations Corporation, licensed to Better Homes and Gardens Real Estate LLC and used with permission. Better Homes and Gardens Real Estate LLC fully supports the principles of the Fair Housing Act and the Equal Opportunity Act. Listing information is deemed reliable but is not guaranteed accurate.
Each office is independently owned and operated.
Any services or products provided by third parties are not provided by, affiliated with or related to Better Homes and Gardens Real Estate LLC, or its affiliated companies.