
4 Canyon Ridge, Irvine, CA 92603
Local realty services provided by:Better Homes and Gardens Real Estate Napolitano & Associates
4 Canyon Ridge,Irvine, CA 92603
$2,300,000
- 4 Beds
- 3 Baths
- 2,179 sq. ft.
- Townhouse
- Active
Listed by: tina lynne
Office: re/max fine homes
MLS#:OC26173298
Source:San Diego MLS via CRMLS
Price summary
- Price:$2,300,000
- Price per sq. ft.:$1,055.53
- Monthly HOA dues:$659
About this home
Gorgeous home nestled in the scenic hills of Turtle Rock, offering captivating views of rolling hills, mature trees, and surrounding natural beauty. This architecturally distinctive residence features 4 bedrooms, 3 bathrooms, and approximately 2,179 square feet of beautifully designed living space. With only one attached neighbor, This Home upgrade and blends modern luxury with seamless indoor-outdoor living. The open floor plan is filled with natural light and features view decks perfect for enjoying peaceful mornings and stunning sunsets. The inviting living room with a wood-burning fireplace flows into the dining area, while the remodeled kitchen showcases sleek contemporary cabinetry, counter seating, and opens to the spacious family roomideal for everyday living and entertaining. A main-level bedroom and full bath provide flexibility for guests, a home office, or multigenerational living. Upstairs, the spacious primary suite offers high ceilings, a private view deck, and a beautifully remodeled bath. Two additional bedrooms and a compartmentalized full bath complete the second level. Enjoy nearby walking trails and a prime location close to shopping, dining, and everyday conveniences. Community amenities include renovated tennis courts, a pool, spa, and tot lot. Located within an award-winning school district, this exceptional home also has no Mello-Roos....
Contact an agent
Home facts
- Year built:1977
- Subdivision & Development:Glen Garden Homes (GH)
- Listing ID #:OC26173298
- Added:1 day(s) ago
- Updated:August 08, 2026 at 04:40 AM
Rooms and interior
- Bedrooms:4
- Total bathrooms:3
- Full bathrooms:3
- Flooring:Carpet, Tile, Wood
- Kitchen Description:Convection Oven, Dishwasher, Gas Stove, Microwave, Refrigerator
- Living area:2,179 sq. ft.
Heating and cooling
- Cooling:Central Forced Air
- Heating:Forced Air Unit
Structure and exterior
- Year built:1977
- Building area:2,179 sq. ft.
- Architectural Style:Contemporary
- Exterior Features:Wrap Around
- Levels:Split Level
Utilities
- Water:Public
- Sewer:Sewer Connected, Sewer Paid
Finances and disclosures
- Price:$2,300,000
- Price per sq. ft.:$1,055.53
Features and amenities
- Appliances:Convection Oven, Dishwasher, Gas Stove, Microwave, Refrigerator, Water Softener
- Pool features:Association, Pool
Parking
- Total parking spaces:2
- Garage spaces:2
 This information is deemed reliable but not guaranteed. You should rely on this information only to decide whether or not to further investigate a particular property. BEFORE MAKING ANY OTHER DECISION, YOU SHOULD PERSONALLY INVESTIGATE THE FACTS (e.g. square footage and lot size) with the assistance of an appropriate professional. You may use this information only to identify properties you may be interested in investigating further. All uses except for personal, non-commercial use in accordance with the foregoing purpose are prohibited. Redistribution or copying of this information, any photographs or video tours is strictly prohibited. This information is derived from the Internet Data Exchange (IDX) service provided by San Diego MLS®. Displayed property listings may be held by a brokerage firm other than the broker and/or agent responsible for this display. The information and any photographs and video tours and the compilation from which they are derived is protected by copyright. Compilation © 2020 San Diego MLS®, Inc.
New listings near 4 Canyon Ridge
- Open Sat, 1 to 4pmNew
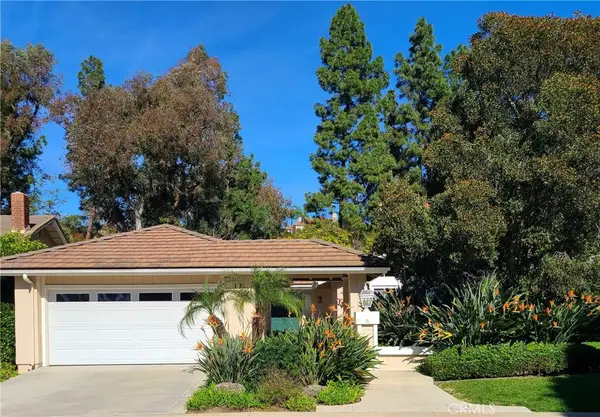
 $1,090,000Active3 beds 3 baths1,668 sq. ft.
24 Daffodil, Irvine, CA 92618
MLS# CV26173329Listed by: RE/MAX CHAMPIONS - Open Sun, 1 to 4pmNew
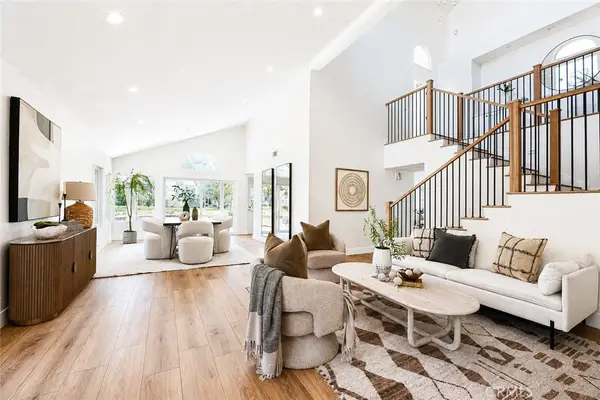
 $2,698,000Active4 beds 2 baths2,367 sq. ft.
17 Rippling Stream, Irvine, CA 92603
MLS# OC26172894Listed by: REALTY ONE GROUP WEST - Coming SoonOpen Wed, 10:30am to 1:30pm
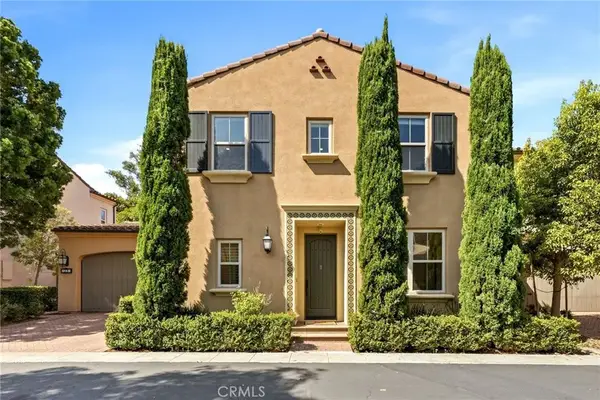
 $2,750,000Coming Soon3 beds 3 baths
8 Del Rey #17, Irvine, CA 92612
MLS# OC26172712Listed by: REAL BROKER - Open Sat, 1 to 3pmNew
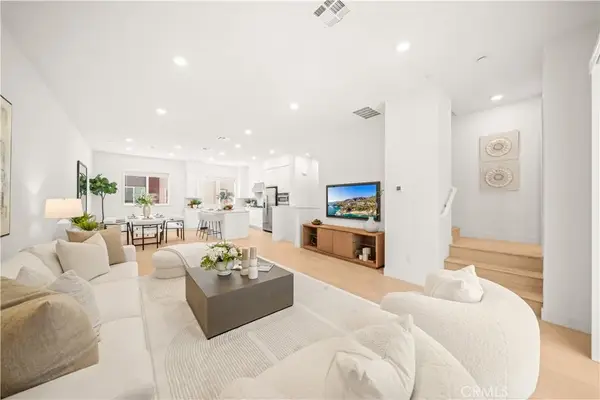
 $1,995,000Active3 beds 3 baths2,414 sq. ft.
23 Donovan, Irvine, CA 92620
MLS# NP26164209Listed by: COMPASS - Open Sat, 1 to 4pmNew
 $1,389,000Active3 beds 4 baths2,031 sq. ft.
271 Lynx, Irvine, CA 92618
MLS# OC26167350Listed by: UNIVERSAL ELITE INC. - New
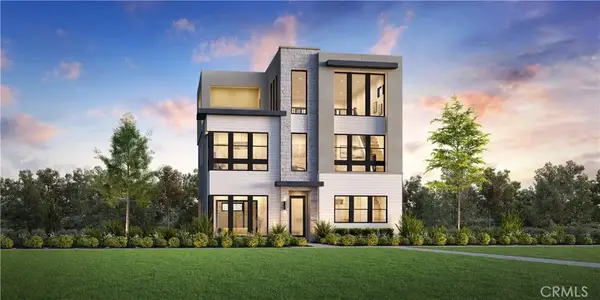 $2,129,000Active4 beds 4 baths2,764 sq. ft.
129 Shell, Irvine, CA 92618
MLS# OC26172908Listed by: TOLL BROTHERS REAL ESTATE, INC - Open Sat, 12 to 4pmNew
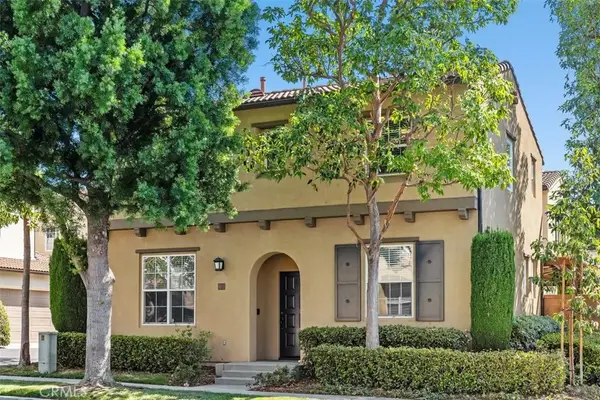 $989,000Active2 beds 3 baths1,220 sq. ft.
60 Avondale, Irvine, CA 92602
MLS# PW26172254Listed by: FIRST TEAM REAL ESTATE - New
 $4,149,900Active5 beds 7 baths4,834 sq. ft.
102 Balance, Irvine, CA 92618
MLS# RS26172715Listed by: BRC ADVISORS BH - Coming SoonOpen Sat, 1 to 4pm
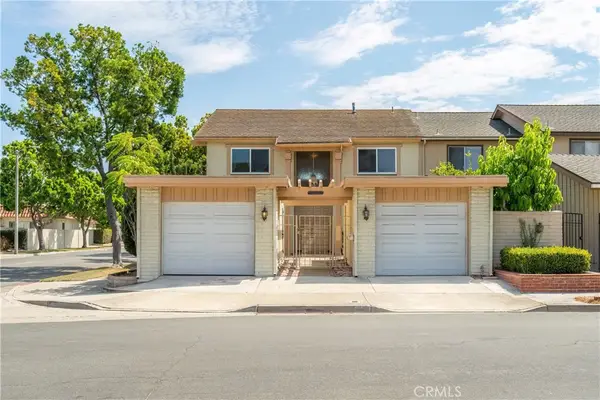 $1,390,000Coming Soon4 beds 3 baths
1 Bayberry Way, Irvine, CA 92612
MLS# OC26172706Listed by: SOCA REAL ESTATE GROUP


Protect your home and budget from life's surprises with an Assurant Home Warranty, backed by a partner that supports you through every step of homeownership. Explore Plans.
© 2026 Better Homes and Gardens Real Estate LLC. An Anywhere Real Estate company. All rights reserved. Better Homes and Gardens® Real Estate is a registered trademark owned by Meredith Operations Corporation, licensed to Better Homes and Gardens Real Estate LLC and used with permission. Better Homes and Gardens Real Estate LLC fully supports the principles of the Fair Housing Act and the Equal Opportunity Act. Listing information is deemed reliable but is not guaranteed accurate.
Each office is independently owned and operated.
Any services or products provided by third parties are not provided by, affiliated with or related to Better Homes and Gardens Real Estate LLC, or its affiliated companies.