
4 Rustling Wind, Irvine, CA 92612
Local realty services provided by:Better Homes and Gardens Real Estate Clarity
Listed by: tina lynne
Office: re/max fine homes949-249-2424
MLS#:OC26085714
Source:CRMLS
Price summary
- Price:$1,680,000
- Price per sq. ft.:$589.47
- Monthly HOA dues:$615
About this home
AWARD-WINING SCHOOL ! Welcome to this exceptional 4-bedroom, 2.5-bath residence in the highly sought-after Turtle Rock community of Irvine. Offering approximately 2,850 square feet and one of the largest floor plans in the neighborhood, this home presents a rare opportunity to update and personalize to your own taste. A grand double-door entry opens to a dramatic two-story foyer leading upstair to bright and inviting living spaces with wood flooring, a cozy fireplace, and expansive balconies with serene views. The gourmet kitchen is appointed with dual built-in Sub-Zero refrigerators and premium appliances, seamlessly connecting to the family room and backyard—perfect for everyday living and entertaining. The spacious primary suite features abundant natural light and a walk-in closet, while three additional bedrooms provide flexibility for family, guests, or a home office. A wine cellar in the garage adds a distinctive touch. Ideally located near award-winning schools, including walking distance to University of California, Irvine, University High School, Turtle Rock Elementary School, and Turtle Rock Preschool & Kindergarten, and just minutes from William R. Mason Regional Park, shopping, and dining. A rare opportunity in one of Irvine’s most desirable communities!...
Contact an agent
Home facts
- Year built:1978
- Listing ID #:OC26085714
- Added:87 day(s) ago
- Updated:July 17, 2026 at 01:32 PM
Rooms and interior
- Bedrooms:4
- Total bathrooms:3
- Full bathrooms:2
- Half bathrooms:1
- Flooring:Carpet, Wood
- Kitchen Description:Convection Oven, Dishwasher, Gas Range, Refrigerator
- Bedroom Description:All Bedrooms Up
- Basement:Yes
- Basement Description:Unfinished
- Living area:2,850 sq. ft.
Heating and cooling
- Cooling:Central Air
- Heating:Central Furnace
- Central air:Yes
Structure and exterior
- Year built:1978
- Building area:2,850 sq. ft.
- Lot area:6.72 Acres
- Architectural Style:Contemporary
- Exterior Features:Wrap Around
- Levels:Three Or More
Schools
- High school:University
- Middle school:Rancho San Joaquin
- Elementary school:Turtle Rock
Utilities
- Water:Public
- Sewer:Public Sewer
Finances and disclosures
- Price:$1,680,000
- Price per sq. ft.:$589.47
Features and amenities
- Appliances:Convection Oven, Dishwasher, Gas Range, Refrigerator
- Laundry features:Inside, Laundry Room
- Amenities:Balcony, Crown Molding, Playground, Walk In Closets
- Pool features:Association Pool
Parking
- Total parking spaces:2
- Garage:Yes
- Garage spaces:2
New listings near 4 Rustling Wind
- Open Sun, 1 to 5pmNew
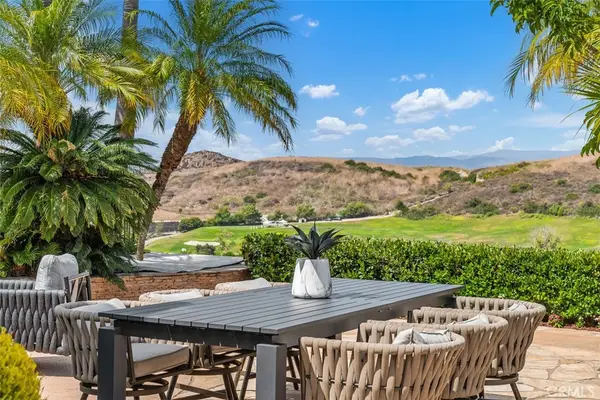 $2,498,000Active3 beds 3 baths2,178 sq. ft.
21 Mirador, Irvine, CA 92612
MLS# OC26150651Listed by: FIRST TEAM REAL ESTATE - Open Sun, 2:30 to 4:30pmNew
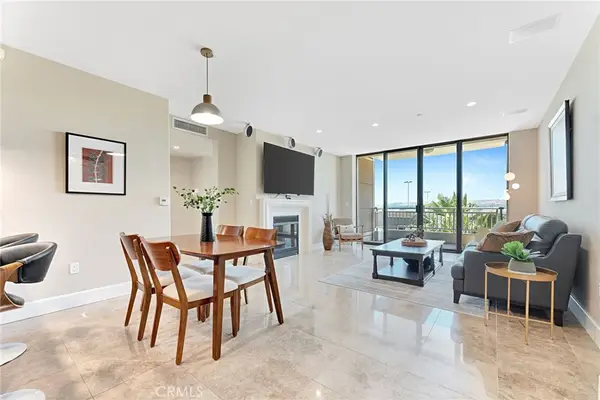 $1,182,000Active2 beds 2 baths1,477 sq. ft.
3064 Scholarship, Irvine, CA 92612
MLS# OC26156151Listed by: REAL BROKER - New
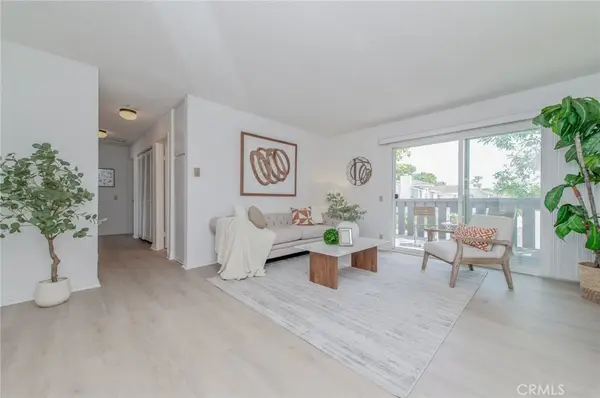 $759,000Active3 beds 2 baths1,084 sq. ft.
44 Fallbrook, Irvine, CA 92604
MLS# OC26156127Listed by: PACIFIC STERLING REALTY - New
 $1,375,000Active3 beds 3 baths1,819 sq. ft.
3 Lago Norte #2, Irvine, CA 92612
MLS# OC26141383Listed by: REALTY ONE GROUP WEST
- New
 $1,200,000Active3 beds 3 baths1,819 sq. ft.
2 Prado #32, Irvine, CA 92612
MLS# OC26141494Listed by: REALTY ONE GROUP WEST - Coming Soon
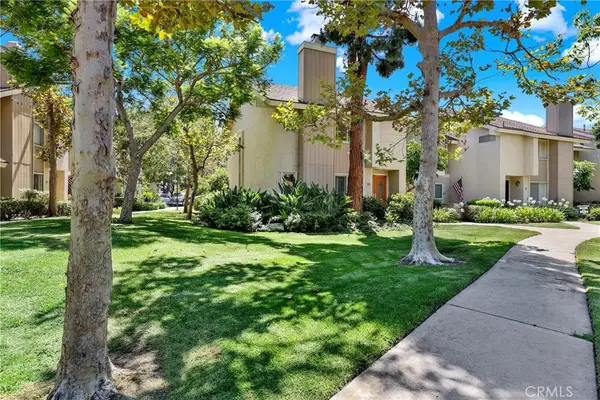 $1,024,888Coming Soon3 beds 3 baths
15 Snapdragon #8, Irvine, CA 92604
MLS# OC26084243Listed by: REGENCY REAL ESTATE BROKERS - New
 $1,375,000Active3 beds 3 baths1,819 sq. ft.
3 Lago Norte #2, Irvine, CA 92612
MLS# OC26141383Listed by: REALTY ONE GROUP WEST - New
 $1,200,000Active3 beds 3 baths1,819 sq. ft.
2 Prado #32, Irvine, CA 92612
MLS# OC26141494Listed by: REALTY ONE GROUP WEST - Open Sat, 1 to 4pmNew
 $1,550,000Active4 beds 2 baths1,707 sq. ft.
7 Atlanta, Irvine, CA 92620
MLS# OC26153977Listed by: FIRST TEAM REAL ESTATE - New
 $2,299,000Active4 beds 3 baths2,405 sq. ft.
6 Cannes, Irvine, CA 92614
MLS# OC26156040Listed by: HOMESMART, EVERGREEN REALTY


Protect your home and budget from life's surprises with an Assurant Home Warranty, backed by a partner that supports you through every step of homeownership. Explore Plans.
© 2026 Better Homes and Gardens Real Estate LLC. An Anywhere Real Estate company. All rights reserved. Better Homes and Gardens® Real Estate is a registered trademark owned by Meredith Operations Corporation, licensed to Better Homes and Gardens Real Estate LLC and used with permission. Better Homes and Gardens Real Estate LLC fully supports the principles of the Fair Housing Act and the Equal Opportunity Act. Listing information is deemed reliable but is not guaranteed accurate.
Each office is independently owned and operated.
Any services or products provided by third parties are not provided by, affiliated with or related to Better Homes and Gardens Real Estate LLC, or its affiliated companies.