
42 #51 Mirador, Irvine, CA 92612
Local realty services provided by:Better Homes and Gardens Real Estate Property Shoppe
Upcoming open houses
- Sat, Oct 1001:00 pm - 04:00 pm
- Sun, Oct 1101:00 pm - 04:00 pm
Listed by: kent anderson
Office: berkshire hathaway homeservices california properties949-499-5900
MLS#:LG26215570
Source:CRMLS
Price summary
- Price:$1,849,000
- Price per sq. ft.:$867.67
- Monthly HOA dues:$725
About this home
Tucked in one of Turtle Rock’s most coveted gated enclaves, this spacious 3-bedroom Plan C residence offers an uncommon opportunity. Cherished and gently lived-in by its original owners, the 2,100+ sq. ft. home is remarkably clean, well preserved, upgraded and move-in ready.
High volume ceilings and classic plantation shutters accent generous living and formal dining spaces. Upstairs, the spacious primary retreat offers a peaceful setting with vaulted ceilings, a walk-in closet, and a private en-suite bath.
Step outside to a relaxing patio framed by mature trees and an elevated outlook—neighboring homes behind sit slightly below grade, keeping sightlines clear with no rear neighbors looking directly in. Complete with an attached direct-access 2-car garage, resort-style pool and spa amenities, no Mello-Roos, and access to top-tier schools including University High and nearby UCI.
A rare chance to establish roots in this premier, tightly held neighborhood.
Contact an agent
Home facts
- Year built:1984
- Subdivision & Development:Pointe - Turtle Rock (PO)
- Listing ID #:LG26215570
- Added:4 day(s) ago
- Updated:October 08, 2026 at 01:40 PM
Rooms and interior
- Bedrooms:3
- Total bathrooms:3
- Full bathrooms:2
- Half bathrooms:1
- Flooring:Carpet, Stone
- Kitchen Description:Convection Oven, Dishwasher, Disposal, Electric Cooktop, Electric Oven, Microwave, Range Hood, Self Cleaning Oven, Vented Exhaust Fan, Water To Refrigerator
- Living area:2,131 sq. ft.
Heating and cooling
- Cooling:Central Air
- Heating:Central, Fireplaces, Forced Air, Natural Gas
- Central air:Yes
Structure and exterior
- Roof:Spanish Tile
- Year built:1984
- Building area:2,131 sq. ft.
- Lot area:4.08 Acres
- Lot Features:Back Yard, Front Yard, Garden, Landscaped, Near Park, Street Level, Yard
- Architectural Style:Mediterranean
- Construction Materials:Stucco
- Exterior Features:Concrete, FrontPorch, RainGutters, RearPorch
- Foundation Description:Slab
- Levels:2 Story
Schools
- High school:University
- Middle school:Rancho San Joaquin
- Elementary school:Bonita Canyon
Utilities
- Water:Public, Water Connected
- Sewer:Public Sewer, Sewer Connected
Finances and disclosures
- Price:$1,849,000
- Price per sq. ft.:$867.67
Features and amenities
- Appliances:Convection Oven, Dishwasher, Disposal, Electric Cook Top, Electric Oven
- Amenities:All Bedrooms Up, Carbon Monoxide (CO2) Detector, Cathedral Ceilings, Gas Water Heater, Granite Counters, Rain Gutters, Recessed Lighting, Track Lighting, Walk In Closets
- Pool features:Association, Pool
Parking
- Total parking spaces:4
- Parking description:Concrete, Door-Single, Driveway Level, Garage, Garage Door Opener, Guest
- Garage:Yes
- Garage spaces:2
New listings near 42 #51 Mirador
- Coming Soon
 $1,050,000Coming Soon2 beds 3 baths1,523 sq. ft.
3373 Watermarke, Irvine, CA 92612
MLS# OC26219003Listed by: PRIMERCER REAL ESTATE - Coming Soon
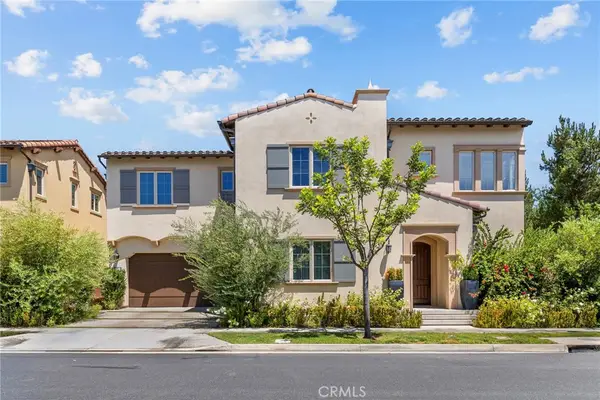 $2,550,000Coming Soon4 beds 3 baths2,695 sq. ft.
63 Navajo, Irvine, CA 92602
MLS# OC26218755Listed by: WETRUST REALTY - Coming Soon
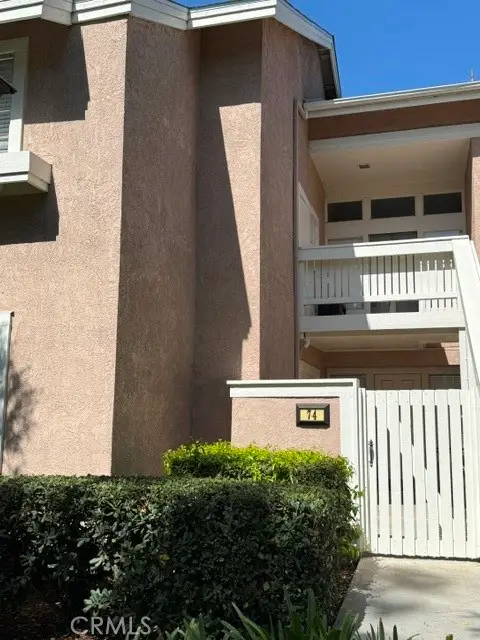 $898,000Coming Soon3 beds 2 baths1,284 sq. ft.
74 Woodleaf, Irvine, CA 92614
MLS# OC26215711Listed by: PACIFIC STERLING REALTY - Coming SoonOpen Sun, 1 to 4pm
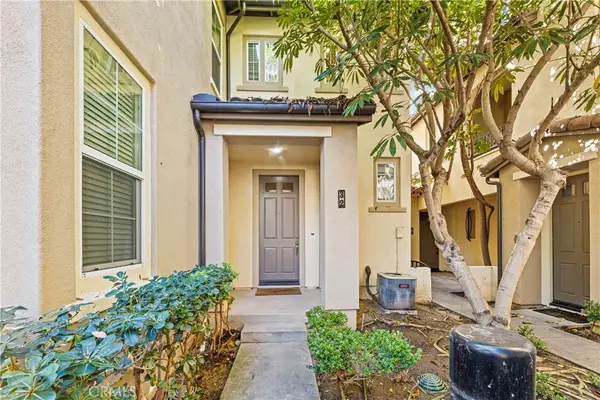 $1,020,000Coming Soon2 beds 2 baths1,382 sq. ft.
32 Perennial, Irvine, CA 92603
MLS# OC26217358Listed by: REAL BROKER - Coming Soon
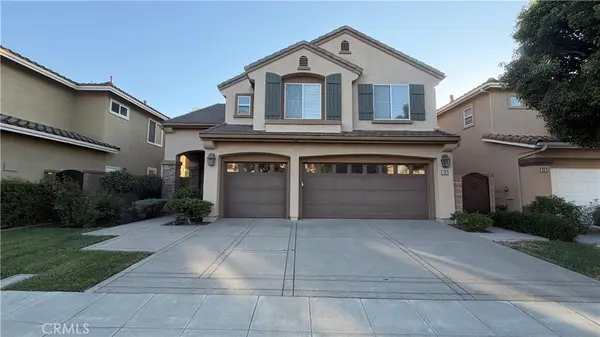 $2,749,000Coming Soon5 beds 4 baths3,004 sq. ft.
48 Parkcrest, Irvine, CA 92620
MLS# OC26217050Listed by: HARVEST REALTY DEVELOPMENT, INC. - Coming SoonOpen Sat, 12 to 3pm
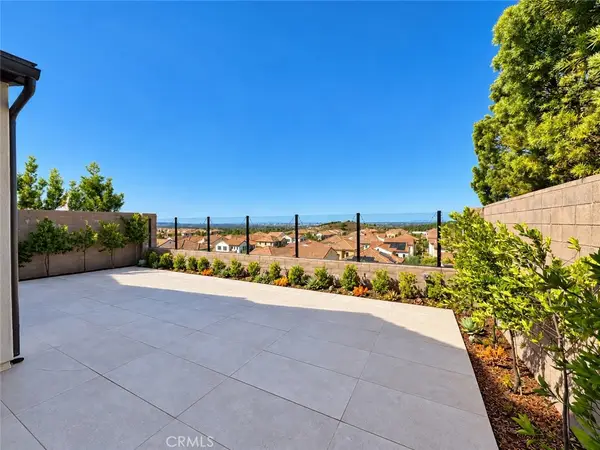 $3,498,888Coming Soon4 beds 3 baths2,548 sq. ft.
113 Appian, Irvine, CA 92602
MLS# OC26215860Listed by: HARVEST REALTY DEVELOPMENT - Coming SoonOpen Sat, 1 to 4pm
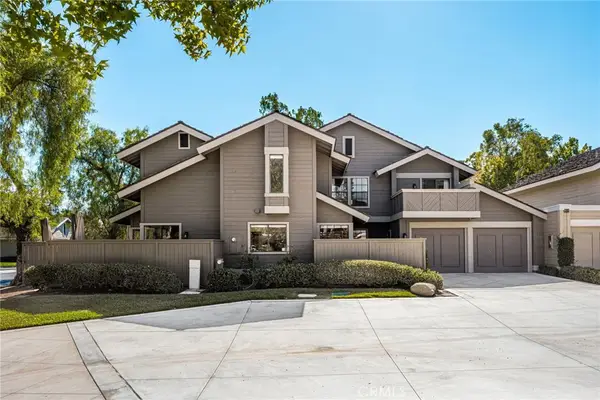 $1,340,000Coming Soon4 beds 3 baths1,850 sq. ft.
9 Pinewood, Irvine, CA 92604
MLS# OC26206140Listed by: FIRST TEAM REAL ESTATE - Coming Soon
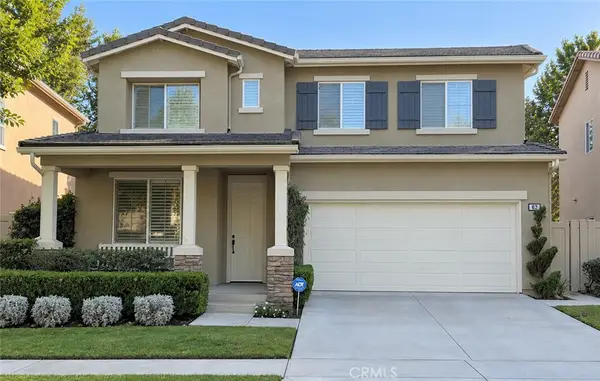 $1,699,000Coming Soon4 beds 3 baths2,106 sq. ft.
62 Cliffwood, Irvine, CA 92602
MLS# PW26214747Listed by: MKS REAL ESTATE SERVICES, INC - Coming Soon
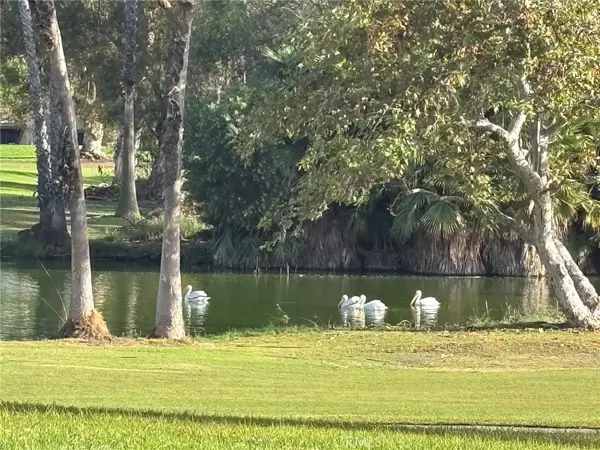 $1,050,000Coming Soon2 beds 2 baths1,454 sq. ft.
12 Lago Norte, Irvine, CA 92612
MLS# OC26212207Listed by: CAL STATE REALTY SERVICES - Coming Soon
 $1,299,000Coming Soon4 beds 2 baths1,644 sq. ft.
3432 Eboe Street, Irvine, CA 92606
MLS# OC26211616Listed by: COLDWELL BANKER PLATINUM PROP


Protect your home and budget from life's surprises with an Assurant Home Warranty, backed by a partner that supports you through every step of homeownership. Explore Plans.
© 2026 Better Homes and Gardens Real Estate LLC. An Anywhere Real Estate company. All rights reserved. Better Homes and Gardens® Real Estate is a registered trademark owned by Meredith Operations Corporation, licensed to Better Homes and Gardens Real Estate LLC and used with permission. Better Homes and Gardens Real Estate LLC fully supports the principles of the Fair Housing Act and the Equal Opportunity Act. Listing information is deemed reliable but is not guaranteed accurate.
Each office is independently owned and operated.
Any services or products provided by third parties are not provided by, affiliated with or related to Better Homes and Gardens Real Estate LLC, or its affiliated companies.