
48 Lakefront #1, Irvine, CA 92604
Local realty services provided by:Better Homes and Gardens Real Estate Wine Country Group
48 Lakefront #1,Irvine, CA 92604
$1,425,000
- 3 Beds
- 3 Baths
- 2,233 sq. ft.
- Condominium
- Coming Soon
Upcoming open houses
- Sat, Oct 3102:00 pm - 04:00 pm
- Sun, Nov 0102:00 pm - 04:00 pm
Listed by: ruth bruno
Office: regency real estate brokers949-707-4400
MLS#:OC26194915
Source:CRMLS
Price summary
- Price:$1,425,000
- Price per sq. ft.:$638.15
- Monthly HOA dues:$690
About this home
Some homes offer a water view. This one surrounds you with it! Welcome to 48 Lakefront, a rare corner-location retreat in the private, gated community of Woodbridge Cove, where tranquil waterways wrap around the side and rear of the home. Enjoy soothing sounds of a flowing stream and fountain, picturesque water views from inside, and a private patio overlooking the water, all in the heart of Irvine!
Offering approximately 2,233 square feet, this light-filled, two-story home features 3 bedrooms, 2.5 bathrooms, and an exceptionally spacious main-level office with potential to become a 4th bedroom or guest retreat. The versatile floor plan offers space and flexibility rarely found in Irvine condominiums.
Lovingly maintained by its longtime owner, this 1985 home offers an opportunity to personalize while enjoying recent improvements, including fresh interior paint, new carpeting, and vinyl flooring in the bathroom vanity areas. Large windows invite abundant natural light and showcase the peaceful water setting, while mature trees and lush landscaping enhance the serenity of this special corner location.
Woodbridge Cove is a hidden gem, offering gated access and a convenient pedestrian gate leading to North Lake's scenic walking paths. Residents also enjoy Woodbridge's resort-style amenities, including two lakes, sandy beach lagoons, boating, fishing, 22 pools, 20+ tennis courts, parks, playgrounds, sports courts, and miles of walking and biking paths.
Conveniently located near shopping, dining, parks, and acclaimed Irvine Unified schools.
A rare combination of space, serenity, and an irreplaceable waterside setting. Come experience one of Irvine's best-kept secrets!...
Contact an agent
Home facts
- Year built:1985
- Subdivision & Development:Cove (CV)
- Listing ID #:OC26194915
- Updated:October 25, 2026 at 10:31 PM
Rooms and interior
- Bedrooms:3
- Total bathrooms:3
- Full bathrooms:2
- Half bathrooms:1
- Flooring:Carpet, Tile, Vinyl
- Kitchen Description:Dishwasher, Electric Cooktop, Microwave, Pantry, Refrigerator
- Bedroom Description:All Bedrooms Up
- Living area:2,233 sq. ft.
Heating and cooling
- Cooling:Central Air
- Heating:Central Furnace
- Central air:Yes
Structure and exterior
- Roof:Shingle
- Year built:1985
- Building area:2,233 sq. ft.
- Lot area:1.53 Acres
- Lot Features:Corner Lot
- Architectural Style:Cape Cod
- Construction Materials:Stucco
- Exterior Features:Patio, Rear Porch
- Levels:2 Story
Schools
- High school:Woodbridge
- Middle school:Lakeside
- Elementary school:Eastshore
Utilities
- Water:Public, Water Connected
- Sewer:Public Sewer, Sewer Connected
Finances and disclosures
- Price:$1,425,000
- Price per sq. ft.:$638.15
Features and amenities
- Appliances:Dishwasher, Electric Cooktop, Microwave, Refrigerator, Water Heater
- Laundry features:Inside, Laundry Room
- Amenities:Awnings, Balcony, Carbon Monoxide Detectors, Entrance Foyer, High Ceilings, Open Floorplan, Pantry, Pickleball, Picnic Area, Playground, Pool, Racquetball, Rain Gutters, Recessed Lighting, Sauna, Skylights, Smoke Detectors, Sport Court, Tennis Courts, Walk In Closets
- Pool features:Association Pool, Community Pool, Pool
Parking
- Total parking spaces:2
- Parking description:Garage Faces Front, Guest
- Garage:Yes
- Garage spaces:2
New listings near 48 Lakefront #1
- Coming SoonOpen Sat, 2 to 4pm
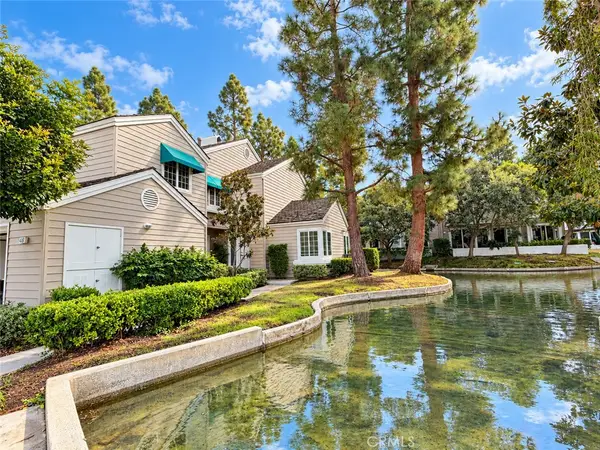 $1,425,000Coming Soon3 beds 3 baths2,233 sq. ft.
48 Lakefront #1, Irvine, CA 92604
MLS# OC26194915Listed by: REGENCY REAL ESTATE BROKERS - Coming SoonOpen Sun, 11am to 1pm
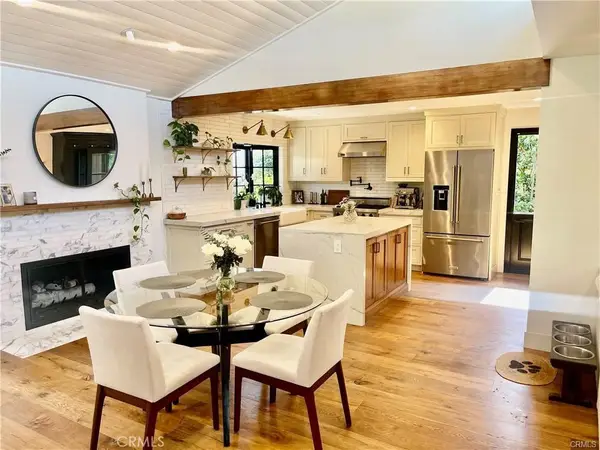 $2,550,000Coming Soon4 beds 3 baths1,820 sq. ft.
31 Bethany, Irvine, CA 92603
MLS# OC26229492Listed by: COASTAL ESTATES GROUP CORPORATION - Coming SoonOpen Sun, 12 to 3pm
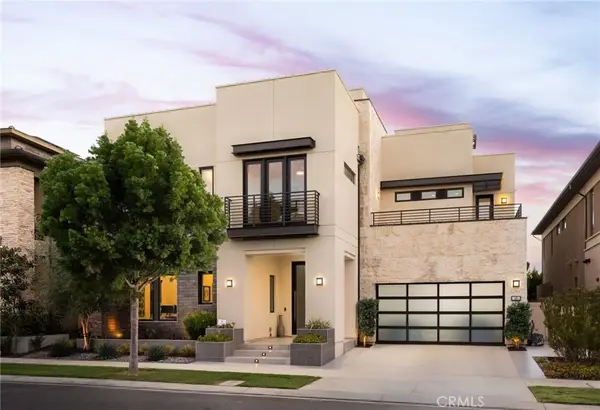 $4,488,000Coming Soon5 beds 6 baths5,029 sq. ft.
68 Dorado, Irvine, CA 92618
MLS# OC26230358Listed by: RE/MAX PROPERTY CONNECTION - Coming Soon
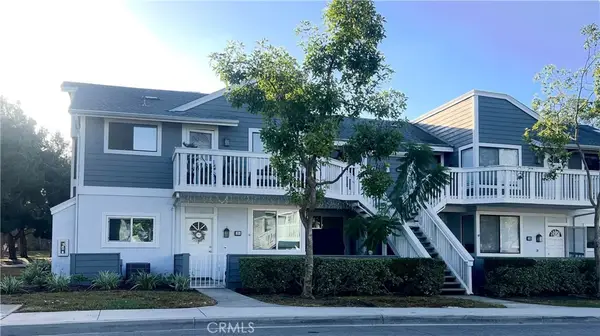 $780,000Coming Soon2 beds 2 baths987 sq. ft.
18 Remington, Irvine, CA 92620
MLS# OC26227086Listed by: HOMESMART, EVERGREEN REALTY - Coming Soon
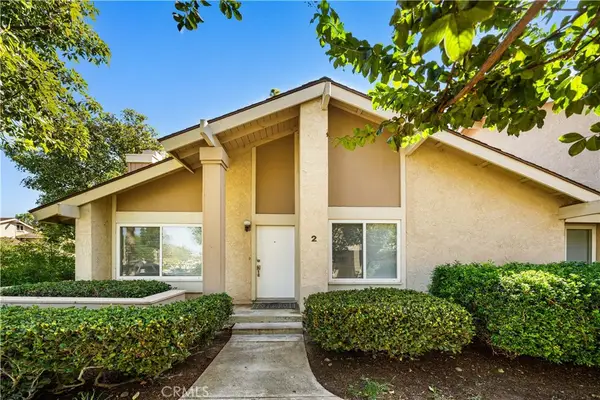 $949,990Coming Soon3 beds 2 baths1,250 sq. ft.
2 Snapdragon, Irvine, CA 92604
MLS# OC26228188Listed by: REAL BROKER - Coming Soon
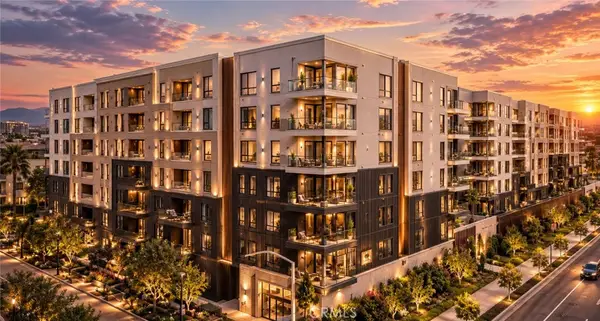 $1,399,990Coming Soon2 beds 3 baths1,728 sq. ft.
1301 Rivington, Irvine, CA 92612
MLS# OC26226659Listed by: GREAT PARK REALTY - Coming Soon
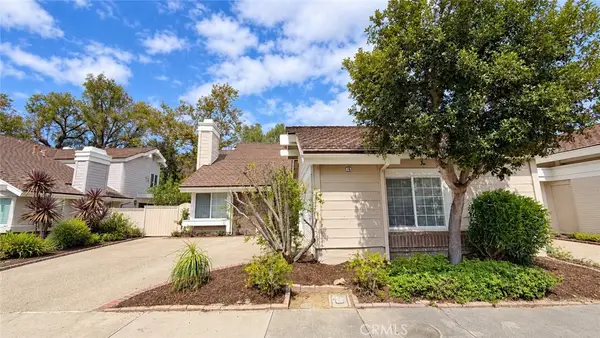 $2,480,000Coming Soon3 beds 3 baths2,405 sq. ft.
15 Southern, Irvine, CA 92603
MLS# OC26223078Listed by: KELLER WILLIAMS REALTY IRVINE - New
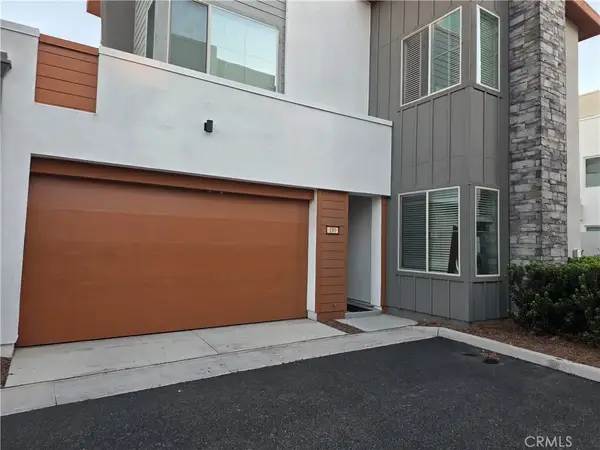 $1,850,000Active4 beds 5 baths2,942 sq. ft.
180 Episode, Irvine, CA 92618
MLS# CV26229199Listed by: K.W. EXECUTIVE - New
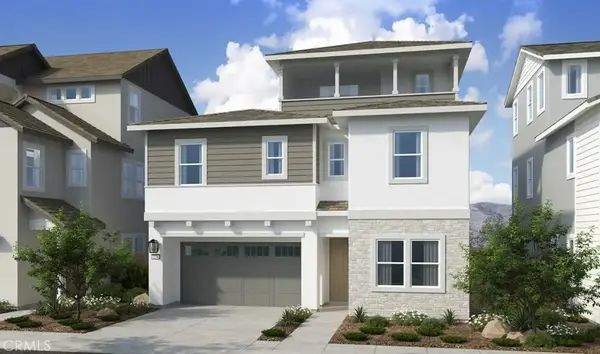 $1,868,128Active5 beds 5 baths3,008 sq. ft.
205 Opaline, Irvine, CA 92618
MLS# IG26229879Listed by: TAYLOR MORRISON SERVICES - New
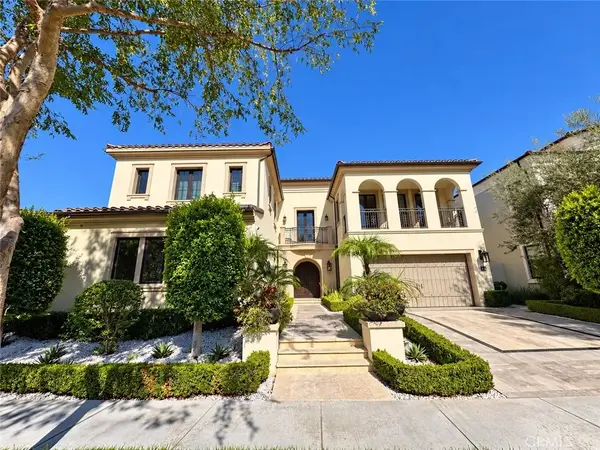 $7,800,000Active4 beds 5 baths4,930 sq. ft.
109 Heather Mist, Irvine, CA 92618
MLS# OC26229889Listed by: LAND CO DEVELOPMENT INC


Protect your home and budget from life's surprises with an Assurant Home Warranty, backed by a partner that supports you through every step of homeownership. Explore Plans.
© 2026 Better Homes and Gardens Real Estate LLC. An Anywhere Real Estate company. All rights reserved. Better Homes and Gardens® Real Estate is a registered trademark owned by Meredith Operations Corporation, licensed to Better Homes and Gardens Real Estate LLC and used with permission. Better Homes and Gardens Real Estate LLC fully supports the principles of the Fair Housing Act and the Equal Opportunity Act. Listing information is deemed reliable but is not guaranteed accurate.
Each office is independently owned and operated.
Any services or products provided by third parties are not provided by, affiliated with or related to Better Homes and Gardens Real Estate LLC, or its affiliated companies.