
5 Salina, Irvine, CA 92614
Local realty services provided by:Better Homes and Gardens Real Estate Haven Properties
5 Salina,Irvine, CA 92614
$1,800,000
- 4 Beds
- 3 Baths
- 2,138 sq. ft.
- Single family
- Active
Listed by: mario gamboa, mario gamboa jr.
Office: berkshire hathaway homeservice888-995-7575
MLS#:OC26116687
Source:CRMLS
Price summary
- Price:$1,800,000
- Price per sq. ft.:$841.91
- Monthly HOA dues:$65
About this home
Largest Vista Tract Plan 3 in Westpark, Irvine! This spacious 4-bedroom, 3-bathroom home features a private backyard and an ideal floor plan with a main-level bedroom and full bathroom. The inviting interior offers a family room with fireplace, breakfast nook, and separate living and dining areas highlighted by soaring ceilings. Recent updates include new carpet upstairs, along with wood-look flooring and tile throughout the downstairs living areas.
Ideally located near Culverdale Elementary School, University High School, UC Irvine, parks, community pools, and tennis courts, this home offers comfortable living in one of Irvine’s desirable Westpark neighborhoods. Photo Disclaimer: Home has been virtually staged.
Contact an agent
Home facts
- Year built:1987
- Subdivision & Development:Vista West Park (VS)
- Listing ID #:OC26116687
- Added:106 day(s) ago
- Updated:September 28, 2026 at 01:56 PM
Rooms and interior
- Bedrooms:4
- Total bathrooms:3
- Full bathrooms:2
- Flooring:Carpet, Tile, Wood
- Kitchen Description:Built In Range, Dishwasher, Disposal, Gas Range, Microwave, Range Hood, Refrigerator, Vented Exhaust Fan
- Living area:2,138 sq. ft.
Heating and cooling
- Cooling:Central Air
- Heating:Central, Forced Air, Natural Gas
- Central air:Yes
Structure and exterior
- Roof:Concrete, Tile
- Year built:1987
- Building area:2,138 sq. ft.
- Lot area:0.1 Acres
- Lot Features:Back Yard, Front Yard, Landscaped, Level with Street, Near Park
- Architectural Style:Mediterranean
- Construction Materials:Concrete, Drywall, Glass, Stucco
- Exterior Features:Covered, WrapAround
- Foundation Description:Slab, Tie Down
- Levels:2 Story
Utilities
- Water:Public, Water Available
- Sewer:Sewer Connected, Sewer Tap Paid
Finances and disclosures
- Price:$1,800,000
- Price per sq. ft.:$841.91
Features and amenities
- Appliances:Built In Range, Dishwasher, Disposal, Dryer, Washer
- Laundry features:Dryer, Inside, Washer
- Amenities:Carbon Monoxide (CO2) Detector, Ceramic Counters, High Ceilings, Recessed Lighting, Tile Counters, Two Story Ceilings, Walk In Closets, Water Heater
- Pool features:Association, Heated Passively, In Ground, Pool
Parking
- Total parking spaces:2
- Parking description:Direct Access, Driveway, Garage, Garage Door Opener, Garage Faces Front
- Garage:Yes
- Garage spaces:2
New listings near 5 Salina
- Coming SoonOpen Sat, 1 to 4pm
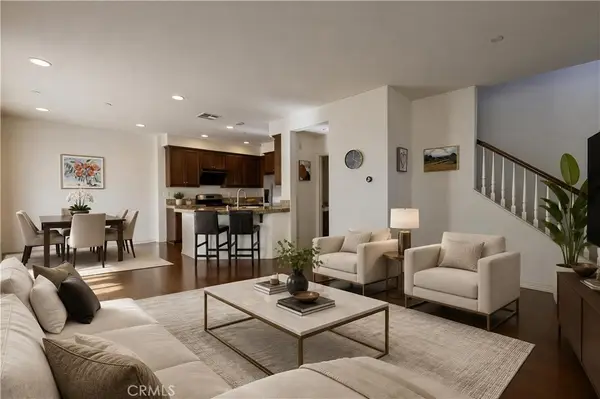 $925,000Coming Soon2 beds 3 baths1,402 sq. ft.
1333 Abelia, Irvine, CA 92606
MLS# OC26196055Listed by: JC PACIFIC CORP - Coming SoonOpen Fri, 3 to 5pm
 $1,798,000Coming Soon5 beds 3 baths2,430 sq. ft.
14391 Gibraltar Ave., Irvine, CA 92606
MLS# OC26209477Listed by: ALINK REALTY GROUP - Coming Soon
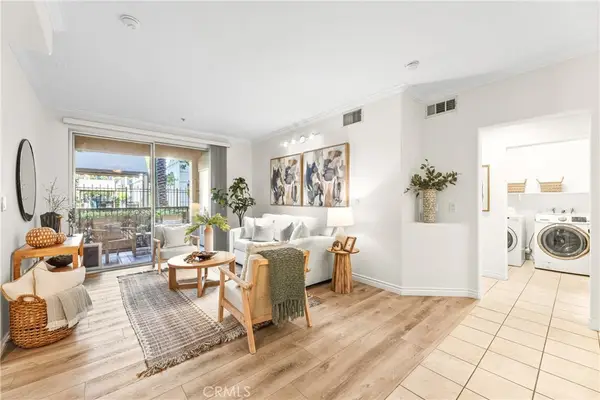 $795,000Coming Soon2 beds 2 baths1,137 sq. ft.
2105 Watermarke, Irvine, CA 92612
MLS# OC26208146Listed by: KASE REAL ESTATE - Coming Soon
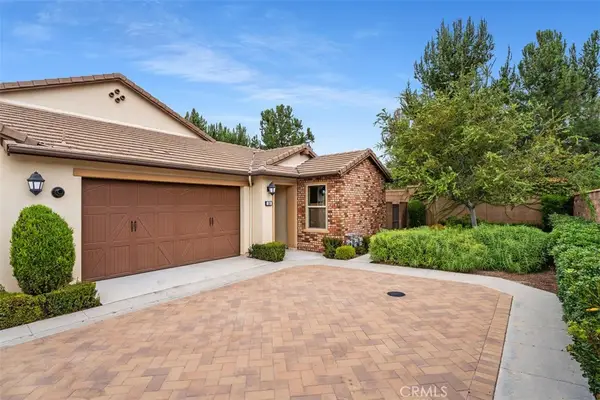 $1,550,000Coming Soon3 beds 2 baths1,701 sq. ft.
168 Burgess, Irvine, CA 92618
MLS# OC26207027Listed by: COMPASS - Coming Soon
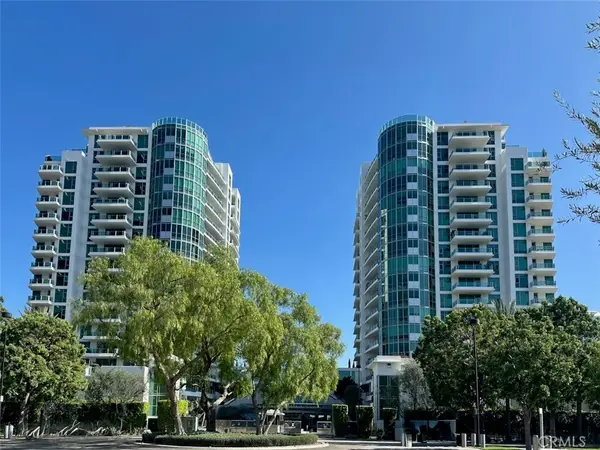 $1,325,000Coming Soon2 beds 2 baths1,520 sq. ft.
3131 Michelson #1601, Irvine, CA 92612
MLS# NP26205417Listed by: BERKSHIRE HATHAWAY HOMESERVICE - Coming Soon
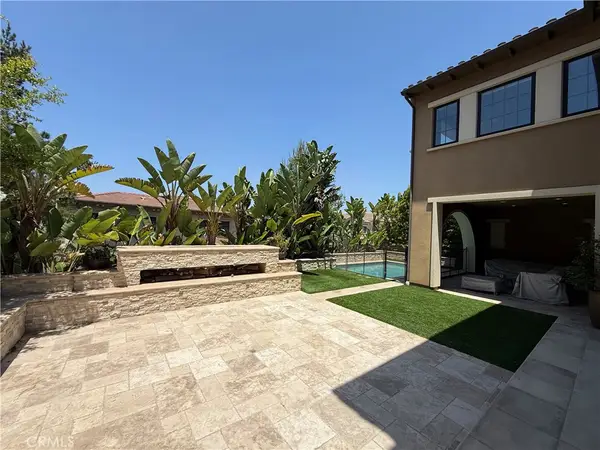 $6,958,000Coming Soon5 beds 6 baths5,096 sq. ft.
119 Gardenview, Irvine, CA 92618
MLS# OC26202188Listed by: JC PACIFIC CORP - Coming Soon
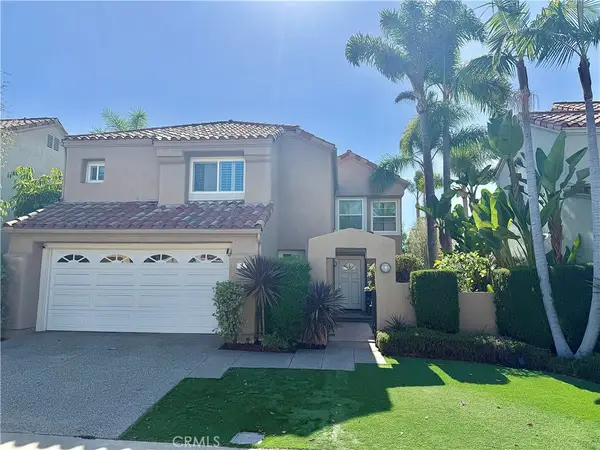 $1,725,000Coming Soon3 beds 3 baths2,056 sq. ft.
7 Posada, Irvine, CA 92614
MLS# OC26201762Listed by: CENTURY 21 AFFILIATED - New
 $168,880Active2 beds 2 baths1,600 sq. ft.
14851 Jeffrey Road #230, Irvine, CA 92618
MLS# OC26194923Listed by: REGENCY REAL ESTATE BROKERS
- Open Sat, 1 to 4pmNew
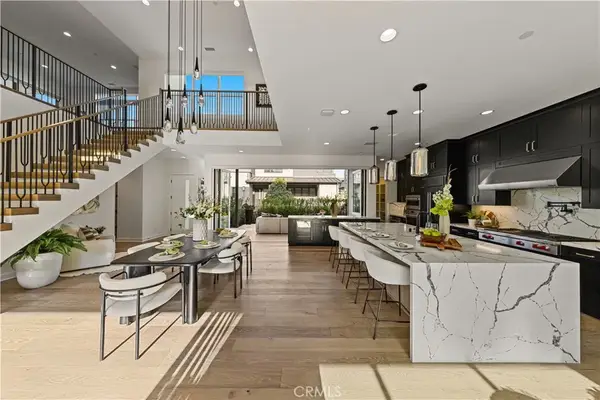 $2,598,000Active4 beds 5 baths3,680 sq. ft.
124 Chant, Irvine, CA 92618
MLS# OC26194530Listed by: KELLER WILLIAMS REALTY IRVINE - New
 $999,999Active2 beds 3 baths1,335 sq. ft.
149 Coastal Garden, Irvine, CA 92618
MLS# OC26206782Listed by: COLDWELL BANKER REALTY


Protect your home and budget from life's surprises with an Assurant Home Warranty, backed by a partner that supports you through every step of homeownership. Explore Plans.
© 2026 Better Homes and Gardens Real Estate LLC. An Anywhere Real Estate company. All rights reserved. Better Homes and Gardens® Real Estate is a registered trademark owned by Meredith Operations Corporation, licensed to Better Homes and Gardens Real Estate LLC and used with permission. Better Homes and Gardens Real Estate LLC fully supports the principles of the Fair Housing Act and the Equal Opportunity Act. Listing information is deemed reliable but is not guaranteed accurate.
Each office is independently owned and operated.
Any services or products provided by third parties are not provided by, affiliated with or related to Better Homes and Gardens Real Estate LLC, or its affiliated companies.