
50 Twin Gables, Irvine, CA 92620
Local realty services provided by:Better Homes and Gardens Real Estate Napolitano & Associates
50 Twin Gables,Irvine, CA 92620
$1,985,000
- 4 Beds
- 3 Baths
- - sq. ft.
- Single family
- Sold
Listed by: deb xie, linna zha
Office: alink realty group
MLS#:OC26157403
Source:San Diego MLS via CRMLS
Sorry, we are unable to map this address
Price summary
- Price:$1,985,000
- Monthly HOA dues:$210
About this home
Welcome to this beautifully maintained corner-lot home in Irvine's highly sought-after Woodbury community. Fully paid-off solar system. Situated on a premium corner location, this exceptional residence offers enhanced privacy and a spacious backyard, providing the perfect setting for outdoor entertaining, family gatherings, or simply relaxing in your own private retreat. This spacious home features 4 bedrooms, 3 bathrooms, and a permitted downstairs office, offering flexibility for working from home, a study, or additional living space. The gourmet kitchen is equipped with quality appliances, abundant cabinetry, and a large center island, flowing seamlessly into the inviting dining area and expansive Great Room. A convenient main-level bedroom and full bathroom provide the ideal accommodation for guests or multigenerational living. Step outside to the oversized backyard, a rare feature in Woodbury, offering plenty of space for outdoor dining, gardening. Ideally located within walking distance to the community park, residents also enjoy Woodbury's outstanding resort-style amenities, including pools, spas, tennis and basketball courts, playgrounds, fitness areas, and scenic walking trails. Located within the award-winning Irvine Unified School District and just minutes from Woodbury Town Center, shopping, dining, and major freeways....
Contact an agent
Home facts
- Year built:2010
- Subdivision & Development:Montecito (MNCTO)
- Listing ID #:OC26157403
- Added:61 day(s) ago
- Updated:September 22, 2026 at 06:48 AM
Rooms and interior
- Bedrooms:4
- Total bathrooms:3
- Full bathrooms:3
- Flooring:Tile, Wood
- Kitchen Description:Dishwasher, Gas Oven, Gas Stove, Microwave, Refrigerator
Heating and cooling
- Cooling:Central Forced Air
- Heating:Forced Air Unit
Structure and exterior
- Year built:2010
- Levels:2 Story
Utilities
- Water:Public
- Sewer:Public Sewer
Finances and disclosures
- Price:$1,985,000
Features and amenities
- Appliances:Dishwasher, Gas Oven, Gas Stove, Microwave, Refrigerator
- Laundry features:Gas, Washer Hookup
- Pool features:Association, Community/Common, Pool
Parking
- Total parking spaces:2
- Parking description:Garage
- Garage spaces:2
 This information is deemed reliable but not guaranteed. You should rely on this information only to decide whether or not to further investigate a particular property. BEFORE MAKING ANY OTHER DECISION, YOU SHOULD PERSONALLY INVESTIGATE THE FACTS (e.g. square footage and lot size) with the assistance of an appropriate professional. You may use this information only to identify properties you may be interested in investigating further. All uses except for personal, non-commercial use in accordance with the foregoing purpose are prohibited. Redistribution or copying of this information, any photographs or video tours is strictly prohibited. This information is derived from the Internet Data Exchange (IDX) service provided by San Diego MLS®. Displayed property listings may be held by a brokerage firm other than the broker and/or agent responsible for this display. The information and any photographs and video tours and the compilation from which they are derived is protected by copyright. Compilation © 2020 San Diego MLS®, Inc.
New listings near 50 Twin Gables
- Coming SoonOpen Wed, 11am to 2pm
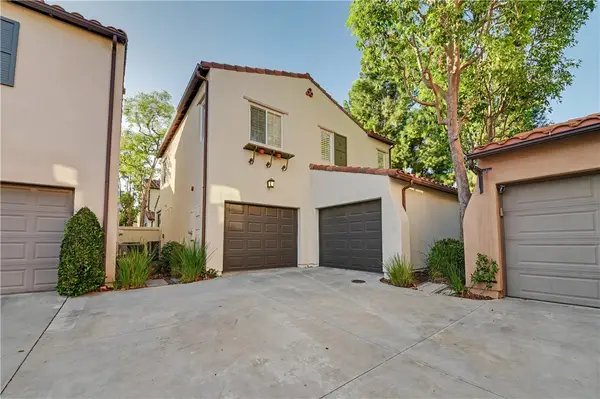 $1,625,000Coming Soon4 beds 3 baths1,578 sq. ft.
57 Windchime, Irvine, CA 92603
MLS# OC26202971Listed by: REALTY ONE GROUP WEST - Coming SoonOpen Wed, 10:30am to 12:30pm
 $2,488,888Coming Soon5 beds 3 baths3,114 sq. ft.
75 Legacy, Irvine, CA 92602
MLS# PW26205505Listed by: REAL BROKER - Coming Soon
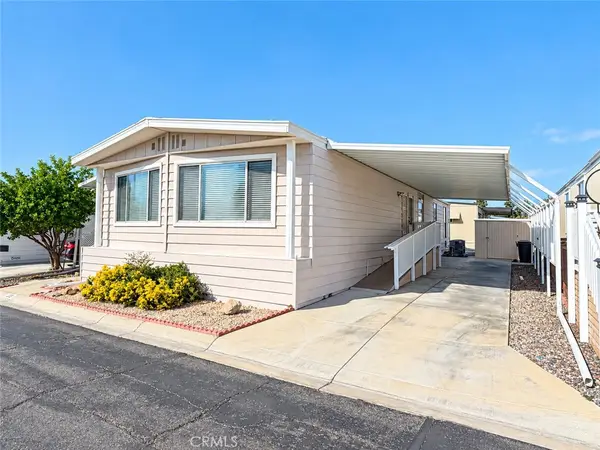 $168,880Coming Soon2 beds 2 baths1,600 sq. ft.
14851 Jeffrey Road #230, Irvine, CA 92618
MLS# OC26194923Listed by: REGENCY REAL ESTATE BROKERS - Coming Soon
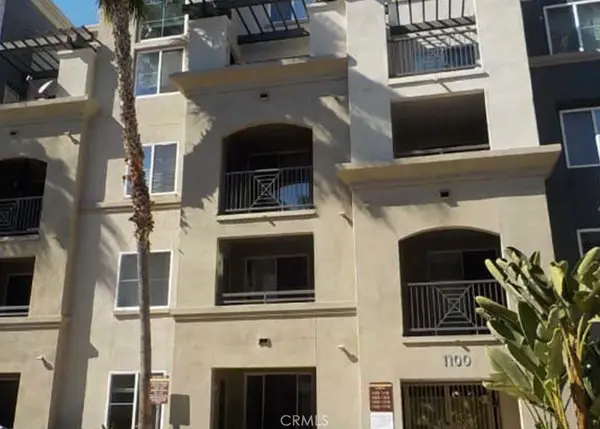 $545,888Coming Soon1 beds 1 baths734 sq. ft.
1124 Scholarship, Irvine, CA 92612
MLS# PW26202751Listed by: WERE REAL ESTATE INC - Coming Soon
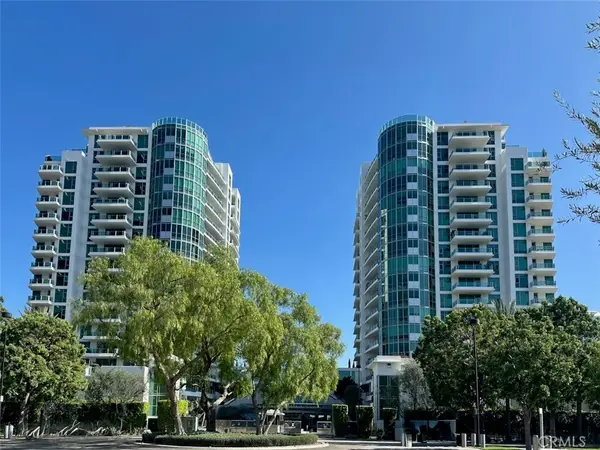 $1,325,000Coming Soon2 beds 2 baths1,520 sq. ft.
3131 Michelson #1601, Irvine, CA 92612
MLS# NP26205417Listed by: BERKSHIRE HATHAWAY HOMESERVICE - Coming SoonOpen Wed, 5 to 7pm
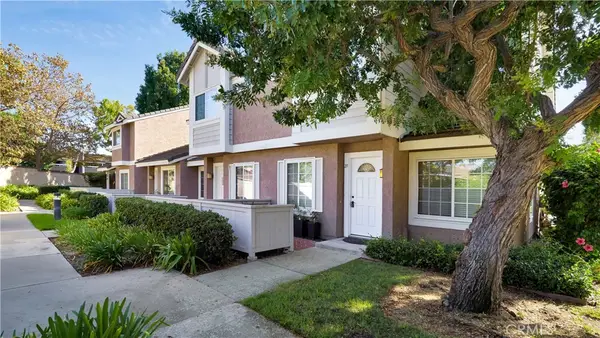 $950,000Coming Soon3 beds 3 baths1,416 sq. ft.
27 Christamon S, Irvine, CA 92620
MLS# OC26204344Listed by: FIRST TEAM REAL ESTATE - Coming Soon
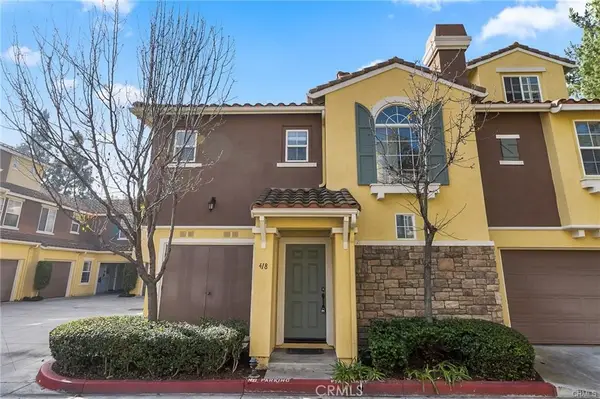 $898,000Coming Soon2 beds 1 baths1,270 sq. ft.
418 Timberwood, Irvine, CA 92620
MLS# WS26205054Listed by: RE/MAX 2000 REALTY - Coming SoonOpen Sat, 2 to 5pm
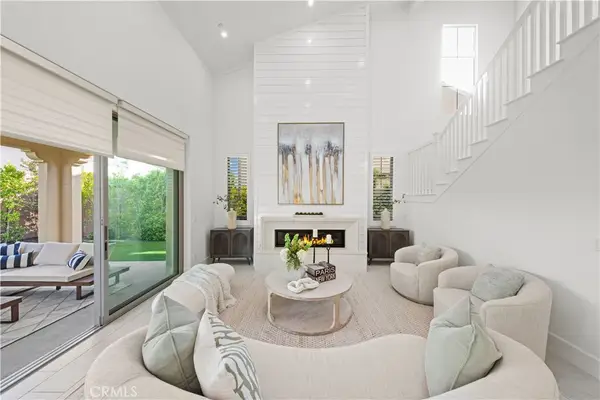 $3,460,000Coming Soon4 beds 5 baths3,320 sq. ft.
134 Bozeman, Irvine, CA 92602
MLS# OC26205149Listed by: JC PACIFIC CORP - Coming Soon
 $1,695,000Coming Soon4 beds 3 baths2,396 sq. ft.
5 Deer Creek, Irvine, CA 92604
MLS# IV26203849Listed by: LEGACY REALTY INC. - Coming Soon
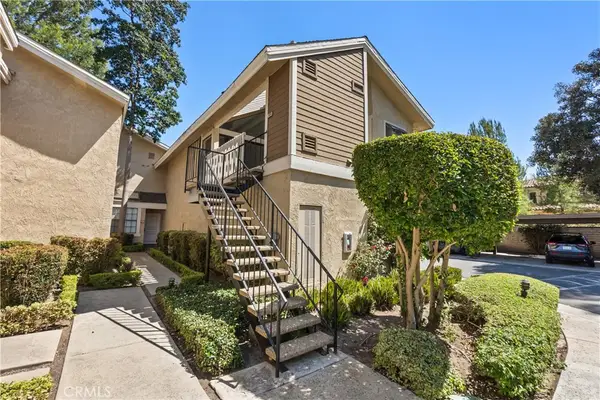 $589,999Coming Soon1 beds 1 baths835 sq. ft.
268 Pineview, Irvine, CA 92620
MLS# OC26201976Listed by: BILLY ROSENBERG, BROKER


Protect your home and budget from life's surprises with an Assurant Home Warranty, backed by a partner that supports you through every step of homeownership. Explore Plans.
© 2026 Better Homes and Gardens Real Estate LLC. An Anywhere Real Estate company. All rights reserved. Better Homes and Gardens® Real Estate is a registered trademark owned by Meredith Operations Corporation, licensed to Better Homes and Gardens Real Estate LLC and used with permission. Better Homes and Gardens Real Estate LLC fully supports the principles of the Fair Housing Act and the Equal Opportunity Act. Listing information is deemed reliable but is not guaranteed accurate.
Each office is independently owned and operated.
Any services or products provided by third parties are not provided by, affiliated with or related to Better Homes and Gardens Real Estate LLC, or its affiliated companies.