
5131 Greencap, Irvine, CA 92604
Local realty services provided by:Better Homes and Gardens Real Estate Napolitano & Associates
5131 Greencap,Irvine, CA 92604
$1,699,900
- 4 Beds
- 4 Baths
- 2,326 sq. ft.
- Single family
- Pending
Listed by: fred sedighravesh
Office: keller williams realty irvine
MLS#:OC26153625
Source:San Diego MLS via CRMLS
Price summary
- Price:$1,699,900
- Price per sq. ft.:$730.83
About this home
Set on a quiet residential street in Irvine with **no HOA**, this 4-bedroom, 4-bathroom pool home offers 2,326 square feet of thoughtfully updated living space on a 5,200-square-foot lot. The two-story layout is designed for both everyday comfort and entertaining, featuring an open-concept floor plan that connects the living and family areas with a spacious kitchen and adjacent dining space. Recent updates, including flooring, interior paint, and remodeled bathrooms, provide a clean, contemporary feel throughout, while the flexible layout offers room for families, guests, or a dedicated home office. Upstairs offer a dual master suite set up. The spacious primary suite serves as a private retreat with its own balcony, creating the perfect place to enjoy a morning coffee or unwind at the end of the day. The second primary suite offer a spacious layout with an expansive closet. Two additional bedrooms and a jack and jill bathroom provide flexibility for a variety of living arrangements. Outside, the backyard is built for Southern California living with a private pool, generous patio space, covered seating area, mature landscaping, and ample room for outdoor dining, entertaining, or relaxing with family and friends. Located within the highly regarded Irvine community, the home is served by **Irvine High School** and is convenient to neighborhood parks, shopping and dining at **The Market Place** and **Old Town Tustin**, as well as entertainment destinations including the **Irvine Spectrum Center**. Golf enthusiasts will appreciate nearby **Oak Creek Golf Club**, while commuters...
Contact an agent
Home facts
- Year built:1971
- Subdivision & Development:El Camino Glen (CH)
- Listing ID #:OC26153625
- Added:68 day(s) ago
- Updated:September 22, 2026 at 07:44 AM
Rooms and interior
- Bedrooms:4
- Total bathrooms:4
- Full bathrooms:4
- Flooring:Carpet, Laminate
- Living area:2,326 sq. ft.
Heating and cooling
- Cooling:Central Forced Air
Structure and exterior
- Year built:1971
- Building area:2,326 sq. ft.
- Levels:2 Story
Utilities
- Water:Public
- Sewer:Public Sewer
Finances and disclosures
- Price:$1,699,900
- Price per sq. ft.:$730.83
Features and amenities
- Appliances:Solar Panels
- Pool features:Private
Parking
- Total parking spaces:2
- Parking description:Direct Garage Access, Garage - Three Door
- Garage spaces:2
 This information is deemed reliable but not guaranteed. You should rely on this information only to decide whether or not to further investigate a particular property. BEFORE MAKING ANY OTHER DECISION, YOU SHOULD PERSONALLY INVESTIGATE THE FACTS (e.g. square footage and lot size) with the assistance of an appropriate professional. You may use this information only to identify properties you may be interested in investigating further. All uses except for personal, non-commercial use in accordance with the foregoing purpose are prohibited. Redistribution or copying of this information, any photographs or video tours is strictly prohibited. This information is derived from the Internet Data Exchange (IDX) service provided by San Diego MLS®. Displayed property listings may be held by a brokerage firm other than the broker and/or agent responsible for this display. The information and any photographs and video tours and the compilation from which they are derived is protected by copyright. Compilation © 2020 San Diego MLS®, Inc.
New listings near 5131 Greencap
- Coming SoonOpen Wed, 11am to 2pm
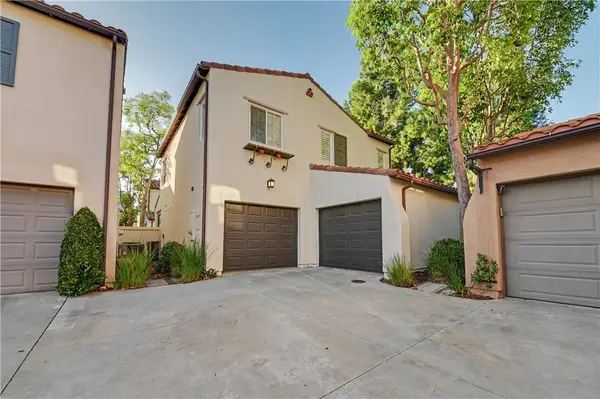 $1,625,000Coming Soon4 beds 3 baths1,578 sq. ft.
57 Windchime, Irvine, CA 92603
MLS# OC26202971Listed by: REALTY ONE GROUP WEST - Coming SoonOpen Wed, 10:30am to 12:30pm
 $2,488,888Coming Soon5 beds 3 baths3,114 sq. ft.
75 Legacy, Irvine, CA 92602
MLS# PW26205505Listed by: REAL BROKER - Coming Soon
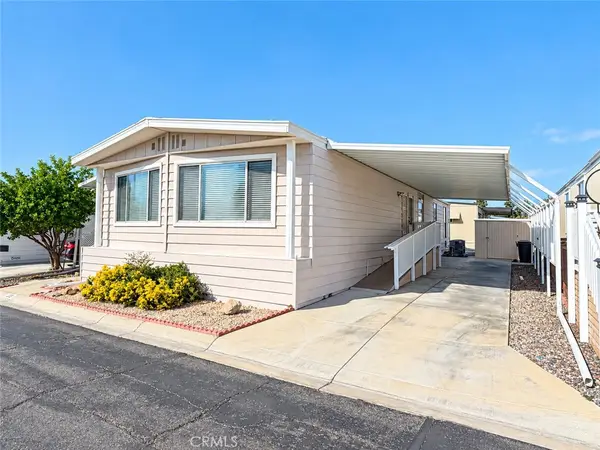 $168,880Coming Soon2 beds 2 baths1,600 sq. ft.
14851 Jeffrey Road #230, Irvine, CA 92618
MLS# OC26194923Listed by: REGENCY REAL ESTATE BROKERS - Coming Soon
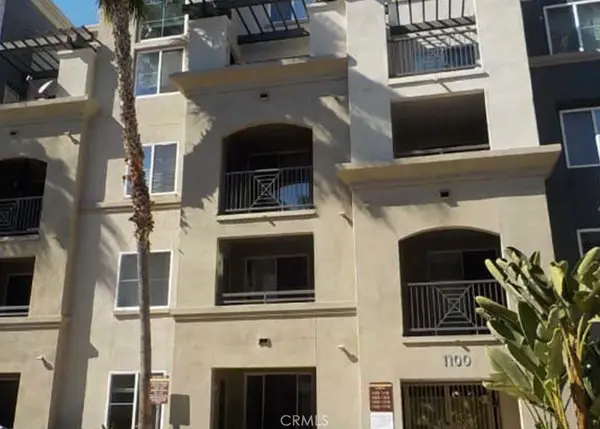 $545,888Coming Soon1 beds 1 baths734 sq. ft.
1124 Scholarship, Irvine, CA 92612
MLS# PW26202751Listed by: WERE REAL ESTATE INC - Coming Soon
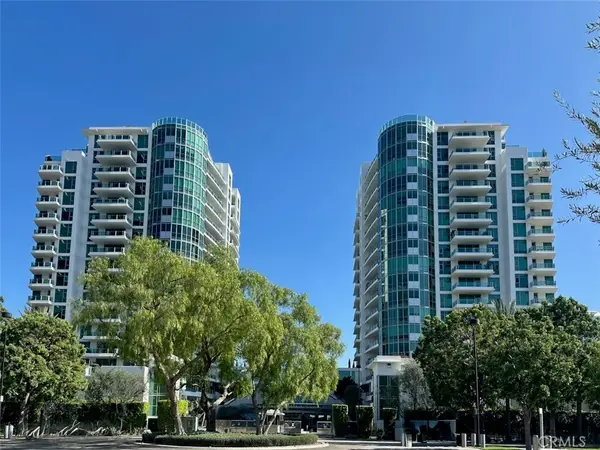 $1,325,000Coming Soon2 beds 2 baths1,520 sq. ft.
3131 Michelson #1601, Irvine, CA 92612
MLS# NP26205417Listed by: BERKSHIRE HATHAWAY HOMESERVICE - Coming SoonOpen Wed, 5 to 7pm
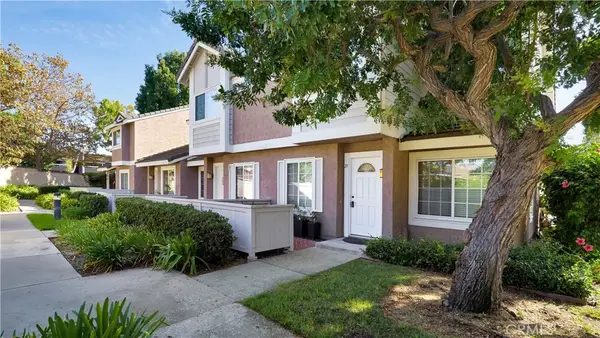 $950,000Coming Soon3 beds 3 baths1,416 sq. ft.
27 Christamon S, Irvine, CA 92620
MLS# OC26204344Listed by: FIRST TEAM REAL ESTATE - Coming Soon
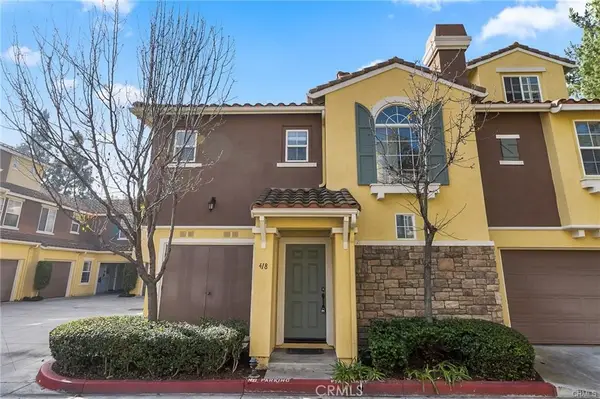 $898,000Coming Soon2 beds 1 baths1,270 sq. ft.
418 Timberwood, Irvine, CA 92620
MLS# WS26205054Listed by: RE/MAX 2000 REALTY - Coming Soon
 $1,695,000Coming Soon4 beds 3 baths2,396 sq. ft.
5 Deer Creek, Irvine, CA 92604
MLS# IV26203849Listed by: LEGACY REALTY INC. - Coming Soon
 $1,858,000Coming Soon4 beds 4 baths2,924 sq. ft.
427 Flycatcher, Irvine, CA 92618
MLS# OC26204723Listed by: WETRUST REALTY - Coming Soon
 $1,650,000Coming Soon4 beds 3 baths2,010 sq. ft.
12 Shenandoah, Irvine, CA 92620
MLS# PW26192322Listed by: KELLER WILLIAMS REALTY IRVINE


Protect your home and budget from life's surprises with an Assurant Home Warranty, backed by a partner that supports you through every step of homeownership. Explore Plans.
© 2026 Better Homes and Gardens Real Estate LLC. An Anywhere Real Estate company. All rights reserved. Better Homes and Gardens® Real Estate is a registered trademark owned by Meredith Operations Corporation, licensed to Better Homes and Gardens Real Estate LLC and used with permission. Better Homes and Gardens Real Estate LLC fully supports the principles of the Fair Housing Act and the Equal Opportunity Act. Listing information is deemed reliable but is not guaranteed accurate.
Each office is independently owned and operated.
Any services or products provided by third parties are not provided by, affiliated with or related to Better Homes and Gardens Real Estate LLC, or its affiliated companies.