
549 N Springbrook North, Irvine, CA 92614
Local realty services provided by:Better Homes and Gardens Real Estate Napolitano & Associates
549 N Springbrook North,Irvine, CA 92614
$798,000
- 2 Beds
- 1 Baths
- 832 sq. ft.
- Condominium
- Active
Listed by: jennifer elia, david elia
Office: redfin
MLS#:OC26179655
Source:San Diego MLS via CRMLS
Price summary
- Price:$798,000
- Price per sq. ft.:$959.13
- Monthly HOA dues:$335
About this home
Welcome to this beautifully situated 2-bedroom condo in Irvine, offering comfortable living, desirable amenities, and an exceptional location. The inviting floor plan features central air and heat, a cozy fireplace, and a well-appointed kitchen with stainless steel appliances and a gas cooktop. A private garage provides convenient parking and additional storage. Enjoy the community pool and the relaxed lifestyle of the sought-after Woodbridge Village community, known for its extensive amenities, scenic lakes, pools, parks, walking paths, and recreational facilities. Ideally located near top-rated Irvine schools, shopping, dining, and everyday conveniences, with easy access to major commuter routes, this home puts the best of Irvine right at your doorstep. Nearby Woodbridge Village Center offers a variety of shops, restaurants, and services, while Irvine Spectrum Center and John Wayne Airport are also within convenient reach. Whether you're looking for a comfortable primary residence or an investment opportunity, this condo offers an excellent combination of location, amenities, and lifestyle....
Contact an agent
Home facts
- Year built:1984
- Subdivision & Development:Stonegate (SG)
- Listing ID #:OC26179655
- Added:51 day(s) ago
- Updated:October 09, 2026 at 02:06 PM
Rooms and interior
- Bedrooms:2
- Total bathrooms:1
- Full bathrooms:1
- Flooring:Laminate
- Kitchen Description:6 Burner Stove, Dishwasher, Electric Oven, Gas Range, Microwave, Refrigerator, Vented Exhaust Fan
- Living area:832 sq. ft.
Heating and cooling
- Cooling:Central Forced Air, Electric
- Heating:Fireplace, Forced Air Unit, High Efficiency
Structure and exterior
- Roof:Common Roof
- Year built:1984
- Building area:832 sq. ft.
- Levels:1 Story
Utilities
- Water:Public
- Sewer:Public Sewer
Finances and disclosures
- Price:$798,000
- Price per sq. ft.:$959.13
Features and amenities
- Appliances:6 Burner Stove, Dishwasher, Electric Oven, Gas Range, Microwave, Refrigerator, Vented Exhaust Fan
- Laundry features:Electric, Gas & Electric Dryer HU, Washer Hookup
- Pool features:Association, Below Ground, Community/Common, Diving Board, Exercise, Fenced, Filtered, Heated, Pool
Parking
- Total parking spaces:1
- Parking description:Assigned, Garage, Garage Door Opener
- Garage spaces:1
 This information is deemed reliable but not guaranteed. You should rely on this information only to decide whether or not to further investigate a particular property. BEFORE MAKING ANY OTHER DECISION, YOU SHOULD PERSONALLY INVESTIGATE THE FACTS (e.g. square footage and lot size) with the assistance of an appropriate professional. You may use this information only to identify properties you may be interested in investigating further. All uses except for personal, non-commercial use in accordance with the foregoing purpose are prohibited. Redistribution or copying of this information, any photographs or video tours is strictly prohibited. This information is derived from the Internet Data Exchange (IDX) service provided by San Diego MLS®. Displayed property listings may be held by a brokerage firm other than the broker and/or agent responsible for this display. The information and any photographs and video tours and the compilation from which they are derived is protected by copyright. Compilation © 2020 San Diego MLS®, Inc.
New listings near 549 N Springbrook North
- Coming Soon
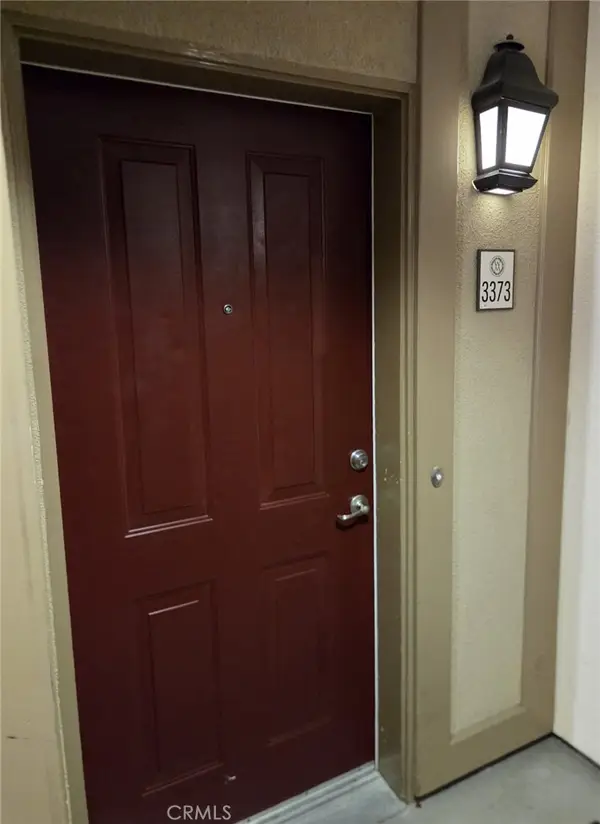 $1,050,000Coming Soon2 beds 3 baths1,523 sq. ft.
3373 Watermarke, Irvine, CA 92612
MLS# OC26219003Listed by: PRIMERCER REAL ESTATE - Coming Soon
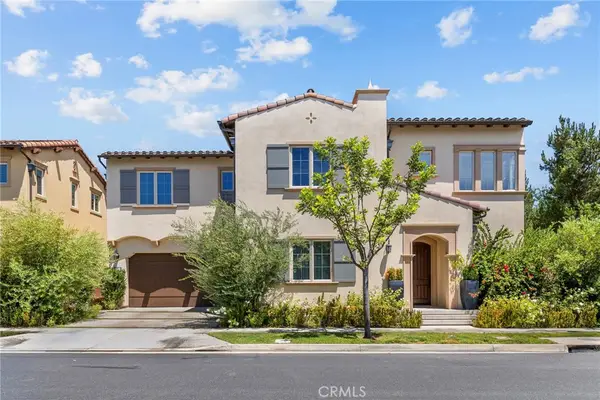 $2,550,000Coming Soon4 beds 3 baths2,695 sq. ft.
63 Navajo, Irvine, CA 92602
MLS# OC26218755Listed by: WETRUST REALTY - Coming SoonOpen Sun, 1 to 4pm
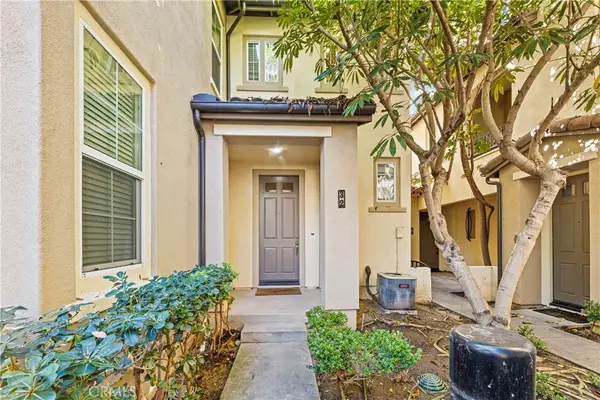 $1,020,000Coming Soon2 beds 2 baths1,382 sq. ft.
32 Perennial, Irvine, CA 92603
MLS# OC26217358Listed by: REAL BROKER - Coming Soon
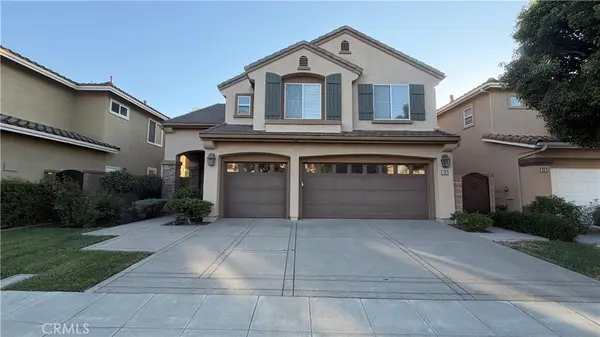 $2,749,000Coming Soon5 beds 4 baths3,004 sq. ft.
48 Parkcrest, Irvine, CA 92620
MLS# OC26217050Listed by: HARVEST REALTY DEVELOPMENT, INC. - Coming Soon
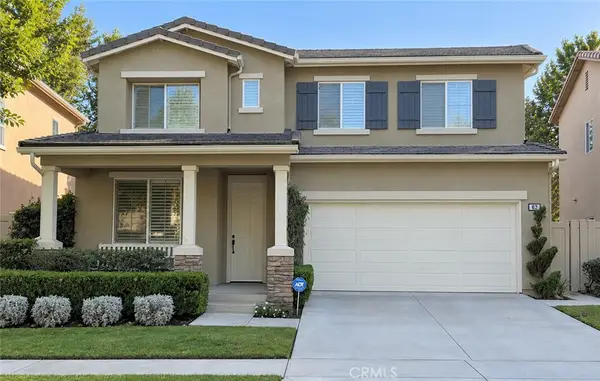 $1,699,000Coming Soon4 beds 3 baths2,106 sq. ft.
62 Cliffwood, Irvine, CA 92602
MLS# PW26214747Listed by: MKS REAL ESTATE SERVICES, INC - Coming Soon
 $1,050,000Coming Soon2 beds 2 baths1,454 sq. ft.
12 Lago Norte, Irvine, CA 92612
MLS# OC26212207Listed by: CAL STATE REALTY SERVICES - Coming Soon
 $1,299,000Coming Soon4 beds 2 baths1,644 sq. ft.
3432 Eboe Street, Irvine, CA 92606
MLS# OC26211616Listed by: COLDWELL BANKER PLATINUM PROP - Coming SoonOpen Sat, 1 to 3pm
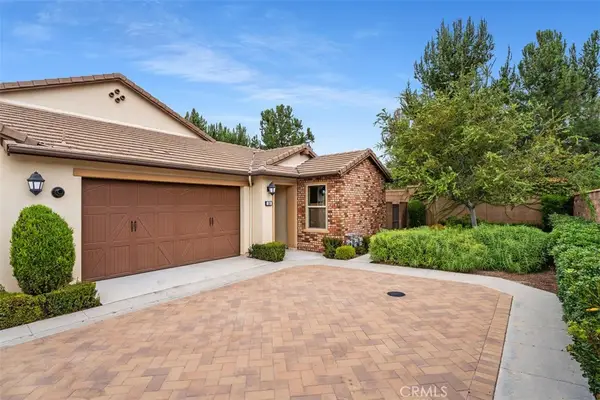 $1,550,000Coming Soon3 beds 2 baths1,701 sq. ft.
168 Burgess, Irvine, CA 92618
MLS# OC26207027Listed by: COMPASS - New
 $1,595,000Active4 beds 3 baths2,121 sq. ft.
40 Linhaven, Irvine, CA 92602
MLS# SB26219490Listed by: CENTURY 21 COASTAL PROPERTIES - Open Sun, 11am to 4pmNew
 $895,000Active2 beds 3 baths1,104 sq. ft.
148 Alicante Aisle, Irvine, CA 92614
MLS# OC26219644Listed by: HOMESMART, EVERGREEN REALTY


Protect your home and budget from life's surprises with an Assurant Home Warranty, backed by a partner that supports you through every step of homeownership. Explore Plans.
© 2026 Better Homes and Gardens Real Estate LLC. An Anywhere Real Estate company. All rights reserved. Better Homes and Gardens® Real Estate is a registered trademark owned by Meredith Operations Corporation, licensed to Better Homes and Gardens Real Estate LLC and used with permission. Better Homes and Gardens Real Estate LLC fully supports the principles of the Fair Housing Act and the Equal Opportunity Act. Listing information is deemed reliable but is not guaranteed accurate.
Each office is independently owned and operated.
Any services or products provided by third parties are not provided by, affiliated with or related to Better Homes and Gardens Real Estate LLC, or its affiliated companies.