
17538 Twin Oak Dr, Jamestown, CA 95327
Local realty services provided by:Better Homes and Gardens Real Estate Royal & Associates
17538 Twin Oak Dr,Jamestown, CA 95327
$435,000
- 3 Beds
- 2 Baths
- 1,548 sq. ft.
- Single family
- Pending
Listed by: jenny arnold
Office: bhhs drysdale- sonora209-533-7888
MLS#:41140613
Source:Bay East, CCAR, bridgeMLS
Price summary
- Price:$435,000
- Price per sq. ft.:$281.01
- Monthly HOA dues:$45
About this home
Beautifully maintained 3-bedroom, 2-bath, single level home located in the desirable Rolling Oak subdivision. Situated on a spacious 0.31-acre lot, this move-in-ready home offers 1,548 sq. ft. of comfortable living space with numerous quality upgrades throughout. The open floor plan features laminate and luxury vinyl flooring and a fully remodeled kitchen with new appliances, induction cooktop, convection oven, solid surface countertops, and under-cabinet lighting. Both bathrooms have been updated with new sinks, countertops, and a remodeled primary shower. Recent improvements include a new HVAC system, tankless water heater, dual-pane windows, recessed lighting, whole-house fan, owned solar, and an automatic backup generator for added efficiency and peace of mind. The fully fenced backyard is designed for outdoor enjoyment with a stamped concrete courtyard, wood deck, garden beds and concrete walkways. The finished 2-car garage includes built-in cabinetry, attic storage, and a utility sink. In the backyard are 2 large sheds, which provide excellent space for hobbies, projects, or extra storage. A rare opportunity to own a thoughtfully updated home with energy-efficient features, functional outdoor spaces, and pride of ownership in a conveniently located neighborhood below the snowline....
Contact an agent
Home facts
- Year built:1998
- Listing ID #:41140613
- Added:3 day(s) ago
- Updated:July 10, 2026 at 09:04 AM
Rooms and interior
- Bedrooms:3
- Total bathrooms:2
- Full bathrooms:2
- Rooms Total:5
- Flooring:Carpet, Laminate
- Kitchen Description:Dishwasher, Microwave, Plumbed For Ice Maker, Refrigerator
- Living area:1,548 sq. ft.
Heating and cooling
- Cooling:Central Air
- Heating:Central, Propane
- Central air:Yes
Structure and exterior
- Roof:Shingle
- Year built:1998
- Building area:1,548 sq. ft.
- Lot area:0.31 Acres
- Lot Features:Back Yard, Front Yard, Level
- Architectural Style:Single Family Residence, Traditional
- Construction Materials:Fiber Cement
- Exterior Features:Back Yard, Dog Run, Front Yard, Garden, Landscape Front, Level, Low Maintenance, Side Yard, Sprinklers Automatic, Storage
- Levels:1 Story, 1 Story
Utilities
- Water:Public
- Sewer:Public Sewer
Finances and disclosures
- Price:$435,000
- Price per sq. ft.:$281.01
Features and amenities
- Appliances:Dishwasher, Microwave, Plumbed For Ice Maker, Refrigerator, Tankless Water Heater
- Laundry features:Dryer, Electric, In Garage, Washer
- Amenities:Breakfast Nook, Smoke Detector(s), Workshop
Parking
- Parking description:Attached, Garage Door Opener, Garage Faces Front, Int Access From Garage, Off Street, Parking Spaces
- Garage:Yes
- Garage spaces:2
 Bay East 2026. CCAR 2026 bridgeMLS 2026. Information Deemed Reliable But Not Guaranteed. This information is being provided by the Bay East MLS, or CCAR MLS, or bridgeMLS. The listings presented here may or may not be listed by the Broker/Agent operating this website. This information is intended for the personal use of consumers and may not be used for any purpose other than to identify prospective properties consumers may be interested in purchasing. Data last updated at July 10, 2026
New listings near 17538 Twin Oak Dr
- New
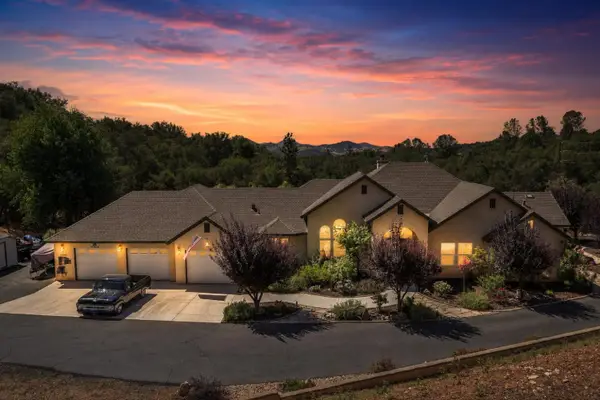 $875,000Active4 beds 3 baths3,270 sq. ft.
12061 Justin Court, Jamestown, CA 95327
MLS# 226085806Listed by: KW CENTRAL VALLEY - New
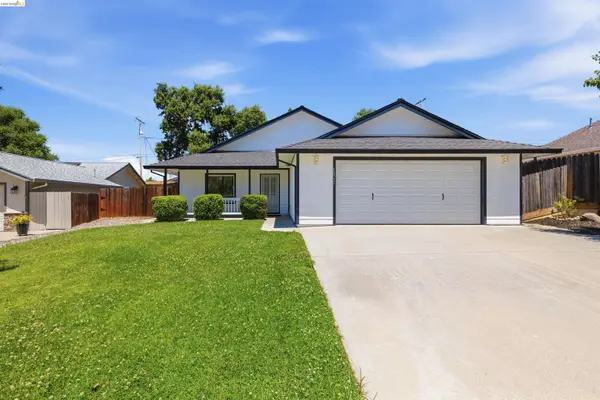 $489,000Active3 beds 2 baths1,508 sq. ft.
10597 River oak, JAMESTOWN, CA 95327
MLS# 41140508Listed by: RE/MAX GOLD - New
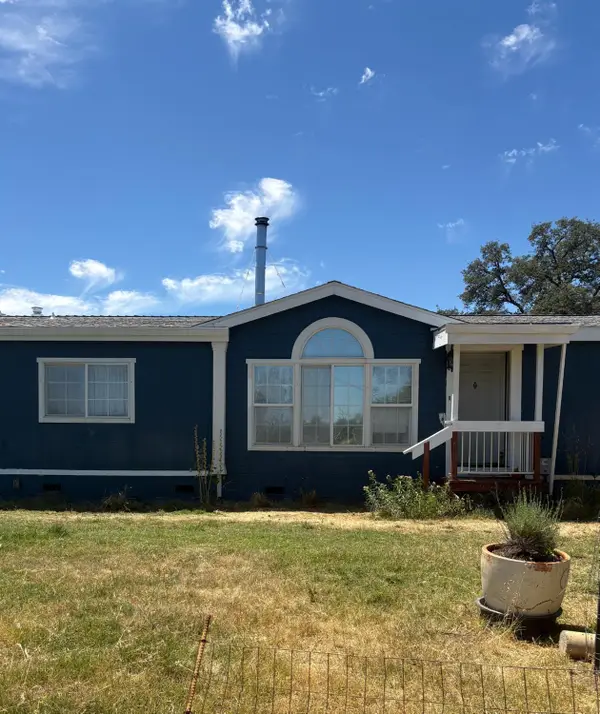 $335,000Active2 beds 2 baths1,261 sq. ft.
16862 Dutch Mine Road, Jamestown, CA 95327
MLS# 226085779Listed by: PMZ REAL ESTATE - New
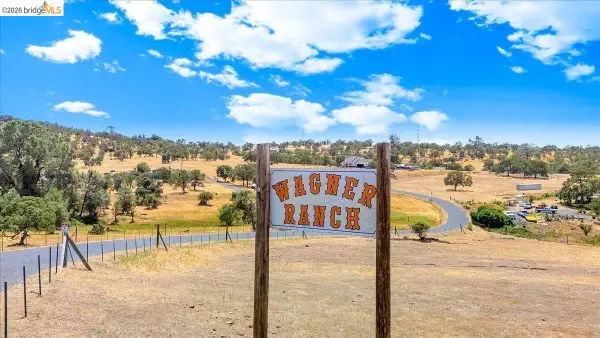 $199,000Active9.72 Acres
4841 Kendall Ct, Jamestown, CA 95327
MLS# 41140468Listed by: KW SIERRA FOOTHILLS - New
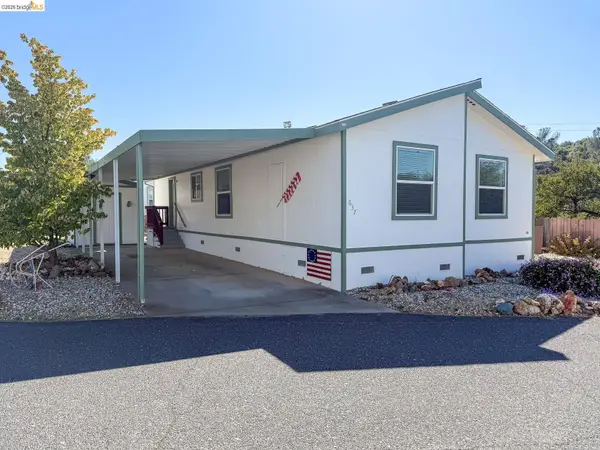 $99,000Active2 beds 2 baths1,164 sq. ft.
18717 Mill Villa Rd #637, Jamestown, CA 95327
MLS# 41140404Listed by: COLDWELL BANKER SEGERSTROM - New
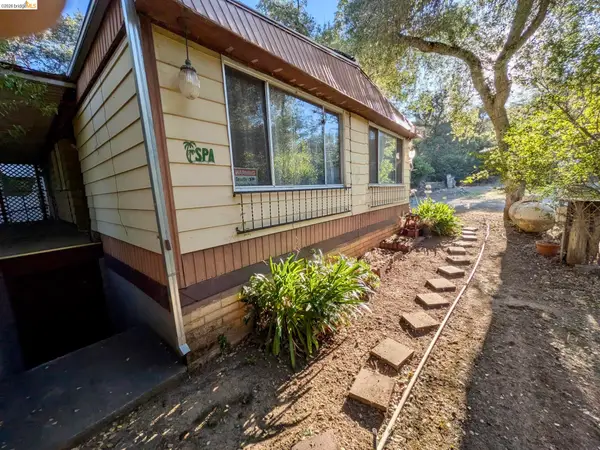 $210,000Active2 beds 2 baths1,440 sq. ft.
17701 Woods Way, Jamestown, CA 95327
MLS# 41140387Listed by: KW SIERRA FOOTHILLS 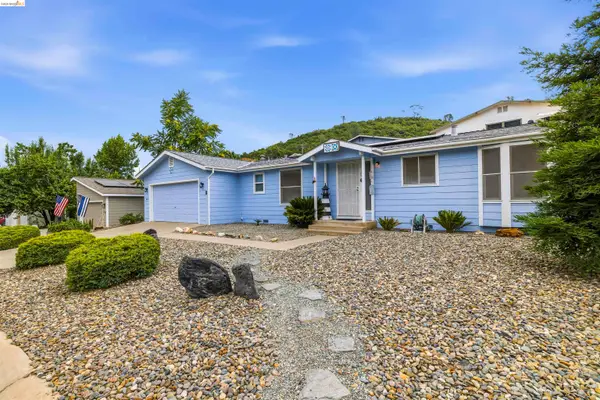 $345,000Pending3 beds 2 baths1,458 sq. ft.
18577 Manor Dr, Jamestown, CA 95327
MLS# 41140065Listed by: BHHS DRYSDALE- TWAIN HARTE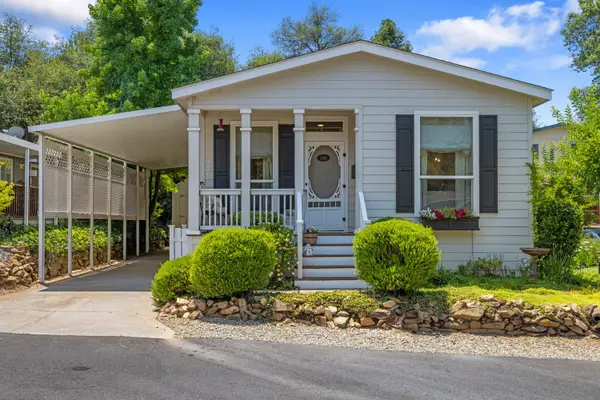 $164,900Active2 beds 2 baths1,293 sq. ft.
18717 Mill Villa Road #126, Jamestown, CA 95327
MLS# 226081576Listed by: HOMESMART PV & ASSOCIATES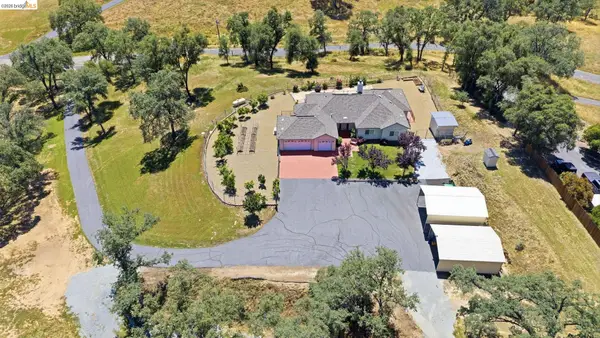 $675,000Active3 beds 3 baths2,184 sq. ft.
10141 Bell Mooney Rd, Jamestown, CA 95327
MLS# 41138873Listed by: BHHS DRYSDALE- TWAIN HARTE


Protect your home and budget from life's surprises with an Assurant Home Warranty, backed by a partner that supports you through every step of homeownership. Explore Plans.
© 2026 Better Homes and Gardens Real Estate LLC. An Anywhere Real Estate company. All rights reserved. Better Homes and Gardens® Real Estate is a registered trademark owned by Meredith Operations Corporation, licensed to Better Homes and Gardens Real Estate LLC and used with permission. Better Homes and Gardens Real Estate LLC fully supports the principles of the Fair Housing Act and the Equal Opportunity Act. Listing information is deemed reliable but is not guaranteed accurate.
Each office is independently owned and operated.
Any services or products provided by third parties are not provided by, affiliated with or related to Better Homes and Gardens Real Estate LLC, or its affiliated companies.