
17922 Sierra Cielo Ln, Jamul, CA 91935
Local realty services provided by:Better Homes and Gardens Real Estate Clarity
Listed by: ken pecus, thad ryan
Office: exp realty of california, inc619-675-0123
MLS#:260003779SD
Source:CRMLS
Price summary
- Price:$1,130,000
- Price per sq. ft.:$400
About this home
SELLER WILL ENTERTAIN OFFERS BETWEEN $997,000 - $1,130,000. Arriving here feels like a quiet reveal… a scenic climb through rolling, rock-studded hills and winding passes, now draped in lush seasonal green, where the noise of the city gives way to open sky and breathing room. Just 15–20 minutes from Jamul’s business core, this nearly 10 acres in an elevated highlands enclave, delivers a rare balance of accessibility and true retreat. Perched high above the valley with sweeping panoramic views, the property lives like a private, nature-wrapped escape, serene, hidden, and deeply restorative. Beyond the automatic gate, a long private drive leads to generous parking and a rustic, winding path that sets the tone for the home’s warm, tucked-away arrival. Inside, soaring ceilings and expansive sightlines open to a grand, light-filled living room where oversized windows frame the picture book valley panoramas, while the adjoining kitchen is backed by a dramatic wall of tall windows capturing the natural rockscapes behind, including views toward Lyon’s Peak. Both the living room and kitchen flow into a country-style dining room that serves as the true heart of daily living and gathering. CLICK ON THE VIRTUAL TOUR & 3D_URL LINKS FOR MARKETING VIDEO! *See Supplement for More Details* This nearly 10-acre elevated highlands site also presents a compelling canvas for future expansion into a signature estate compound, with approximately 2 -3 acres of semi flat land near the property entrance that could potentially be developed. Beyond its serene setting in the rolling hills, this home delivers the rare comfort of knowing so many details have already been thoughtfully reimagined. The floorplan is smart living offering a spacious primary suite, including grand bath and wardrobe. There is a wonderful set up of a “Jack and Jill” bedroom pairing on either side of a common bath. The 4th bedroom is currently used as an office without closet but featuring a half bath that can be expanded to include a shower to make it a true en-suite. The home carries a modern yet understated design sensibility, with gathering spaces that feel open, relaxed, and naturally connected to the landscape. The grand dining area opens directly to an inviting entertainment patio featuring an above-ground pool and surrounding sun deck, while a spacious garage with its own access drive and additional side parking provides excellent flexibility for vehicles and utility use. Meandering trails, a seasonal natural stream during heavier rains, and a quaint footbridge leading to a rustic guest house with a storybook-style front porch create a rare, lifestyle-rich setting - ideal for guests, a studio, or a creative retreat. Additional features include an owned solar system, two wells (one with a 10,000-gallon storage tank) and a whole-house water filtration system. The grounds also offer multiple storage containers, a backup generator, and a four-seat Polaris side-by-side, all of which will convey with the property. Also included are the custom 10-seat dining room set with matching hutch, as well as the sound system. The natural topography and view corridors are well suited for features such as an infinity-edge pool, additional auxiliary living quarters, and resort-style amenities, allowing a new owner to scale the vision while preserving privacy and dramatic outlooks. Few properties offer this blend of immediate lifestyle enjoyment and long-range estate level upside....
Contact an agent
Home facts
- Year built:2003
- Listing ID #:260003779SD
- Added:98 day(s) ago
- Updated:May 27, 2026 at 10:44 AM
Rooms and interior
- Bedrooms:4
- Total bathrooms:3
- Full bathrooms:2
- Half bathrooms:1
- Flooring:Carpet, Laminate, Tile
- Kitchen Description:Dishwasher, Electric Range, Electric Water Heater, Microwave, Pantry, Refrigerator, Trash Compactor
- Living area:2,825 sq. ft.
Heating and cooling
- Cooling:Central Air
- Heating:Forced Air, Propane
- Central air:Yes
Structure and exterior
- Year built:2003
- Building area:2,825 sq. ft.
- Lot area:9.88 Acres
- Architectural Style:Mediterranean
- Construction Materials:Stucco
- Exterior Features:Concrete, Covered, FrontPorch, RearPorch
- Levels:1 Story
Utilities
- Water:Private, Well
Finances and disclosures
- Price:$1,130,000
- Price per sq. ft.:$400
Features and amenities
- Appliances:Dishwasher, Electric Range, Electric Water Heater
- Amenities:All Bedrooms Down, Ceiling Fans, Electric Water heater, Multiple Staircases, Recessed Lighting, Trash Compactor, Walk In Closets, Walk In Pantry
- Pool features:Above Ground, Private
Parking
- Total parking spaces:6
- Parking description:Driveway
- Garage:Yes
- Garage spaces:2
New listings near 17922 Sierra Cielo Ln
- New
 $1,825,000Active5 beds 5 baths5,078 sq. ft.
3592 Alta Loma Drive, Jamul, CA 91935
MLS# PTP2603976Listed by: SKYLINE REALTY & LOANS - Coming Soon
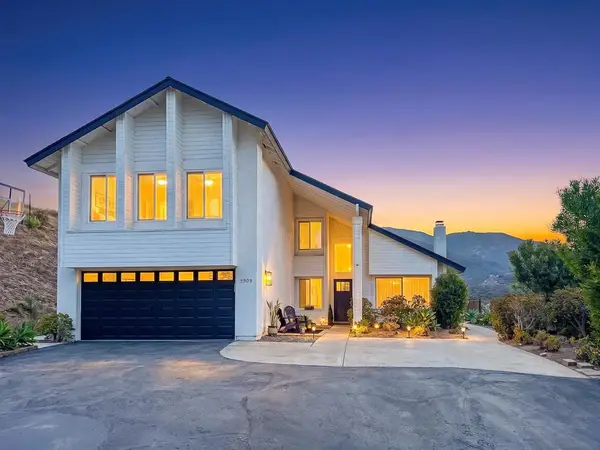 $1,150,000Coming Soon6 beds 3 baths
Address Withheld By Seller, Jamul, CA 91935
MLS# 260012511SDListed by: EXP REALTY OF CALIFORNIA, INC. - New
 $2,999,000Active5 beds 4 baths3,462 sq. ft.
2886 Windwood Way, El Cajon, CA 92019
MLS# PTP2603852Listed by: COMPASS - New
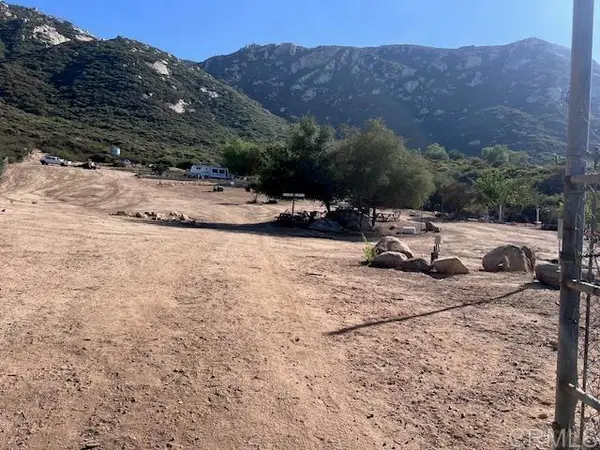 $499,000Active20.63 Acres
2526 Forest Park Rd, Jamul, CA 91935
MLS# PTP2603824Listed by: THE AGENCY - New
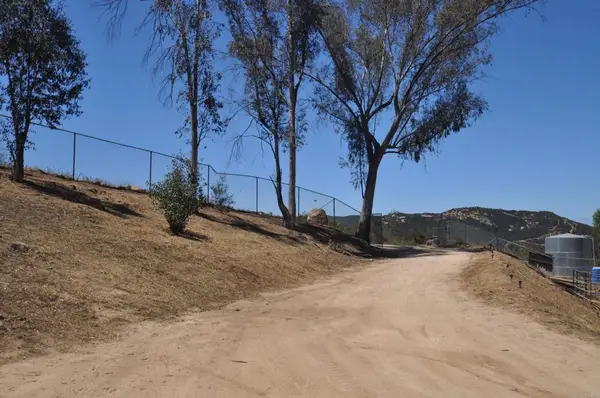 $295,000Active149410 Acres
18240 Bunny Drive, Jamul, CA 91935
MLS# PTP2603794Listed by: COMPASS - New
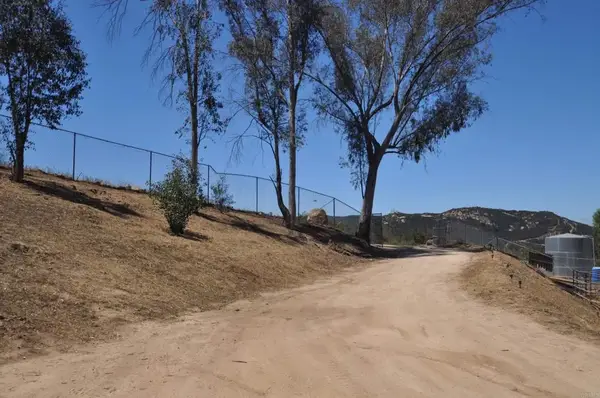 $295,000Active0 Acres
18240 Bunny, Jamul, CA 91935
MLS# PTP2603794Listed by: COMPASS 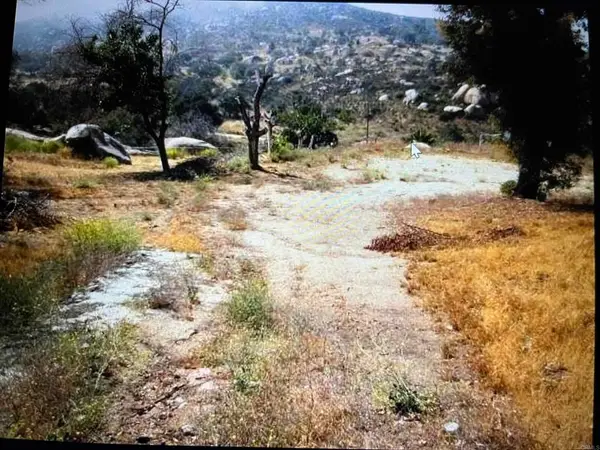 $310,000Active4.63 Acres
20670 Tumeric Way, Jamul, CA 91935
MLS# PTP2603784Listed by: COLDWELL BANKER WEST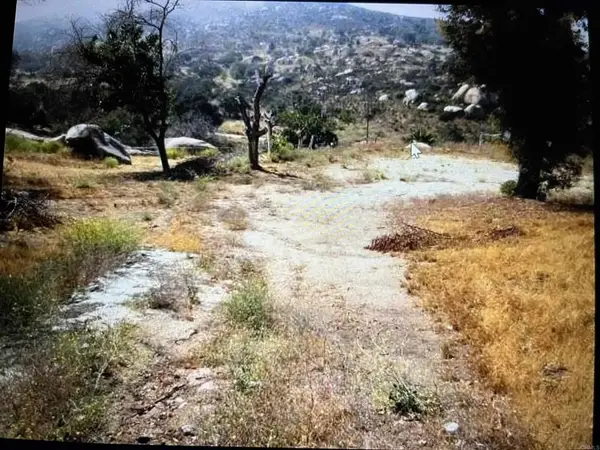 $310,000Active0 Acres
20670 Tumeric Way, Jamul, CA 91935
MLS# PTP2603784Listed by: COLDWELL BANKER WEST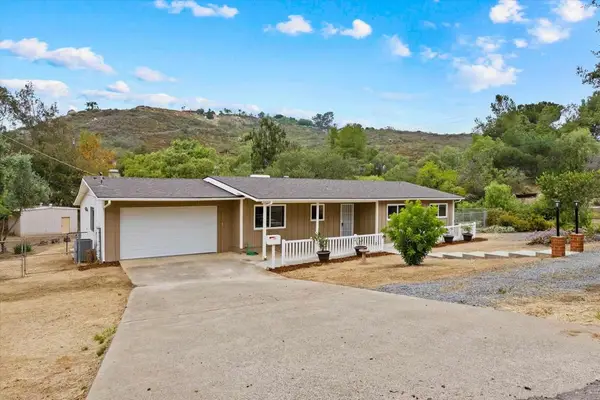 $899,900Active4 beds 2 baths2,145 sq. ft.
3174 Reservoir Dr, Jamul, CA 91935
MLS# 260011813SDListed by: ENCORE REAL ESTATE SERVICES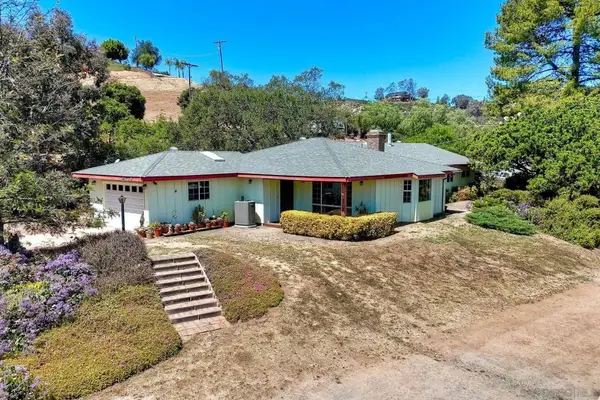 $950,000Active3 beds 2 baths2,245 sq. ft.
15525 Lyons Valley, Jamul, CA 91935
MLS# 260011625SDListed by: COMPASS


Protect your home and budget from life's surprises with an Assurant Home Warranty, backed by a partner that supports you through every step of homeownership. Explore Plans.
© 2026 Better Homes and Gardens Real Estate LLC. An Anywhere Real Estate company. All rights reserved. Better Homes and Gardens® Real Estate is a registered trademark owned by Meredith Operations Corporation, licensed to Better Homes and Gardens Real Estate LLC and used with permission. Better Homes and Gardens Real Estate LLC fully supports the principles of the Fair Housing Act and the Equal Opportunity Act. Listing information is deemed reliable but is not guaranteed accurate.
Each office is independently owned and operated.
Any services or products provided by third parties are not provided by, affiliated with or related to Better Homes and Gardens Real Estate LLC, or its affiliated companies.