
459-990 Ponderosa Blvd, Janesville, CA 96114
Local realty services provided by:Better Homes and Gardens Real Estate Results
459-990 Ponderosa Blvd,Janesville, CA 96114
$405,000
- 3 Beds
- 2 Baths
- - sq. ft.
- Single family
- Sold
Office: rupley realty
MLS#:20260818
Source:CA_THCAR
Sorry, we are unable to map this address
Price summary
- Price:$405,000
About this home
Along the scenic corridor of Ponderosa Blvd, this beautifully remodeled executive-style residence blends modern sophistication with the natural majesty of the Sierra Nevada mountain range. The home is surrounded by rugged ridgelines, evergreen forests, and year-round alpine color—an environment known for its crisp air, panoramic vistas, and peaceful privacy. Outdoor enthusiasts will appreciate immediate access to nearby hiking networks such as the Susanville Ranch Park trail system, the Bizz Johnson National Recreation Trail, and miles of forested single-track. Within a short drive, residents can enjoy Eagle Lake, Lake Almanor, and Antelope Lake, each offering boating, fishing, kayaking, and quiet shoreline escapes. The property’s location provides the perfect balance between mountain living and regional convenience. Susanville’s amenities are minutes away, while larger metropolitan hubs remain accessible—Reno is roughly 1 hour 20 minutes, Chico approximately 1 hour 45 minutes, and Sacramento just over 3 hours, making this home ideal for those who value both retreat and connectivity. The residence has undergone a comprehensive modern transformation, elevating it to an executive-level aesthetic. Clean updated exterior finishes, and a refreshed color palette create striking curb appeal. Inside, the remodel introduces luxury-grade materials, expansive open-concept living, and a seamless blend of natural light and contemporary design. Features include refined flooring selections, designer lighting, sleek cabinetry, premium countertops, and updated baths with spa-inspired finishes. Every space has been thoughtfully curated to deliver a polished, modern living experience while maintaining warmth and livability. This property offers a rare combination of mountain serenity, modern luxury, and regional accessibility, making it an exceptional opportunity for buyers seeking an elevated lifestyle in one of Lassen County’s most picturesque settings!...
Contact an agent
Home facts
- Year built:1983
- Listing ID #:20260818
- Added:50 day(s) ago
- Updated:August 21, 2026 at 06:26 AM
Rooms and interior
- Bedrooms:3
- Total bathrooms:2
- Full bathrooms:2
- Flooring:Carpet, Laminate, Tile
- Kitchen Description:Dishwasher, Disposal, Eat In Kitchen, Electric Range, Microwave, Refrigerator
- Basement:Yes
Heating and cooling
- Cooling:Central Air
- Heating:Central, Pellet Stove
- Central air:Yes
Structure and exterior
- Roof:Composition
- Year built:1983
- Lot Features:BackYard, Garden, Landscaped, Neighborhood, Trees, Views
- Exterior Features:Dog Run, Patio, Shed
- Foundation Description:PerimeterWall
Utilities
- Water:Private, Well
- Sewer:Septic Tank
Finances and disclosures
- Price:$405,000
Features and amenities
- Appliances:Dishwasher, Disposal, Electric Range, Microwave, Refrigerator
- Laundry features:Laundry Closet
Parking
- Parking description:Attached, Concrete, Garage, Garage Door Opener, RV Access Parking
- Garage:Yes
- Garage spaces:2
New listings near 459-990 Ponderosa Blvd
- New
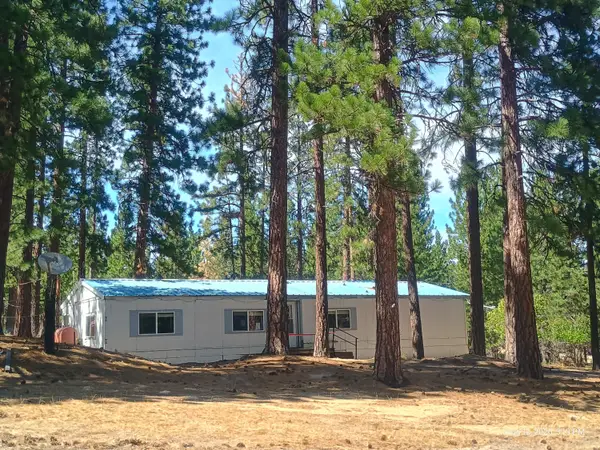 $134,900Active3 beds 2 baths1,440 sq. ft.
461-705 Janesville Grade, Janesville, CA 96114
MLS# 26-3916Listed by: VYLLA HOME, INC. 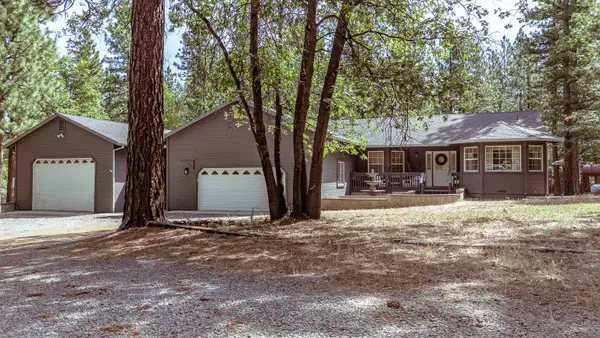 $579,000Active3 beds 3 baths2,559 sq. ft.
464-020 Cunningham Ln, Janesville, CA 96114
MLS# 20260775Listed by: TOWN AND COUNTRY REAL ESTATE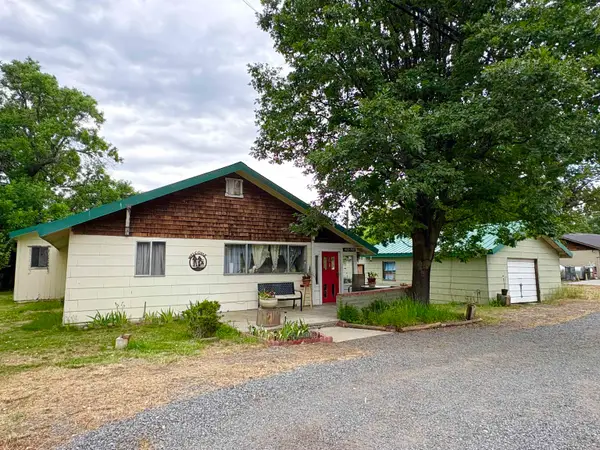 $250,000Active3 beds 2 baths1,362 sq. ft.
463-790 Main Street, Janesville, CA 96114
MLS# 20260759Listed by: SMITH PROPERTIES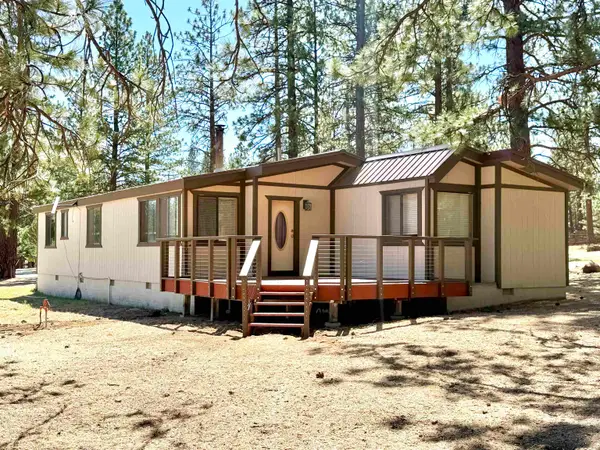 $299,000Pending3 beds 2 baths1,316 sq. ft.
465-005 Downs Dr, Janesville, CA 96114
MLS# 20260761Listed by: SMITH PROPERTIES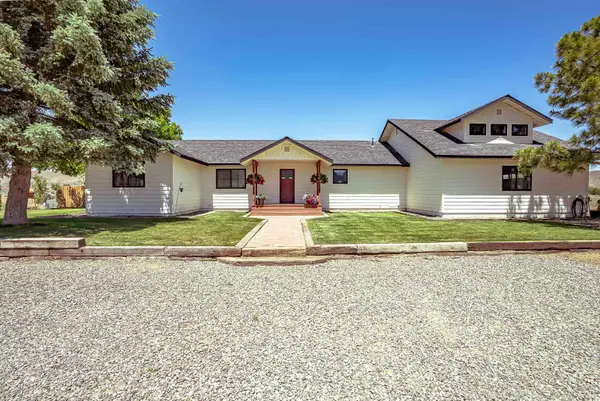 $629,000Active3 beds 3 baths2,008 sq. ft.
465-620 Grizzly Springs Ln, Janesville, CA 96114
MLS# 20260743Listed by: TOWN AND COUNTRY REAL ESTATE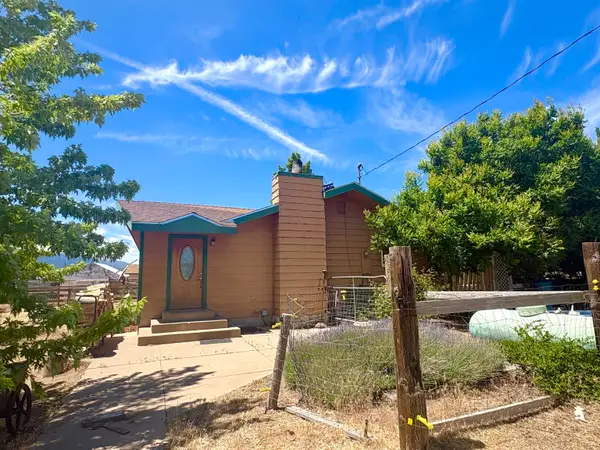 $365,000Active3 beds 2 baths1,660 sq. ft.
466-115 Byers Pass Road, Janesville, CA 96114
MLS# 20260710Listed by: SMITH PROPERTIES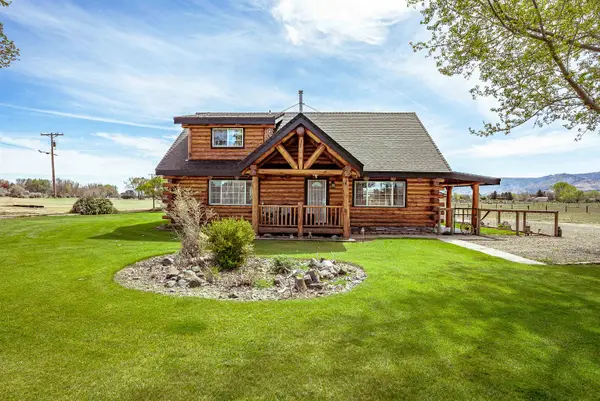 $478,000Active3 beds 2 baths1,786 sq. ft.
465-500 Norvell Ln, Janesville, CA 96130
MLS# 20260432Listed by: TOWN AND COUNTRY REAL ESTATE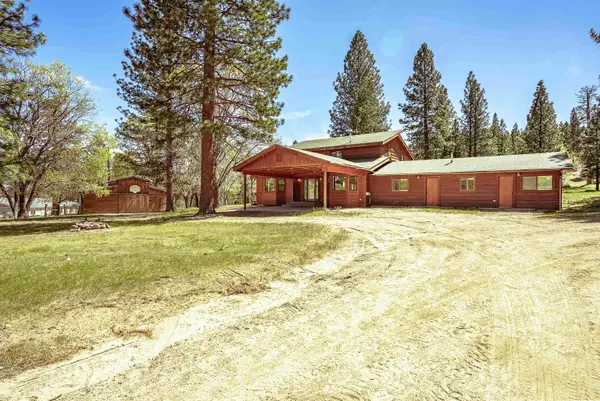 $439,000Pending5 beds 3 baths2,958 sq. ft.
710-020 Rio Dosa Dr, Janesville, CA 96114
MLS# 20260413Listed by: RUPLEY REALTY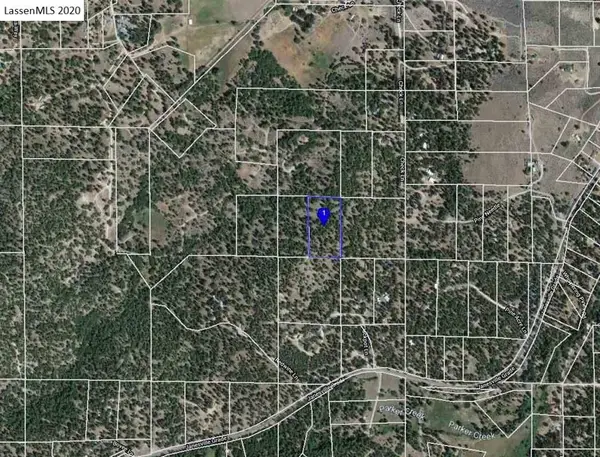 $20,000Active5 Acres
129-210-043 Redwine Lane, Janesville, CA 96114
MLS# 20260111Listed by: SMITH PROPERTIES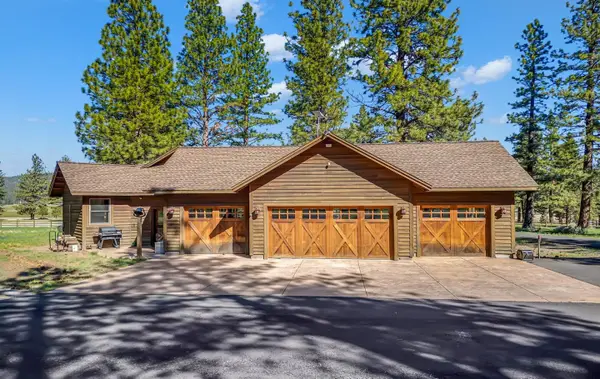 $1,800,000Active2 beds 2 baths1,200 sq. ft.
708-200 Wingfield Road E, Janesville, CA 96114
MLS# ML82032741Listed by: GOLD RUN REALTY


Protect your home and budget from life's surprises with an Assurant Home Warranty, backed by a partner that supports you through every step of homeownership. Explore Plans.
© 2026 Better Homes and Gardens Real Estate LLC. An Anywhere Real Estate company. All rights reserved. Better Homes and Gardens® Real Estate is a registered trademark owned by Meredith Operations Corporation, licensed to Better Homes and Gardens Real Estate LLC and used with permission. Better Homes and Gardens Real Estate LLC fully supports the principles of the Fair Housing Act and the Equal Opportunity Act. Listing information is deemed reliable but is not guaranteed accurate.
Each office is independently owned and operated.
Any services or products provided by third parties are not provided by, affiliated with or related to Better Homes and Gardens Real Estate LLC, or its affiliated companies.