
467-495 Baxter Creek Road, Janesville, CA 96114
Local realty services provided by:Better Homes and Gardens Real Estate Results
467-495 Baxter Creek Road,Janesville, CA 96114
$649,000
- 3 Beds
- 2 Baths
- 2,506 sq. ft.
- Single family
- Active
Office: smith properties
MLS#:20261189
Source:CA_THCAR
Price summary
- Price:$649,000
- Price per sq. ft.:$258.98
About this home
Welcome to an exceptional 80-acre property offering privacy, natural beauty, and luxury living just 20 minutes from Susanville. Tucked well back from the road and directly bordering BLM land, this property offers exceptional seclusion, stunning mountain scenery, direct Levitt Lake views, and seasonal Baxter Creek running through the land. Custom built in 2010 by a craftsman contractor, the 2,506 sq ft home features 3 bedrooms and 2 bathrooms with an inviting open-concept great room. The kitchen boasts warm hickory cabinetry, granite countertops, island seating, and a massive walk-in pantry. The great room equipped with a skylight opens up to a large covered deck with a porch swing, also accessible from the kitchen, primary suite, and one of the guest rooms, creating an ideal space to relax and enjoy the views. The spacious primary suite features two closets (one walk-in) and an impressive ensuite with dual sinks, private water closet, and oversized walk-in shower finished with local rock, ceramic tile, glass, and two shower heads. An attached 2-car garage includes a built-in work bench, as well as a generous loft/bonus room above, offering flexible space for storage, hobbies, equipment, or guests. Equestrian amenities include a 24’x36’ enclosed hay barn with 2 stalls and tack room, multiple animal pens, 50’ round pen, chicken coop, fully fenced garden, and covered wood shed. Evaporative swamp cooler, propane heat, and wood stove to keep it comfortable. With mature oak, pine, apple, and pear trees, usable acreage, seasonal creek access, neighboring BLM land, equestrian facilities, and incredible views, this property offers a rare opportunity for a private, rural lifestyle while remaining conveniently close to town and approximately one hour from Reno/Tahoe International Airport....
Contact an agent
Home facts
- Year built:2010
- Listing ID #:20261189
- Added:32 day(s) ago
- Updated:September 24, 2026 at 03:13 PM
Rooms and interior
- Bedrooms:3
- Total bathrooms:2
- Full bathrooms:2
- Flooring:Laminate, Vinyl
- Kitchen Description:Eat In Kitchen
- Basement:Yes
- Living area:2,506 sq. ft.
Heating and cooling
- Cooling:Central Air, Evaporative Cooling
- Heating:Central, Propane, Wood
- Central air:Yes
Structure and exterior
- Roof:Composition
- Year built:2010
- Building area:2,506 sq. ft.
- Lot area:80 Acres
- Lot Features:Garden, Trees
- Exterior Features:Covered, Deck
- Foundation Description:PerimeterWall
Utilities
- Water:Private, Well
- Sewer:Septic Tank
Finances and disclosures
- Price:$649,000
- Price per sq. ft.:$258.98
Features and amenities
- Laundry features:Laundry Room
Parking
- Parking description:Attached, Garage, Unpaved
- Garage:Yes
- Garage spaces:4
New listings near 467-495 Baxter Creek Road
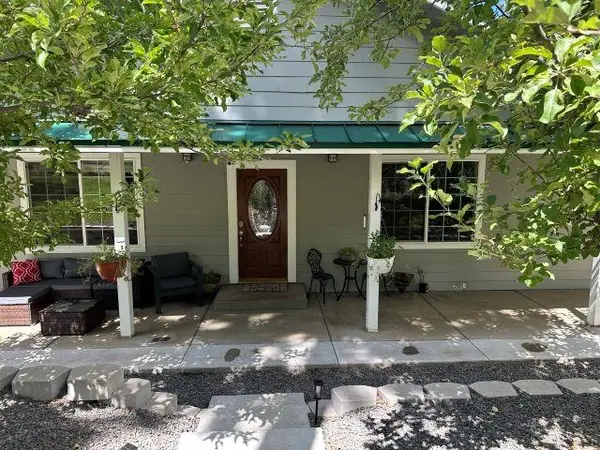 $455,500Active3 beds 3 baths2,200 sq. ft.
707-555 Pine Street, Janesville, CA 96114
MLS# 20261221Listed by: TOWN AND COUNTRY REAL ESTATE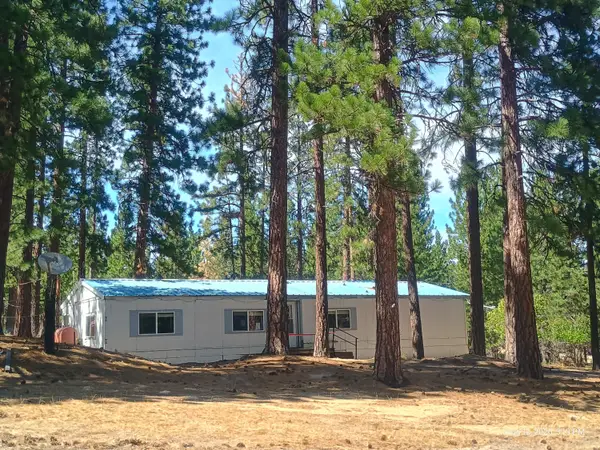 $134,900Active3 beds 2 baths1,440 sq. ft.
461-705 Janesville Grade, Janesville, CA 96114
MLS# 26-3916Listed by: VYLLA HOME, INC.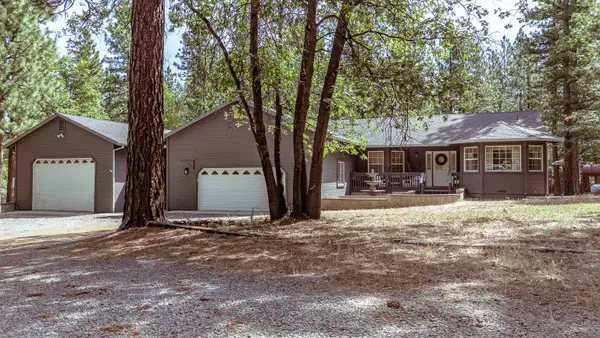 $579,000Active3 beds 3 baths2,559 sq. ft.
464-020 Cunningham Ln, Janesville, CA 96114
MLS# 20260775Listed by: SMITH PROPERTIES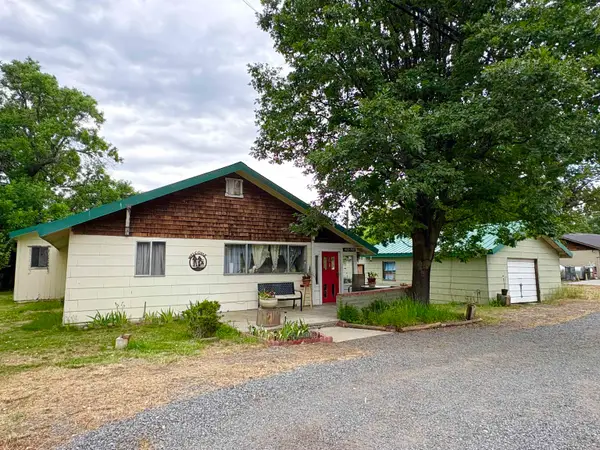 $250,000Active3 beds 2 baths1,362 sq. ft.
463-790 Main Street, Janesville, CA 96114
MLS# 20260759Listed by: SMITH PROPERTIES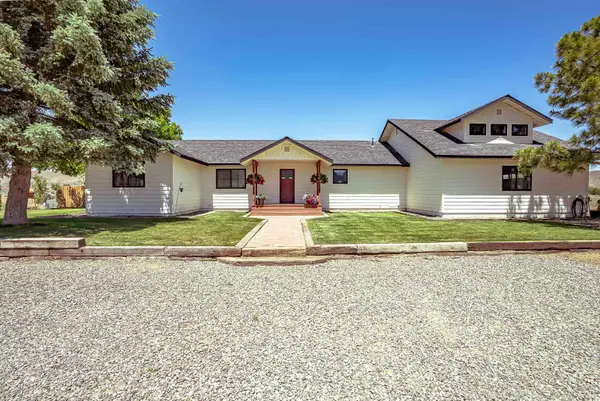 $629,000Active3 beds 3 baths2,008 sq. ft.
465-620 Grizzly Springs Ln, Janesville, CA 96114
MLS# 20260743Listed by: SMITH PROPERTIES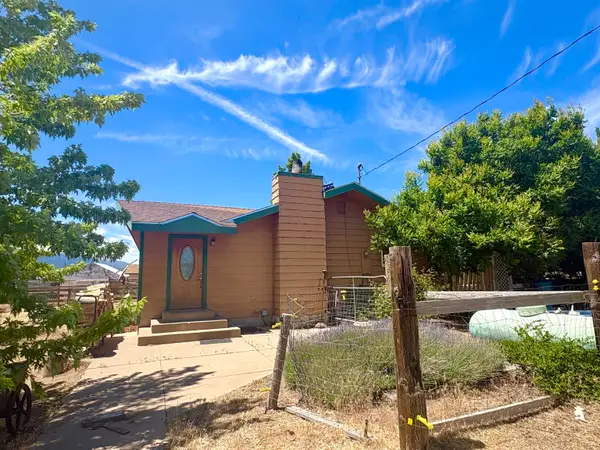 $365,000Active3 beds 2 baths1,660 sq. ft.
466-115 Byers Pass Road, Janesville, CA 96114
MLS# 20260710Listed by: SMITH PROPERTIES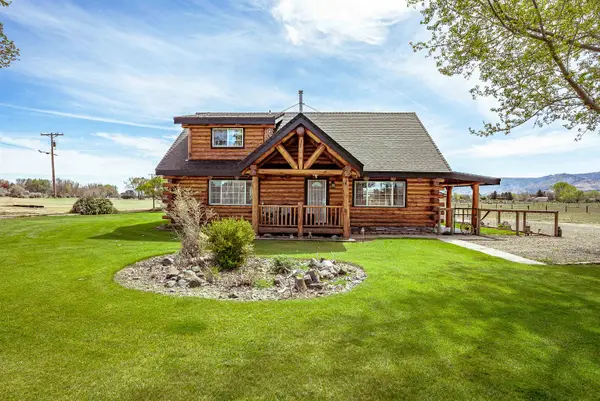 $478,000Pending3 beds 2 baths1,786 sq. ft.
465-500 Norvell Ln, Janesville, CA 96130
MLS# 20260432Listed by: TOWN AND COUNTRY REAL ESTATE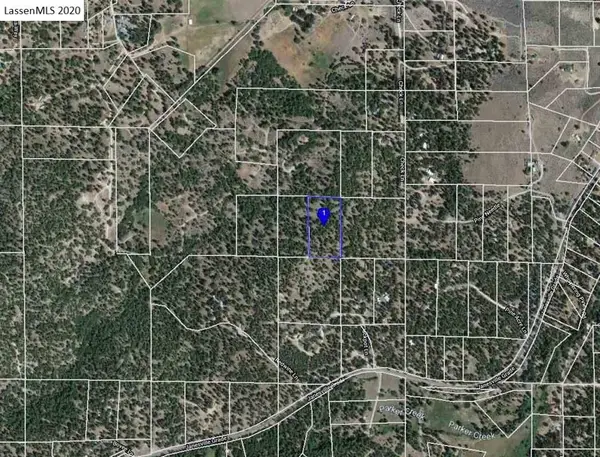 $20,000Active5 Acres
129-210-043 Redwine Lane, Janesville, CA 96114
MLS# 20260111Listed by: SMITH PROPERTIES $1,800,000Active2 beds 2 baths1,200 sq. ft.
708200 Wingfield Road E, Janesville, CA 96114
MLS# ML82032741Listed by: GOLD RUN REALTY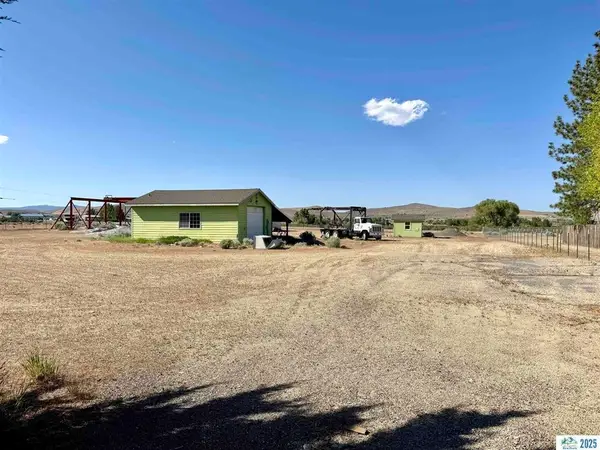 $189,000Active1.83 Acres
463-280 Main Street, Janesville, CA 96114
MLS# 20251008Listed by: SMITH PROPERTIES


Protect your home and budget from life's surprises with an Assurant Home Warranty, backed by a partner that supports you through every step of homeownership. Explore Plans.
© 2026 Better Homes and Gardens Real Estate LLC. An Anywhere Real Estate company. All rights reserved. Better Homes and Gardens® Real Estate is a registered trademark owned by Meredith Operations Corporation, licensed to Better Homes and Gardens Real Estate LLC and used with permission. Better Homes and Gardens Real Estate LLC fully supports the principles of the Fair Housing Act and the Equal Opportunity Act. Listing information is deemed reliable but is not guaranteed accurate.
Each office is independently owned and operated.
Any services or products provided by third parties are not provided by, affiliated with or related to Better Homes and Gardens Real Estate LLC, or its affiliated companies.