
713-600 Sears Road, Janesville, CA 96114
Local realty services provided by:Better Homes and Gardens Real Estate Results
713-600 Sears Road,Janesville, CA 96114
$418,000
- 3 Beds
- 2 Baths
- - sq. ft.
- Single family
- Sold
Office: smith properties
MLS#:20260911
Source:CA_THCAR
Sorry, we are unable to map this address
Price summary
- Price:$418,000
About this home
Situated on five scenic acres with breathtaking mountain views, this three bedroom, two bath home offers the perfect blend of comfort, functionality, and country living. Mature trees provide abundant shade and privacy, creating a peaceful setting to relax and enjoy the outdoors. The property is fully equipped for a variety of lifestyles, featuring animal shelters with power and water, a dog kennel, and plenty of open space for horses, livestock, gardening, or riding ATVs. A massive 1,800 sq. Ft. shop includes a car lift, separate office space, power, and a wood-burning stove ideal for hobbyists, mechanics, or running a home-based business. Full RV hookups provide added convenience for guests or recreational use.Whether you’re looking for a private homestead, hobby farm, or simply room to spread out and enjoy country living, this exceptional property offers endless possibilities just waiting for you.
Contact an agent
Home facts
- Year built:1995
- Listing ID #:20260911
- Added:37 day(s) ago
- Updated:August 21, 2026 at 06:26 AM
Rooms and interior
- Bedrooms:3
- Total bathrooms:2
- Full bathrooms:2
- Flooring:Carpet, Vinyl
- Kitchen Description:Dishwasher, Disposal, Eat In Kitchen, Electric Range, Microwave, Refrigerator
- Basement:Yes
Heating and cooling
- Cooling:Wall Window Units
- Heating:Kerosene, Wood
Structure and exterior
- Roof:Metal
- Year built:1995
- Lot Features:Flat, Trees, Views
- Exterior Features:Dog Run, Patio, Shed
- Foundation Description:Slab
Utilities
- Water:Private, Well
- Sewer:Septic Tank
Finances and disclosures
- Price:$418,000
Features and amenities
- Appliances:Dishwasher, Disposal, Electric Range, Microwave, Refrigerator
- Laundry features:Electric Dryer Hookup, Laundry Room
Parking
- Parking description:Attached, Garage, RV Access Parking, Unpaved, Workshop in Garage
- Garage:Yes
- Garage spaces:3
New listings near 713-600 Sears Road
- New
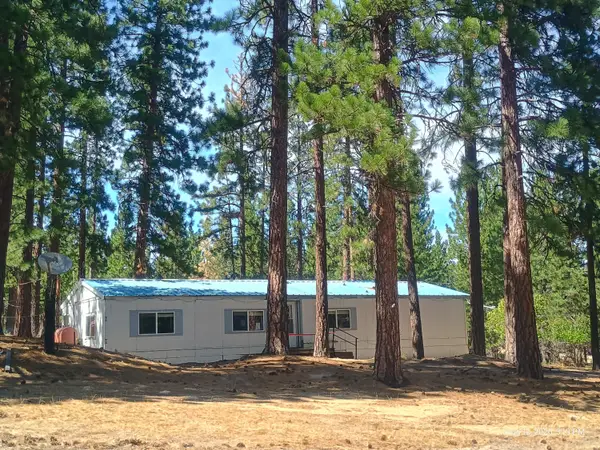 $134,900Active3 beds 2 baths1,440 sq. ft.
461-705 Janesville Grade, Janesville, CA 96114
MLS# 26-3916Listed by: VYLLA HOME, INC. 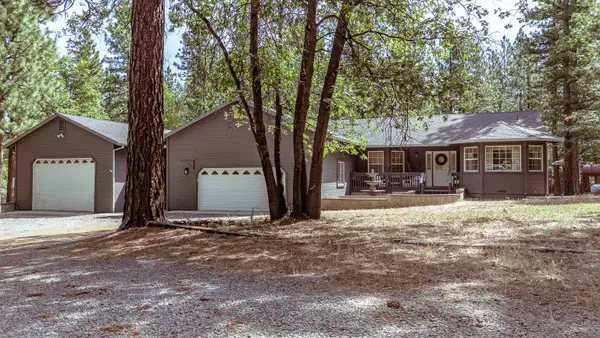 $579,000Active3 beds 3 baths2,559 sq. ft.
464-020 Cunningham Ln, Janesville, CA 96114
MLS# 20260775Listed by: TOWN AND COUNTRY REAL ESTATE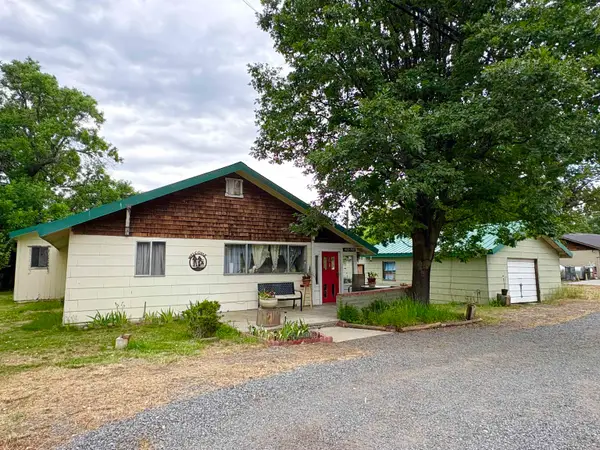 $250,000Active3 beds 2 baths1,362 sq. ft.
463-790 Main Street, Janesville, CA 96114
MLS# 20260759Listed by: SMITH PROPERTIES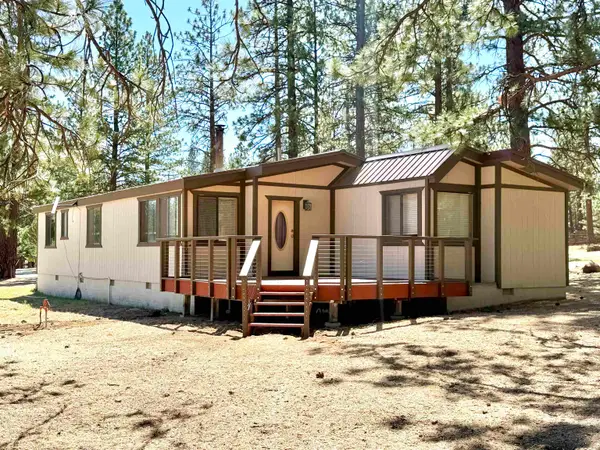 $299,000Pending3 beds 2 baths1,316 sq. ft.
465-005 Downs Dr, Janesville, CA 96114
MLS# 20260761Listed by: SMITH PROPERTIES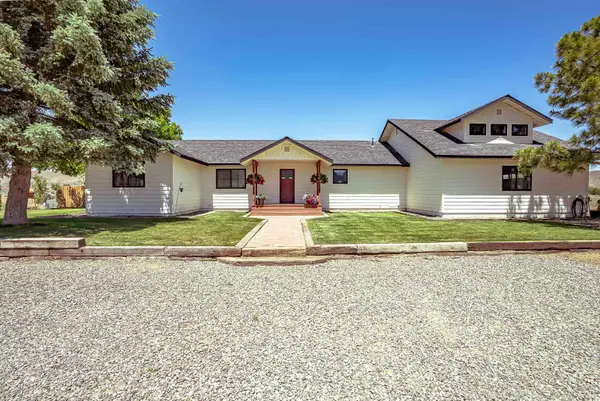 $629,000Active3 beds 3 baths2,008 sq. ft.
465-620 Grizzly Springs Ln, Janesville, CA 96114
MLS# 20260743Listed by: TOWN AND COUNTRY REAL ESTATE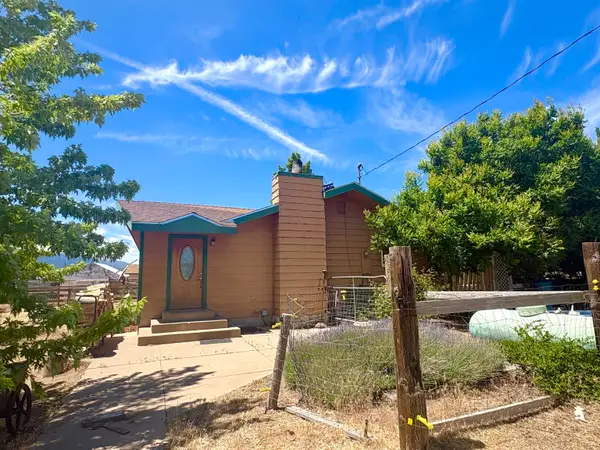 $365,000Active3 beds 2 baths1,660 sq. ft.
466-115 Byers Pass Road, Janesville, CA 96114
MLS# 20260710Listed by: SMITH PROPERTIES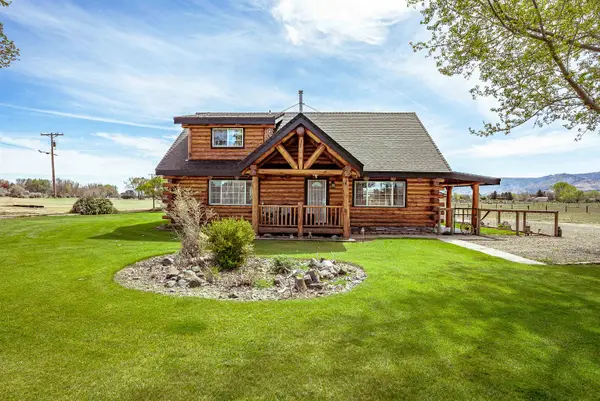 $478,000Active3 beds 2 baths1,786 sq. ft.
465-500 Norvell Ln, Janesville, CA 96130
MLS# 20260432Listed by: TOWN AND COUNTRY REAL ESTATE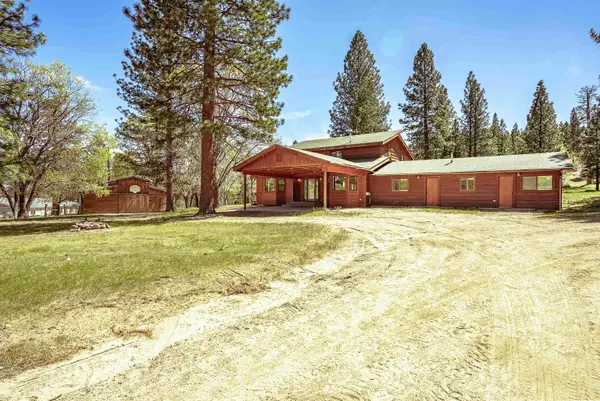 $439,000Pending5 beds 3 baths2,958 sq. ft.
710-020 Rio Dosa Dr, Janesville, CA 96114
MLS# 20260413Listed by: RUPLEY REALTY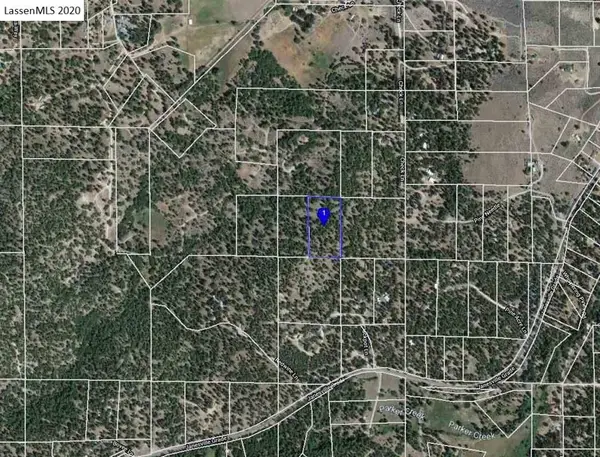 $20,000Active5 Acres
129-210-043 Redwine Lane, Janesville, CA 96114
MLS# 20260111Listed by: SMITH PROPERTIES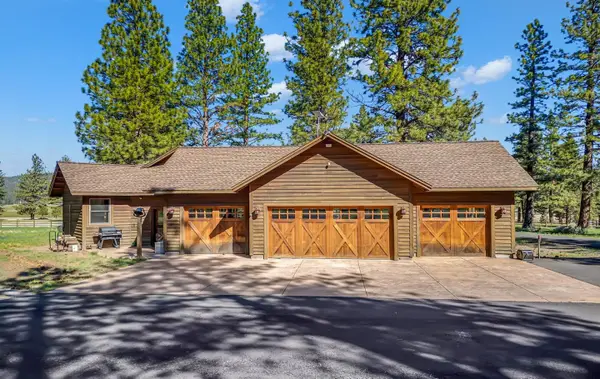 $1,800,000Active2 beds 2 baths1,200 sq. ft.
708-200 Wingfield Road E, Janesville, CA 96114
MLS# ML82032741Listed by: GOLD RUN REALTY


Protect your home and budget from life's surprises with an Assurant Home Warranty, backed by a partner that supports you through every step of homeownership. Explore Plans.
© 2026 Better Homes and Gardens Real Estate LLC. An Anywhere Real Estate company. All rights reserved. Better Homes and Gardens® Real Estate is a registered trademark owned by Meredith Operations Corporation, licensed to Better Homes and Gardens Real Estate LLC and used with permission. Better Homes and Gardens Real Estate LLC fully supports the principles of the Fair Housing Act and the Equal Opportunity Act. Listing information is deemed reliable but is not guaranteed accurate.
Each office is independently owned and operated.
Any services or products provided by third parties are not provided by, affiliated with or related to Better Homes and Gardens Real Estate LLC, or its affiliated companies.