
10370 Fairway Drive, Kelseyville, CA 95451
Local realty services provided by:Better Homes and Gardens Real Estate Clarity
10370 Fairway Drive,Kelseyville, CA 95451
$349,000
- 3 Beds
- 3 Baths
- 1,604 sq. ft.
- Single family
- Active
Listed by: cerra hinchcliff
Office: luxe places international realty
MLS#:LC26133988
Source:San Diego MLS via CRMLS
Price summary
- Price:$349,000
- Price per sq. ft.:$217.58
- Monthly HOA dues:$13.33
About this home
Welcome to this beautiful 3 bed/2 bath home in the Kelseyville Riviera conveniently located near Riviera Elementary School, the Riviera Hills Restaurant Lounge, and the Riviera Market! Offering the combination of convenience, comfort and scenic beauty, this property has majestic views of Mt. Konocti, a peek-a-boo lake view, and backs up to the golf course for additional privacy. Inside you'll find luxury vinyl plank flooring throughout, high ceilings, 6 mini-splits in the living room, all bedrooms & garage, and a cozy pellet stove in the living room. The bright kitchen features modern granite countertops, a breakfast nook plus a dining room, and plenty of space for storage and food prep. Down the hallway is the primary en suite, 2 carpeted guest bedrooms and hallway bathroom with a shower/tub combo. The primary bedroom has a sliding glass door with access to the spacious covered deck, dual vanity sinks with granite countertop, and a walk-in closet. The backyard is fully fenced with no immediate neighbors behind you and offers a variety of fruit trees including peaches, plums, loquat, lime, and a pomegranate. Evenings can be spent peacefully taking in the mountain views and glimpses of Clear Lake. A newer retaining wall added out front optimizes the front yard space, adds curb appeal, and compliments the flat driveway. There is additional uncovered off street parking next to the driveway and down the street for guests. Don't miss the opportunity to make this charming home your own. Schedule a private tour today and experience all that 10370 Fairway Dr has to offer!...
Contact an agent
Home facts
- Year built:1990
- Listing ID #:LC26133988
- Added:56 day(s) ago
- Updated:August 15, 2026 at 02:08 PM
Rooms and interior
- Bedrooms:3
- Total bathrooms:3
- Full bathrooms:2
- Half bathrooms:1
- Flooring:Carpet, Linoleum/Vinyl
- Kitchen Description:Dishwasher, Disposal, Electric Oven, Electric Range, Refrigerator
- Living area:1,604 sq. ft.
Heating and cooling
- Cooling:Central Forced Air, Electric, Zoned Area(s)
- Heating:Forced Air Unit, Pellet/Wood Burning Stove, Zoned Areas
Structure and exterior
- Roof:Composition
- Year built:1990
- Building area:1,604 sq. ft.
- Architectural Style:Traditional
- Exterior Features:Covered, Deck, Wood
- Levels:1 Story
Utilities
- Water:Private, Water Connected
- Sewer:Conventional Septic
Finances and disclosures
- Price:$349,000
- Price per sq. ft.:$217.58
Features and amenities
- Appliances:Dishwasher, Disposal, Electric Oven, Electric Range, Refrigerator
- Laundry features:Electric, Washer Hookup
Parking
- Total parking spaces:6
- Garage spaces:2
 This information is deemed reliable but not guaranteed. You should rely on this information only to decide whether or not to further investigate a particular property. BEFORE MAKING ANY OTHER DECISION, YOU SHOULD PERSONALLY INVESTIGATE THE FACTS (e.g. square footage and lot size) with the assistance of an appropriate professional. You may use this information only to identify properties you may be interested in investigating further. All uses except for personal, non-commercial use in accordance with the foregoing purpose are prohibited. Redistribution or copying of this information, any photographs or video tours is strictly prohibited. This information is derived from the Internet Data Exchange (IDX) service provided by San Diego MLS®. Displayed property listings may be held by a brokerage firm other than the broker and/or agent responsible for this display. The information and any photographs and video tours and the compilation from which they are derived is protected by copyright. Compilation © 2020 San Diego MLS®, Inc.
New listings near 10370 Fairway Drive
- New
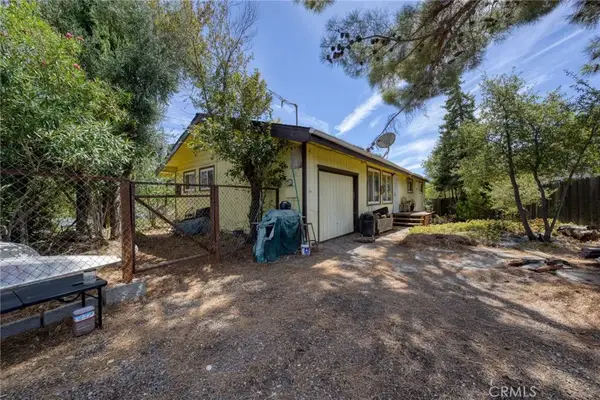 $250,000Active3 beds 2 baths1,448 sq. ft.
10055 Monte Cristo, Kelseyville, CA 95451
MLS# LC26177919Listed by: COUNTRY AIR PROPERTIES - New
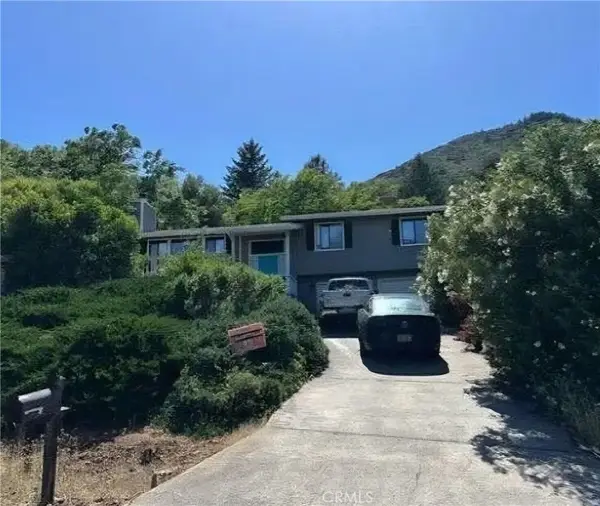 $249,000Active3 beds 2 baths1,536 sq. ft.
3539 Riviera, Kelseyville, CA 95451
MLS# DW26177524Listed by: EXP REALTY OF GREATER L.A - New
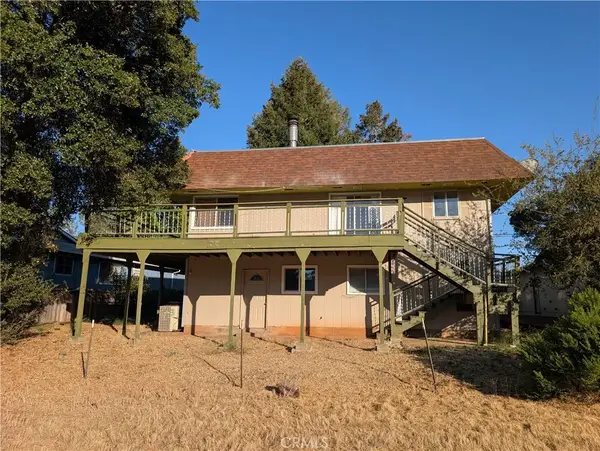 $229,000Active2 beds 2 baths1,128 sq. ft.
4648 Hawaina, Kelseyville, CA 95451
MLS# LC26177211Listed by: RE/MAX GOLD CALISTOGA - New
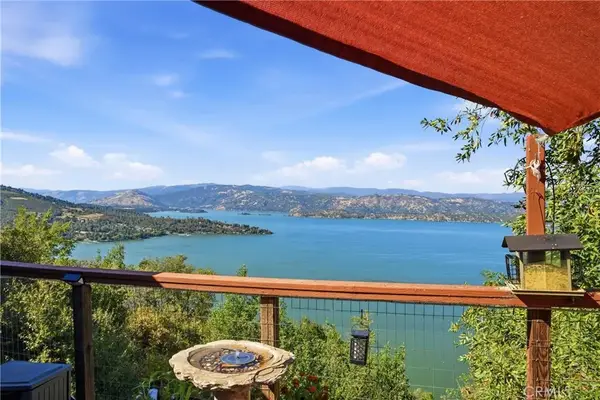 $375,000Active2 beds 2 baths1,142 sq. ft.
9442 Fairway, Kelseyville, CA 95451
MLS# LC26172697Listed by: REALTY 360 WINE COUNTRY - New
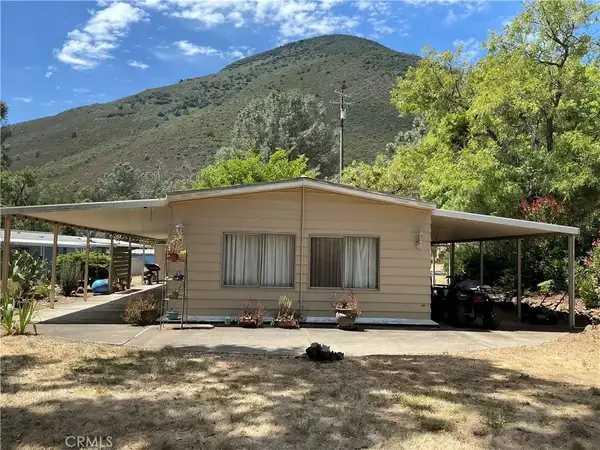 $130,000Active2 beds 2 baths1,440 sq. ft.
8910 Soda Bay #G2, Kelseyville, CA 95451
MLS# LC26173792Listed by: RE/MAX GOLD LAKE COUNTY - New
 $420,000Active2 beds 2 baths1,589 sq. ft.
11087 Fairway, Kelseyville, CA 95451
MLS# LC26173164Listed by: PIVNISKA REAL ESTATE GROUP - New
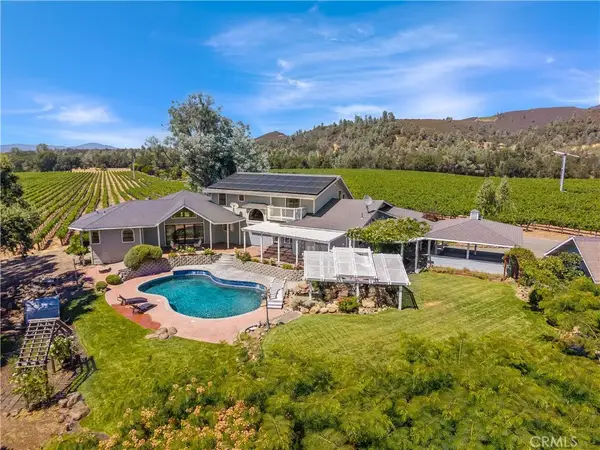 $2,299,000Active7 beds 6 baths5,851 sq. ft.
7555 Highway 29, Kelseyville, CA 95451
MLS# LC26169122Listed by: PIVNISKA REAL ESTATE GROUP - New
 $398,000Active3 beds 3 baths1,747 sq. ft.
2920 Buckingham, Kelseyville, CA 95451
MLS# LC26150765Listed by: KONOCTI REALTY - New
 $398,000Active3 beds 3 baths1,747 sq. ft.
2920 Buckingham, Kelseyville, CA 95451
MLS# LC26150765Listed by: KONOCTI REALTY - New
 $649,000Active4 beds 3 baths2,382 sq. ft.
3740 Oak Tree Court, Kelseyville, CA 95451
MLS# LC26168582Listed by: PIVNISKA REAL ESTATE GROUP


Protect your home and budget from life's surprises with an Assurant Home Warranty, backed by a partner that supports you through every step of homeownership. Explore Plans.
© 2026 Better Homes and Gardens Real Estate LLC. An Anywhere Real Estate company. All rights reserved. Better Homes and Gardens® Real Estate is a registered trademark owned by Meredith Operations Corporation, licensed to Better Homes and Gardens Real Estate LLC and used with permission. Better Homes and Gardens Real Estate LLC fully supports the principles of the Fair Housing Act and the Equal Opportunity Act. Listing information is deemed reliable but is not guaranteed accurate.
Each office is independently owned and operated.
Any services or products provided by third parties are not provided by, affiliated with or related to Better Homes and Gardens Real Estate LLC, or its affiliated companies.