
3279 Skyline, Kelseyville, CA 95451
Local realty services provided by:Better Homes and Gardens Real Estate Napolitano & Associates
3279 Skyline,Kelseyville, CA 95451
$389,000
- 3 Beds
- 2 Baths
- 2,014 sq. ft.
- Single family
- Active
Listed by: hazel wayman, sarah mcgrath
Office: re/max gold lake county
MLS#:LC26210449
Source:San Diego MLS via CRMLS
Price summary
- Price:$389,000
- Price per sq. ft.:$193.15
- Monthly HOA dues:$39.58
About this home
Escape to your lakeside sanctuary in beautiful Kelseyville, California. This stunning home promises a harmonious blend of luxury and comfort with mesmerizing views of Clear Lake. Nestled on an expansive corner lot, this residence features 3 spacious bedrooms plus a versatile bonus room, ideal for an office or guest space.Step inside to discover an inviting open-concept living area adorned with natural light streaming through large windows that showcase breathtaking lake views. The modern kitchen boasts sleek countertops and ample cabinetry, perfect for any culinary adventure. Outdoors, the extra-large garage carport provides abundant parking and storage solutions for vehicles and recreational toys alike. An entertainers dream, the propertys generous layout is perfectly suited for family gatherings or quiet evenings enjoying spectacular sunsets from your private yard. With its convenient location near local wineries and outdoor recreation opportunities, this tranquil retreat is tailored for those seeking both relaxation and adventure. Dont miss your chance to own this charming haven that combines functional living with captivating vistasyour dream home awaits....
Contact an agent
Home facts
- Year built:1991
- Listing ID #:LC26210449
- Added:1 day(s) ago
- Updated:October 11, 2026 at 02:38 AM
Rooms and interior
- Bedrooms:3
- Total bathrooms:2
- Full bathrooms:2
- Flooring:Carpet, Laminate, Wood
- Kitchen Description:Dishwasher, Microwave, Pantry, Refrigerator
- Living area:2,014 sq. ft.
Heating and cooling
- Cooling:Central Forced Air
- Heating:Forced Air Unit
Structure and exterior
- Roof:Composition
- Year built:1991
- Building area:2,014 sq. ft.
- Architectural Style:Craftsman, Craftsman/Bungalow
- Construction Materials:Wood
- Exterior Features:Covered, Deck, Wood
- Levels:2 Story
Utilities
- Water:Public, Water Connected
- Sewer:Sewer Connected
Finances and disclosures
- Price:$389,000
- Price per sq. ft.:$193.15
Features and amenities
- Appliances:Dishwasher, Microwave, Refrigerator
- Pool features:Association, Pool
Parking
- Total parking spaces:4
- Parking description:Garage - Single Door, Garage Door Opener
- Garage spaces:2
 This information is deemed reliable but not guaranteed. You should rely on this information only to decide whether or not to further investigate a particular property. BEFORE MAKING ANY OTHER DECISION, YOU SHOULD PERSONALLY INVESTIGATE THE FACTS (e.g. square footage and lot size) with the assistance of an appropriate professional. You may use this information only to identify properties you may be interested in investigating further. All uses except for personal, non-commercial use in accordance with the foregoing purpose are prohibited. Redistribution or copying of this information, any photographs or video tours is strictly prohibited. This information is derived from the Internet Data Exchange (IDX) service provided by San Diego MLS®. Displayed property listings may be held by a brokerage firm other than the broker and/or agent responsible for this display. The information and any photographs and video tours and the compilation from which they are derived is protected by copyright. Compilation © 2020 San Diego MLS®, Inc.
New listings near 3279 Skyline
- New
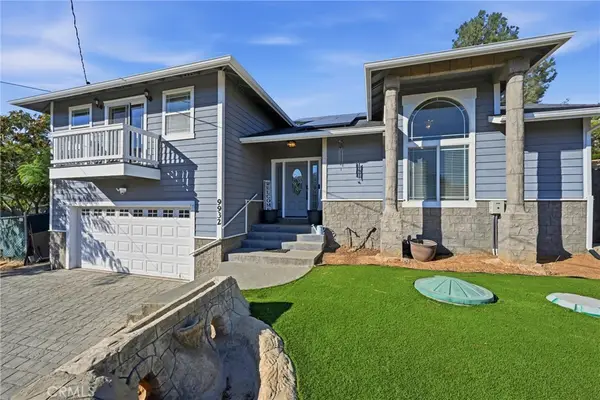 $439,000Active3 beds 3 baths2,028 sq. ft.
9932 Fairway Drive, Kelseyville, CA 95451
MLS# LC26220716Listed by: NAVIGATE REAL ESTATE - New
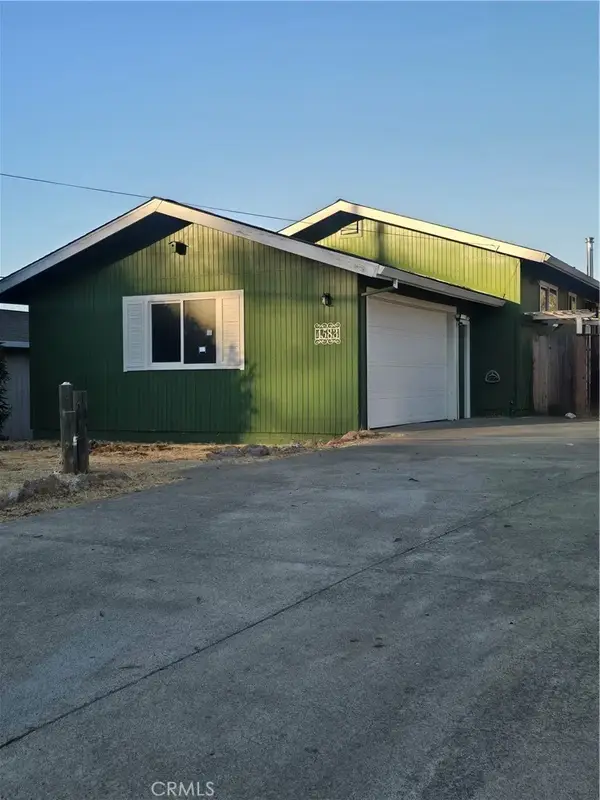 $275,000Active2 beds 2 baths1,768 sq. ft.
4583 Hawaina, Kelseyville, CA 95451
MLS# LC26219860Listed by: W REAL ESTATE - New
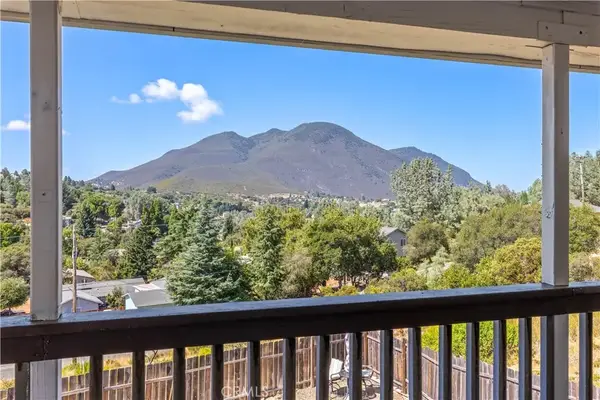 $390,000Active3 beds 2 baths1,561 sq. ft.
5289 Olympia Drive, Kelseyville, CA 95451
MLS# LC26206861Listed by: REALTY 360 WINE COUNTRY - New
 $6,500Active0.32 Acres
5541 Sioux Court, Kelseyville, CA 95451
MLS# LC26217878Listed by: CENTURY 21 EPIC-CLEARLAKE - New
 $340,000Active4 beds 3 baths1,430 sq. ft.
9620 Tenaya, Kelseyville, CA 95451
MLS# LC26209912Listed by: RE/MAX GOLD LAKE COUNTY - New
 $315,000Active2 beds 2 baths1,456 sq. ft.
10759 Harbor, Kelseyville, CA 95451
MLS# LC26208531Listed by: RE/MAX GOLD LAKE COUNTY - New
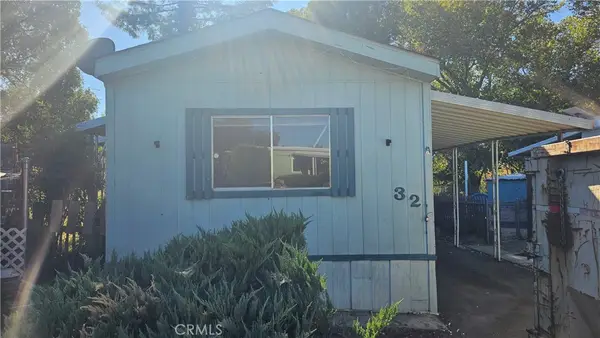 $12,500Active2 beds 1 baths784 sq. ft.
5495 5th Street #32, Kelseyville, CA 95451
MLS# LC26215145Listed by: CENTURY 21 EPIC-CLEARLAKE - New
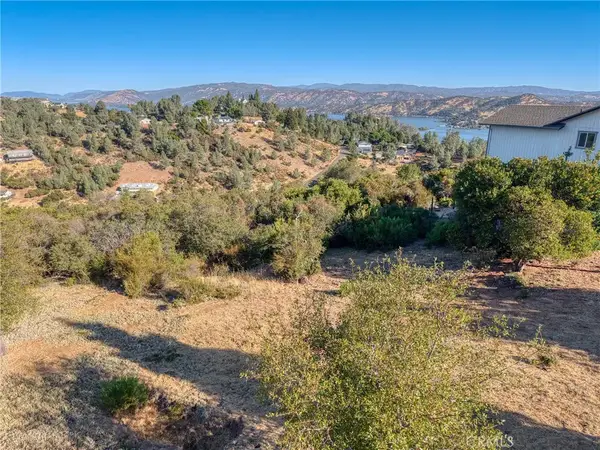 $15,000Active0 Acres
10850 Terrace, Kelseyville, CA 95451
MLS# LC26213864Listed by: NAVIGATE REAL ESTATE - New
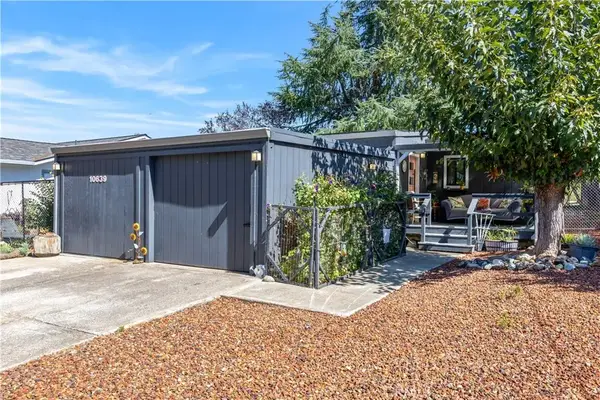 $346,800Active2 beds 2 baths1,104 sq. ft.
10639 Fairway, Kelseyville, CA 95451
MLS# LC26213910Listed by: NOBLE REALTY


Protect your home and budget from life's surprises with an Assurant Home Warranty, backed by a partner that supports you through every step of homeownership. Explore Plans.
© 2026 Better Homes and Gardens Real Estate LLC. An Anywhere Real Estate company. All rights reserved. Better Homes and Gardens® Real Estate is a registered trademark owned by Meredith Operations Corporation, licensed to Better Homes and Gardens Real Estate LLC and used with permission. Better Homes and Gardens Real Estate LLC fully supports the principles of the Fair Housing Act and the Equal Opportunity Act. Listing information is deemed reliable but is not guaranteed accurate.
Each office is independently owned and operated.
Any services or products provided by third parties are not provided by, affiliated with or related to Better Homes and Gardens Real Estate LLC, or its affiliated companies.