
9932 Fairway Drive, Kelseyville, CA 95451
Local realty services provided by:Better Homes and Gardens Real Estate Town Center
9932 Fairway Drive,Kelseyville, CA 95451
$439,000
- 3 Beds
- 3 Baths
- 2,028 sq. ft.
- Single family
- Active
Listed by: kimberly rupp
Office: navigate real estate707-580-3499
MLS#:LC26220716
Source:CRMLS
Price summary
- Price:$439,000
- Price per sq. ft.:$216.47
- Monthly HOA dues:$13.33
About this home
SPACE, STYLE, SAVINGS & OPPORTUNITY. Welcome to 9932 Fairway Drive, a beautiful, move-in-ready, multi-level home in the desirable Kelseyville Riviera community, offering comfort, versatility, and exceptional value! Step inside to an impressive living room featuring soaring cathedral ceilings, abundant natural light from a large picture window, and a cozy gas fireplace that creates a warm and inviting atmosphere. The spacious, open design offers the perfect setting for both everyday living and entertaining. Upstairs, the heart of the home awaits! The bright and inviting kitchen features stainless steel appliances, laminate flooring, ample workspace, and peaceful backyard views. The kitchen flows seamlessly into a charming country-style dining area, where sliding glass doors provide easy access to outdoor living and entertaining. This level also features three spacious bedrooms, two bathrooms, and a generous bonus room offering endless flexibility as a home office, media room, playroom, or additional guest space. Step outside and discover your own private retreat! The peaceful backyard features a stamped concrete patio, outdoor fire pit, and beautiful mountain views, creating an ideal setting for relaxing evenings, spectacular sunsets, and stargazing. AN ADDED BONUS — THE ADJACENT LOT IS INCLUDED! Together, the two parcels offer nearly HALF AN ACRE of space and exciting possibilities for expanded outdoor living, a future pool, gazebo, outdoor kitchen, gardens, or simply enjoying the added privacy and room to spread out. Thoughtful improvements and energy-efficient features add even more value, including solar energy with reported savings of approximately $300–$400 per month, a new water heater, recessed lighting, an oversized garage, decorative front fountain, and a new engineered septic system. AND HERE'S THE REAL OPPORTUNITY — AN ASSUMABLE LOAN AT JUST 3.125%! Subject to lender approval and qualification, this exceptional financing opportunity could offer significant savings compared to current market rates. Nestled along the scenic slopes of Mount Konocti, Kelseyville Riviera offers a peaceful setting with convenient access to Clear Lake, local wineries, shopping, dining, and outdoor recreation. MORE SPACE. MORE SAVINGS. MORE POSSIBILITIES. Discover the value and lifestyle waiting for you at 9932 Fairway Drive!...
Contact an agent
Home facts
- Year built:2006
- Listing ID #:LC26220716
- Added:1 day(s) ago
- Updated:October 11, 2026 at 02:38 AM
Rooms and interior
- Bedrooms:3
- Total bathrooms:3
- Full bathrooms:2
- Half bathrooms:1
- Flooring:Carpet, Laminate
- Kitchen Description:Dishwasher, Disposal, Electric Range, Gas Cooktop, Gas Range, Microwave, Pantry, Refrigerator
- Living area:2,028 sq. ft.
Heating and cooling
- Cooling:Central Air
- Heating:Central
- Central air:Yes
Structure and exterior
- Roof:Composition
- Year built:2006
- Building area:2,028 sq. ft.
- Lot area:0.14 Acres
- Architectural Style:Traditional
- Construction Materials:Wood Siding
- Exterior Features:FrontPorch, Open, Patio, RainGutters
- Foundation Description:Concrete Perimenter
- Levels:2 Story
Utilities
- Water:Public, Water Connected
- Sewer:Engineered Septic
Finances and disclosures
- Price:$439,000
- Price per sq. ft.:$216.47
Features and amenities
- Appliances:Dishwasher, Disposal, Electric Range
- Amenities:All Bedrooms Up, Cathedral Ceilings, Ceiling Fans, Crown Molding, High Ceilings, Laminate Counters, Open Floor Plan, Rain Gutters, Walk In Closets
Parking
- Total parking spaces:4
- Parking description:Direct Access, Driveway, Driveway Up Slope From Street, Garage, Garage Faces Front
- Garage:Yes
- Garage spaces:2
New listings near 9932 Fairway Drive
- New
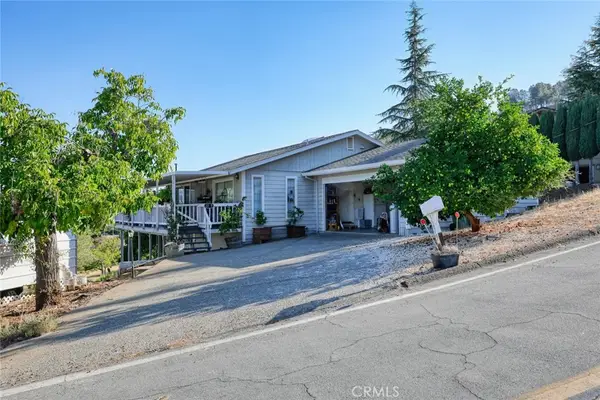 $389,000Active3 beds 2 baths2,014 sq. ft.
3279 Skyline, Kelseyville, CA 95451
MLS# LC26210449Listed by: RE/MAX GOLD LAKE COUNTY - New
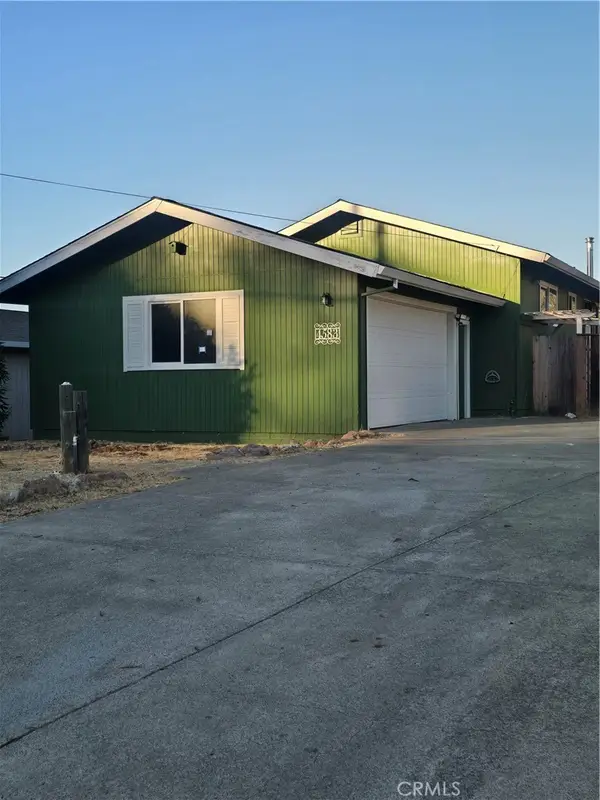 $275,000Active2 beds 2 baths1,768 sq. ft.
4583 Hawaina, Kelseyville, CA 95451
MLS# LC26219860Listed by: W REAL ESTATE - New
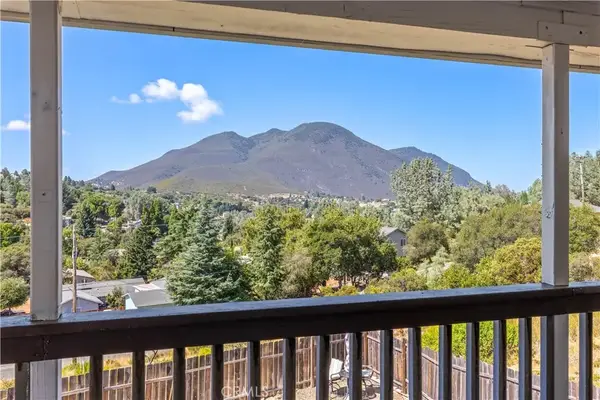 $390,000Active3 beds 2 baths1,561 sq. ft.
5289 Olympia Drive, Kelseyville, CA 95451
MLS# LC26206861Listed by: REALTY 360 WINE COUNTRY - New
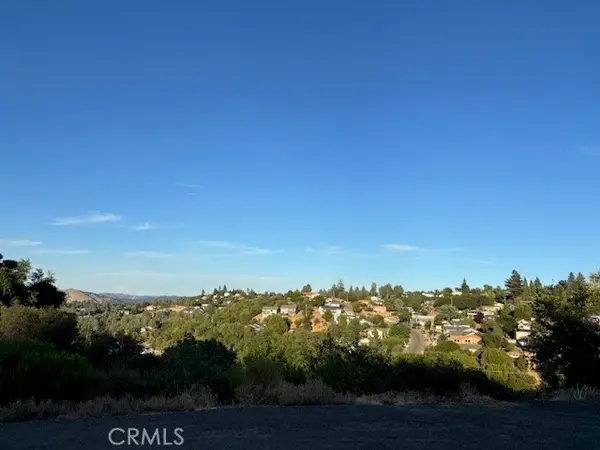 $6,500Active0.32 Acres
5541 Sioux Court, Kelseyville, CA 95451
MLS# LC26217878Listed by: CENTURY 21 EPIC-CLEARLAKE - New
 $340,000Active4 beds 3 baths1,430 sq. ft.
9620 Tenaya, Kelseyville, CA 95451
MLS# LC26209912Listed by: RE/MAX GOLD LAKE COUNTY - New
 $315,000Active2 beds 2 baths1,456 sq. ft.
10759 Harbor, Kelseyville, CA 95451
MLS# LC26208531Listed by: RE/MAX GOLD LAKE COUNTY - New
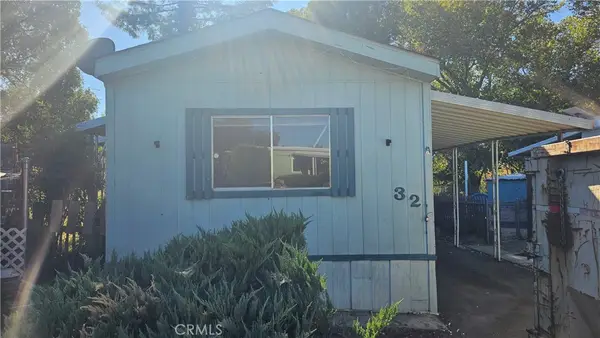 $12,500Active2 beds 1 baths784 sq. ft.
5495 5th Street #32, Kelseyville, CA 95451
MLS# LC26215145Listed by: CENTURY 21 EPIC-CLEARLAKE - New
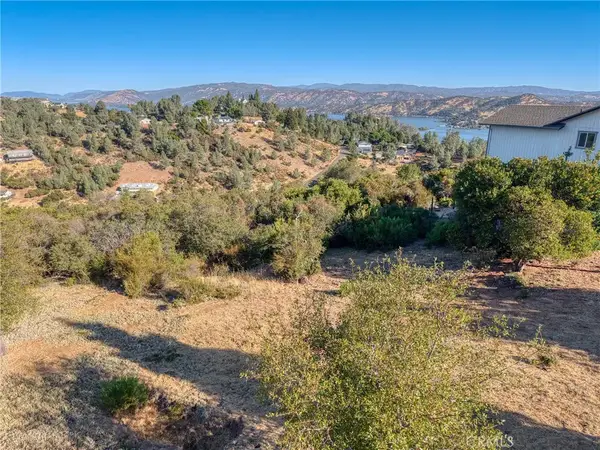 $15,000Active0 Acres
10850 Terrace, Kelseyville, CA 95451
MLS# LC26213864Listed by: NAVIGATE REAL ESTATE - New
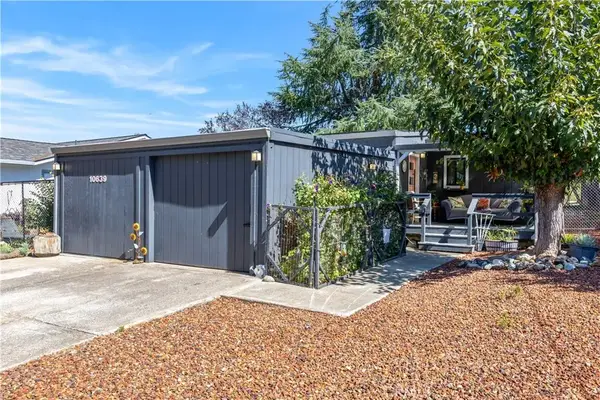 $346,800Active2 beds 2 baths1,104 sq. ft.
10639 Fairway, Kelseyville, CA 95451
MLS# LC26213910Listed by: NOBLE REALTY


Protect your home and budget from life's surprises with an Assurant Home Warranty, backed by a partner that supports you through every step of homeownership. Explore Plans.
© 2026 Better Homes and Gardens Real Estate LLC. An Anywhere Real Estate company. All rights reserved. Better Homes and Gardens® Real Estate is a registered trademark owned by Meredith Operations Corporation, licensed to Better Homes and Gardens Real Estate LLC and used with permission. Better Homes and Gardens Real Estate LLC fully supports the principles of the Fair Housing Act and the Equal Opportunity Act. Listing information is deemed reliable but is not guaranteed accurate.
Each office is independently owned and operated.
Any services or products provided by third parties are not provided by, affiliated with or related to Better Homes and Gardens Real Estate LLC, or its affiliated companies.