
214 Yale Ave, Kensington, CA 94708
Local realty services provided by:Better Homes and Gardens Real Estate Royal & Associates
Listed by: andrea gordon
Office: compass510-339-6460
MLS#:41140848
Source:Bay East, CCAR, bridgeMLS
Price summary
- Price:$1,499,000
- Price per sq. ft.:$814.23
About this home
Perched in the heart of Kensington, 214 Yale Avenue is a masterclass in classic charm and effortless flow. This 3-bedroom, 2-bathroom residence spans approximately 1,841 square feet, offering a generous footprint that feels both substantial and incredibly welcoming. From the moment you arrive, the home’s character shines through, blending timeless architectural details with a layout designed for today’s lifestyle. Initially, you are met with a wonderful front patio leading to the front door. Step inside to find a spacious interior where natural light and phenomenal views take center stage. The living areas flow seamlessly, providing an ideal backdrop for everything from quiet evenings by the fireplace to lively gatherings with friends. A wonderful redesign by NurtureSource has opened up the formal dining area to the living room and kitchen, and the proportions are just right—large enough for grand furniture pieces yet intimate enough to feel like a true sanctuary. Each room offers a glimpse into the home’s storied past while inviting your vision for modern updates. The main level features two well-appointed bedrooms, an updated bathroom, and a versatile office or library with picturesque views. The lower level offers a spacious additional living area, a private bedroom and full bathroom, along with abundant storage, providing flexible space for guests, extended family, or a potential home office. Outside, a large yard with two decks takes advantage of the glorious view, and the property continues to impress with its integration into the lush, hilly landscape that makes Kensington one of the most coveted enclaves in the East Bay. Whether you’re dreaming of a chef’s kitchen renovation or wonderful privacy, views and more, this home has it all. Living here means more than just owning a beautiful property; it’s about the lifestyle. Enjoy being moments away from the quaint shops and cafes of the Kensington Circle and the Arlington, all while tucked away in a serene setting that feels worlds apart from the hustle and bustle. 214 Yale Avenue isn’t just a house—it’s the place where your next chapter begins....
Contact an agent
Home facts
- Year built:1945
- Listing ID #:41140848
- Added:2 day(s) ago
- Updated:July 11, 2026 at 06:33 PM
Rooms and interior
- Bedrooms:3
- Total bathrooms:2
- Full bathrooms:2
- Rooms Total:8
- Flooring:Hardwood, Linoleum
- Kitchen Description:Dishwasher, Double Oven, Electric Range, Oven/Range, Refrigerator
- Living area:1,841 sq. ft.
Heating and cooling
- Heating:Gravity, Natural Gas
Structure and exterior
- Roof:Shingle
- Year built:1945
- Building area:1,841 sq. ft.
- Lot area:0.12 Acres
- Lot Features:Sloped Down
- Architectural Style:Contemporary, Single Family Residence
- Construction Materials:Stucco
- Exterior Features:Back Yard, Sloped Down, Terraced Down
- Levels:2 Story
Utilities
- Water:Public
- Sewer:Public Sewer
Finances and disclosures
- Price:$1,499,000
- Price per sq. ft.:$814.23
Features and amenities
- Appliances:Dishwasher, Double Oven, Dryer, Electric Range, Gas Water Heater, Oven, Refrigerator, Washer
- Laundry features:Dryer, Gas Dryer Hookup, Laundry Room, Washer
- Amenities:Breakfast Nook, Storage, Utility Room
Parking
- Parking description:Attached
- Garage:Yes
- Garage spaces:1
 Bay East 2026. CCAR 2026 bridgeMLS 2026. Information Deemed Reliable But Not Guaranteed. This information is being provided by the Bay East MLS, or CCAR MLS, or bridgeMLS. The listings presented here may or may not be listed by the Broker/Agent operating this website. This information is intended for the personal use of consumers and may not be used for any purpose other than to identify prospective properties consumers may be interested in purchasing. Data last updated at July 11, 2026
New listings near 214 Yale Ave
- New
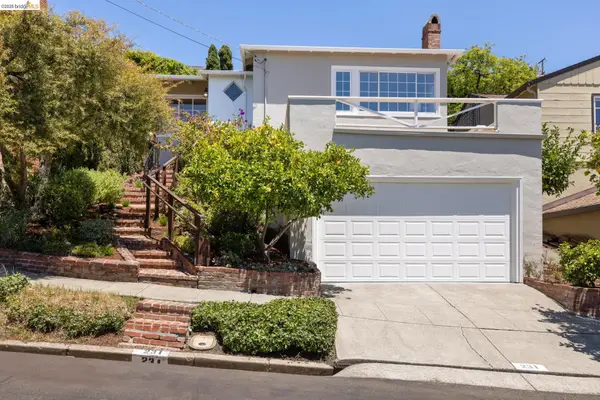 $849,000Active2 beds 1 baths1,285 sq. ft.
231 Yale Avenue, Kensington, CA 94708
MLS# 41140883Listed by: RED OAK REALTY - New
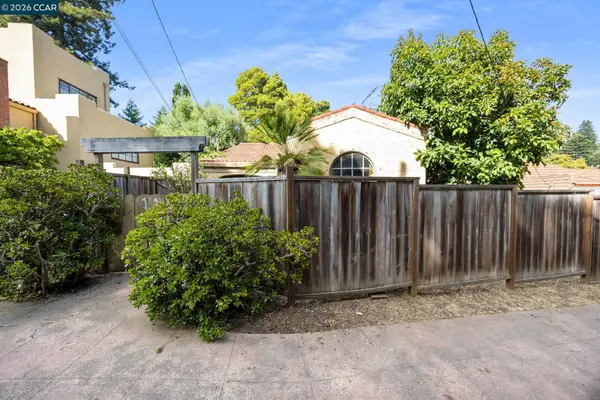 $800,000Active3 beds 2 baths1,588 sq. ft.
11 Edgecroft Rd, Kensington, CA 94707
MLS# 41140386Listed by: KURNIADI REALTY  $1,250,000Active0.95 Acres
0 Beloit Ave., Kensington, CA 94708
MLS# 41140061Listed by: THE REISER GROUP $1,395,000Pending3 beds 4 baths2,167 sq. ft.
15 Jessen Ct, Kensington, CA 94707
MLS# 41139447Listed by: WINKLER REAL ESTATE GROUP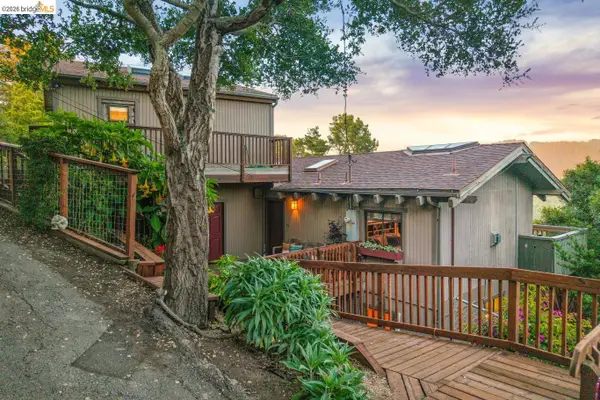 $1,495,000Pending5 beds 3 baths2,330 sq. ft.
642 Beloit Ave, Kensington, CA 94708
MLS# 41137689Listed by: BERKELEY HILLS REALTY Listed by BHGRE$1,195,000Pending2 beds 2 baths1,459 sq. ft.
287 Purdue Ave., Kensington, CA 94708
MLS# 41137742Listed by: BHG RE RELIANCE PARTNERS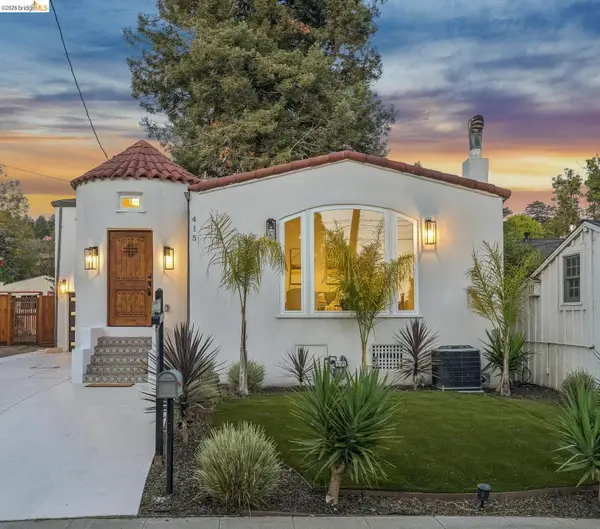 $1,899,000Active5 beds 2 baths2,783 sq. ft.
415 Berkeley Park Blvd, Kensington, CA 94706
MLS# 41136999Listed by: COMPASS $1,095,000Pending4 beds 3 baths2,261 sq. ft.
24 Arlington Ave., Kensington, CA 94707
MLS# 41135400Listed by: RED OAK REALTY $999,000Active3 beds 2 baths1,578 sq. ft.
44 Anson Way, Kensington, CA 94707
MLS# ML82027364Listed by: COMPASS


Protect your home and budget from life's surprises with an Assurant Home Warranty, backed by a partner that supports you through every step of homeownership. Explore Plans.
© 2026 Better Homes and Gardens Real Estate LLC. An Anywhere Real Estate company. All rights reserved. Better Homes and Gardens® Real Estate is a registered trademark owned by Meredith Operations Corporation, licensed to Better Homes and Gardens Real Estate LLC and used with permission. Better Homes and Gardens Real Estate LLC fully supports the principles of the Fair Housing Act and the Equal Opportunity Act. Listing information is deemed reliable but is not guaranteed accurate.
Each office is independently owned and operated.
Any services or products provided by third parties are not provided by, affiliated with or related to Better Homes and Gardens Real Estate LLC, or its affiliated companies.