
221 Rio Vista Drive, King City, CA 93930
Local realty services provided by:Better Homes and Gardens Real Estate Royal & Associates
221 Rio Vista Drive,King City, CA 93930
$579,000
- 3 Beds
- 2 Baths
- 1,814 sq. ft.
- Single family
- Pending
Listed by: katie harris, john buttgereit
Office: buttgereit pettitt & davis agency
MLS#:ML82059363
Source:Bay East, CCAR, bridgeMLS
Price summary
- Price:$579,000
- Price per sq. ft.:$319.18
About this home
Welcome to this spacious 3-bedroom, 2-bath home offering a comfortable and versatile floor plan with plenty of room to make it your own. The generously sized primary bedroom features a private bath with a stall shower. Enjoy multiple living spaces, including a separate living room, dining room, and inviting family room complete with a cozy fireplace. Just beyond the family room is an additional bonus room, offering flexible space for a home office, playroom, hobby area, or whatever best suits your needs. Step outside to a backyard featuring a patio area and plenty of opportunity to create your ideal outdoor space for relaxing, entertaining, or gardening. Conveniently located near a local park, shopping, and freeway access, this home offers both space and accessibility. Bring your ideas and discover all the possibilities this property has to offer!
Contact an agent
Home facts
- Year built:1976
- Listing ID #:ML82059363
- Added:24 day(s) ago
- Updated:September 22, 2026 at 07:43 AM
Rooms and interior
- Bedrooms:3
- Total bathrooms:2
- Full bathrooms:2
- Flooring:Tile
- Kitchen Description:Dishwasher
- Basement Description:Crawl Space
- Living area:1,814 sq. ft.
Heating and cooling
- Heating:Forced Air
Structure and exterior
- Roof:Shingle
- Year built:1976
- Building area:1,814 sq. ft.
- Lot area:0.18 Acres
- Architectural Style:Single Family Residence
- Levels:1 Story, 1 Story
Utilities
- Water:Public
- Sewer:Public Sewer
Finances and disclosures
- Price:$579,000
- Price per sq. ft.:$319.18
Features and amenities
- Appliances:Dishwasher
- Laundry features:In Garage
Parking
- Parking description:Attached, Off Street
- Garage:Yes
- Garage spaces:2
 Bay East 2026. CCAR 2026 bridgeMLS 2026. Information Deemed Reliable But Not Guaranteed. This information is being provided by the Bay East MLS, or CCAR MLS, or bridgeMLS. The listings presented here may or may not be listed by the Broker/Agent operating this website. This information is intended for the personal use of consumers and may not be used for any purpose other than to identify prospective properties consumers may be interested in purchasing. Data last updated at September 22, 2026
New listings near 221 Rio Vista Drive
- New
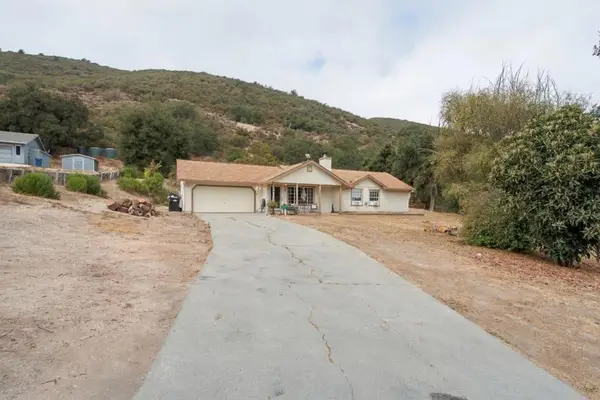 $570,000Active3 beds 2 baths1,288 sq. ft.
57982 Jolon Road, King City, CA 93930
MLS# ML82062136Listed by: REALTY WORLD - ADVANTAGE - New
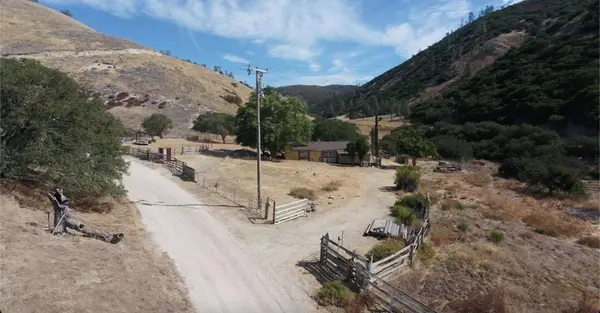 $325,000Active3 beds 2 baths1,444 sq. ft.
64150 Lockwood San Lucas Road, King City, CA 93930
MLS# ML82061310Listed by: ORION REALTY GROUP 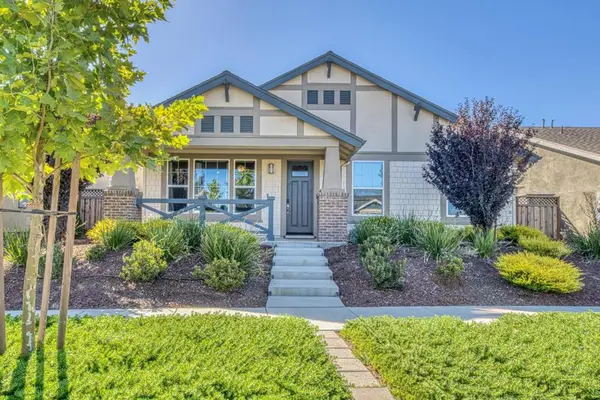 $599,900Active4 beds 2 baths1,724 sq. ft.
675 Lewis Street, King City, CA 93930
MLS# ML82060771Listed by: TOWN'N COUNTRY REALTY $509,000Active4 beds 2 baths1,221 sq. ft.
101 Pine Circle, King City, CA 93930
MLS# 26001830Listed by: MODERN BROKER- Open Wed, 1 to 4pm
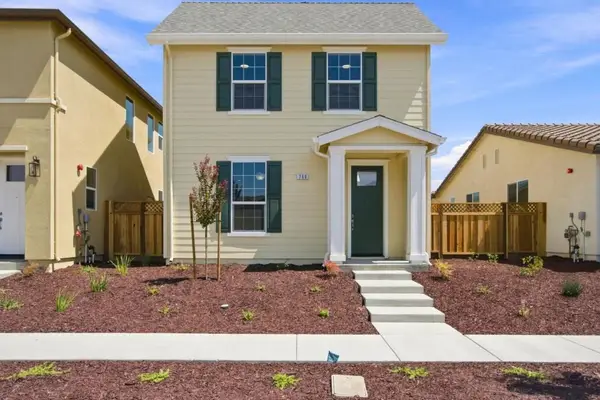 $540,900Active3 beds 3 baths1,547 sq. ft.
748 Aurora Way, King City, CA 93930
MLS# ML82060164Listed by: LONOAK REALTY, INC. 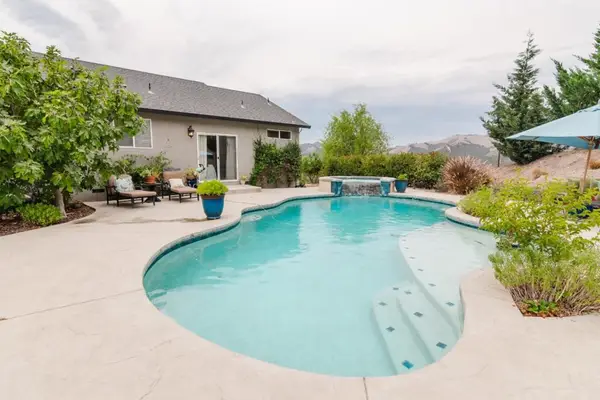 $1,135,000Active4 beds 2 baths2,371 sq. ft.
44737 Sun Valley Drive, King City, CA 93930
MLS# ML82059909Listed by: LYNNIE O REAL ESTATE $525,000Active4 beds 2 baths1,367 sq. ft.
1300 Sussex Court, King City, CA 93930
MLS# ML82059781Listed by: EXP REALTY OF NORTHERN CALIFORNIA, INC.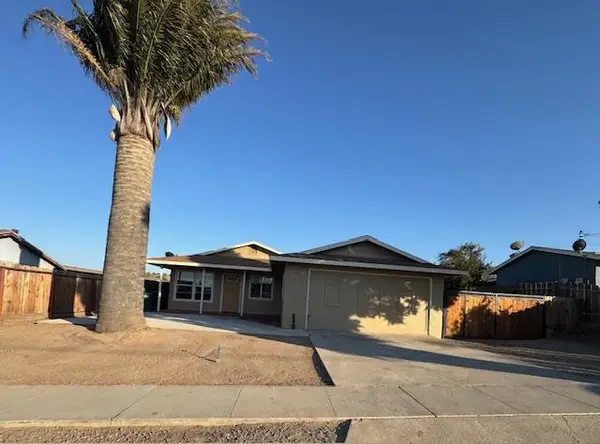 $534,999Active3 beds 2 baths1,176 sq. ft.
45120 Crown Avenue, King City, CA 93930
MLS# ML82057503Listed by: EXP REALTY OF NORTHERN CALIFORNIA, INC.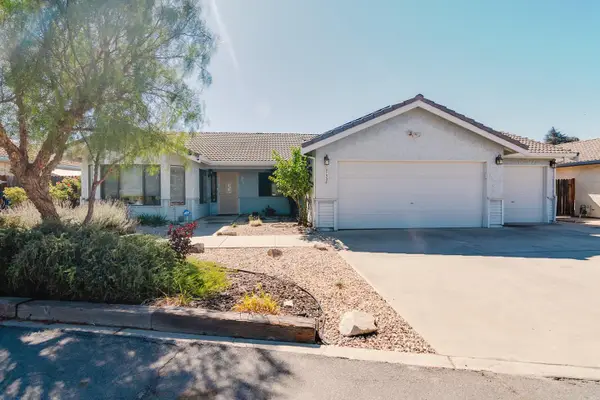 $639,000Pending4 beds 2 baths1,868 sq. ft.
51530 Pine Creek Place, King City, CA 93930
MLS# ML82056327Listed by: BUTTGEREIT PETTITT & DAVIS AGENCY


Protect your home and budget from life's surprises with an Assurant Home Warranty, backed by a partner that supports you through every step of homeownership. Explore Plans.
© 2026 Better Homes and Gardens Real Estate LLC. An Anywhere Real Estate company. All rights reserved. Better Homes and Gardens® Real Estate is a registered trademark owned by Meredith Operations Corporation, licensed to Better Homes and Gardens Real Estate LLC and used with permission. Better Homes and Gardens Real Estate LLC fully supports the principles of the Fair Housing Act and the Equal Opportunity Act. Listing information is deemed reliable but is not guaranteed accurate.
Each office is independently owned and operated.
Any services or products provided by third parties are not provided by, affiliated with or related to Better Homes and Gardens Real Estate LLC, or its affiliated companies.