
44737 Sun Valley Drive, King City, CA 93930
Local realty services provided by:Better Homes and Gardens Real Estate Royal & Associates
44737 Sun Valley Drive,King City, CA 93930
$1,135,000
- 4 Beds
- 2 Baths
- 2,371 sq. ft.
- Single family
- Active
Listed by: lynette oliveira
Office: lynnie o real estate
MLS#:ML82059909
Source:Bay East, CCAR, bridgeMLS
Price summary
- Price:$1,135,000
- Price per sq. ft.:$478.7
- Monthly HOA dues:$67.08
About this home
Hands down one of the most beautiful Pine Canyon properties available today! Upgraded interior features & Resort Style outdoor spaces on 2.5 Acres! Upscale finishes, high ceilings, wide hallways and doors. Step into this Medi-terrain design A+ touches that will please! Including a gorgeous gourmet kitchen. Entertaining will not be a problem with space to include the whole gang within the living, formal dining & eat in kitchen, The bedrooms are roomy, light filled & have plenty of closet space. The guest bath is a beautiful site with a copper sink & countertop, a step in custom tile shower with a pleasing color palate. The master suite is very attractive with access out to the pool and spa, a large walk-in closet, private commode, double vanity. The laundry room is oversized with plenty of cabinets & counter space. The outdoor spaces remind you of resort living & entertaining options with the in-ground pool & spa/hot tub, gardens, lounging areas outdoor Kitchen includes a grill, cooktop, fridge & custom Pizza Oven. Access is easy to the Monterey Peninsula to the north and Paso Robles to the south. Take a look at this home just outside the great little town of King City!...
Contact an agent
Home facts
- Year built:2003
- Listing ID #:ML82059909
- Added:19 day(s) ago
- Updated:September 22, 2026 at 02:36 PM
Rooms and interior
- Bedrooms:4
- Total bathrooms:2
- Full bathrooms:2
- Kitchen Description:Dishwasher, Pantry
- Living area:2,371 sq. ft.
Heating and cooling
- Cooling:Ceiling Fan(s), Central Air
- Heating:Forced Air, Propane
- Central air:Yes
Structure and exterior
- Roof:Shingle
- Year built:2003
- Building area:2,371 sq. ft.
- Lot Features:Horses Possible
- Architectural Style:Single Family Residence
- Exterior Features:Back Yard, Horses Possible
- Foundation Description:Slab
- Levels:1 Story, 1 Story
Finances and disclosures
- Price:$1,135,000
- Price per sq. ft.:$478.7
Features and amenities
- Appliances:Dishwasher
- Laundry features:In Garage
Parking
- Parking description:Attached
- Garage:Yes
- Garage spaces:3
 Bay East 2026. CCAR 2026 bridgeMLS 2026. Information Deemed Reliable But Not Guaranteed. This information is being provided by the Bay East MLS, or CCAR MLS, or bridgeMLS. The listings presented here may or may not be listed by the Broker/Agent operating this website. This information is intended for the personal use of consumers and may not be used for any purpose other than to identify prospective properties consumers may be interested in purchasing. Data last updated at September 22, 2026
New listings near 44737 Sun Valley Drive
- New
 $570,000Active3 beds 2 baths1,288 sq. ft.
57982 Jolon Road, KING CITY, CA 93930
MLS# 82062136Listed by: REALTY WORLD - ADVANTAGE - New
 $325,000Active3 beds 2 baths1,444 sq. ft.
64150 Lockwood San Lucas Road, King City, CA 93930
MLS# ML82061310Listed by: ORION REALTY GROUP  $599,900Active4 beds 2 baths1,724 sq. ft.
675 Lewis Street, King City, CA 93930
MLS# ML82060771Listed by: TOWN'N COUNTRY REALTY $509,000Active4 beds 2 baths1,221 sq. ft.
101 Pine Circle, King City, CA 93930
MLS# 26001830Listed by: MODERN BROKER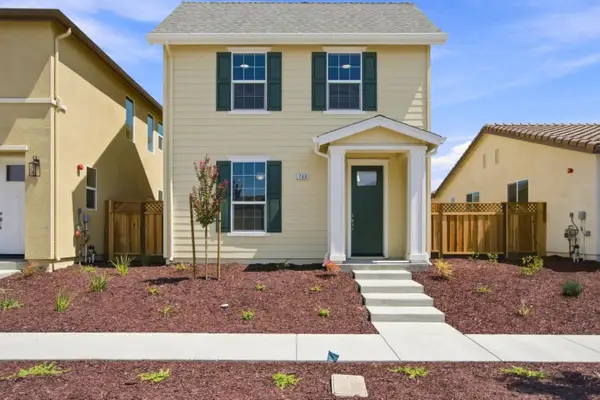 $540,900Active3 beds 3 baths1,547 sq. ft.
748 Aurora Way, King City, CA 93930
MLS# ML82060164Listed by: LONOAK REALTY, INC. $525,000Active4 beds 2 baths1,367 sq. ft.
1300 Sussex Court, King City, CA 93930
MLS# ML82059781Listed by: EXP REALTY OF NORTHERN CALIFORNIA, INC. $579,000Pending3 beds 2 baths1,814 sq. ft.
221 Rio Vista Drive, King City, CA 93930
MLS# ML82059363Listed by: BUTTGEREIT PETTITT & DAVIS AGENCY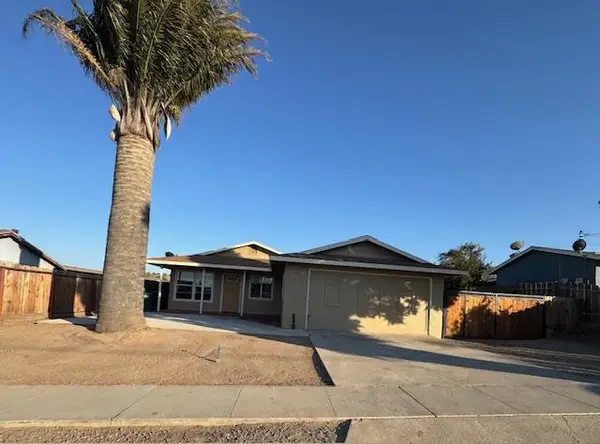 $534,999Active3 beds 2 baths1,176 sq. ft.
45120 Crown Avenue, King City, CA 93930
MLS# ML82057503Listed by: EXP REALTY OF NORTHERN CALIFORNIA, INC.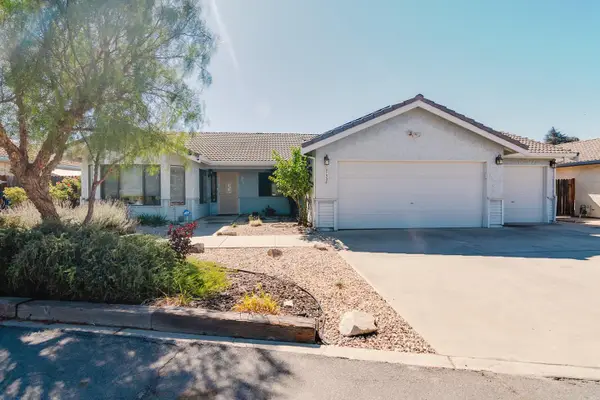 $639,000Pending4 beds 2 baths1,868 sq. ft.
51530 Pine Creek Place, King City, CA 93930
MLS# ML82056327Listed by: BUTTGEREIT PETTITT & DAVIS AGENCY


Protect your home and budget from life's surprises with an Assurant Home Warranty, backed by a partner that supports you through every step of homeownership. Explore Plans.
© 2026 Better Homes and Gardens Real Estate LLC. An Anywhere Real Estate company. All rights reserved. Better Homes and Gardens® Real Estate is a registered trademark owned by Meredith Operations Corporation, licensed to Better Homes and Gardens Real Estate LLC and used with permission. Better Homes and Gardens Real Estate LLC fully supports the principles of the Fair Housing Act and the Equal Opportunity Act. Listing information is deemed reliable but is not guaranteed accurate.
Each office is independently owned and operated.
Any services or products provided by third parties are not provided by, affiliated with or related to Better Homes and Gardens Real Estate LLC, or its affiliated companies.