
2300 El Moreno Street, La Crescenta, CA 91214
Local realty services provided by:Better Homes and Gardens Real Estate Property Shoppe
2300 El Moreno Street,La Crescenta, CA 91214
$1,485,500
- 3 Beds
- 2 Baths
- - sq. ft.
- Single family
- Sold
Listed by: steven kuhn, jane kane
Office: compass818-790-9900
MLS#:P1-27256
Source:CRMLS
Sorry, we are unable to map this address
Price summary
- Price:$1,485,500
About this home
Amazing one of a kind Spanish adobe home and matching adorable cottage perfect artist retreat,. Minutes to major studios, Pasadena, Burbank, Glendale and downtown. La Crescenta the secret bedroom community known as the balcony of Southern California, that only the locals know how special it is. The main house is a two bedroom and one bath 1207 sq. ft. adobe. The guest cottage is 541 sq. ft. This beautifully maintained home feels like a true discovery: a 'time capsule' rich with authenticity, artistry, and charm. Set on a over 10,000 sq. ft. lot, the setting is wonderfully peaceful, located in the most sought after neighborhoods in La Crescenta.Designed for the creative soul, this is not a home of uniform finishes or predictable design. It is a space for those who value light, texture, and authenticity -- where architecture, landscape, and imagination meet.A rare foothill offering for the individual who understands that true luxury lies in uniqueness and connection. The land simply flows into nature, where boundaries soften and the outdoors become part of daily life.Features include in 2024 custom rain gutters, replaced authentic clay tile $97,000 roof, done by Shea Roofing, termite done in November of 2023 Blair's Termite and new split HVAC units in both homes.The front adobe is a cozy home with a relaxing front porch, wood beam ceilings, Saltillo tile floors, original doors, and a tiled bath--details that give the home its unmistakable foothill ambiance. Beyond that, the back guest house opens into an inviting retreat featuring a decorative fireplace, sleeping area, galley kitchen, and a comfortable living space framed by extra-large windows. With its private entrance and private yard, it's ideal for in-law living, guest accommodations, students, or rental potential--offering more than 'extra space,' but true independence.And because beauty is nothing without peace of mind, the home has been thoughtfully updated--so you can enjoy the character with confidence--while still relishing the serenity of a place where the land flows into the canyon....
Contact an agent
Home facts
- Year built:1953
- Listing ID #:P1-27256
- Added:125 day(s) ago
- Updated:September 24, 2026 at 07:10 AM
Rooms and interior
- Bedrooms:3
- Total bathrooms:2
- Full bathrooms:1
- Flooring:Tile
- Kitchen Description:Pantry
Heating and cooling
- Cooling:Dual, Ductless Air
- Heating:Combination
Structure and exterior
- Roof:Spanish Tile, Tile
- Year built:1953
- Architectural Style:Spanish
- Construction Materials:Adobe
- Exterior Features:Concrete, Lighting, RainGutters
- Levels:1 Story
Schools
- Middle school:Rosemont
- Elementary school:Mountain Ave
Utilities
- Water:Public, Water Connected
- Sewer:Sewer Connected, Sewer Tap Paid
Finances and disclosures
- Price:$1,485,500
Features and amenities
- Amenities:Beamed Ceilings, Carbon Monoxide (CO2) Detector, Cathedral Ceilings, Gallery Kitchen, Koi Pond, Rain Gutters
Parking
- Total parking spaces:2
- Parking description:Asphalt, Driveway, Garage
- Garage:Yes
- Garage spaces:2
New listings near 2300 El Moreno Street
- Coming SoonOpen Sat, 1 to 4pm
 $1,368,888Coming Soon3 beds 2 baths1,416 sq. ft.
3948 Markridge Road, Glendale, CA 91214
MLS# GD26203616Listed by: COMPASS - New
 $1,229,000Active2 beds 2 baths1,572 sq. ft.
3047 Hermosa Avenue, La Crescenta, CA 91214
MLS# CL26986323Listed by: COMPASS - New
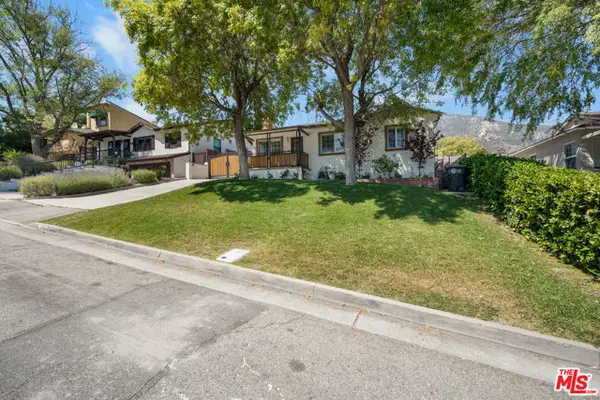 $1,499,000Active4 beds 2 baths1,498 sq. ft.
3317 Burritt Way, La Crescenta, CA 91214
MLS# CL26989895Listed by: JONGHYEOK CHOI 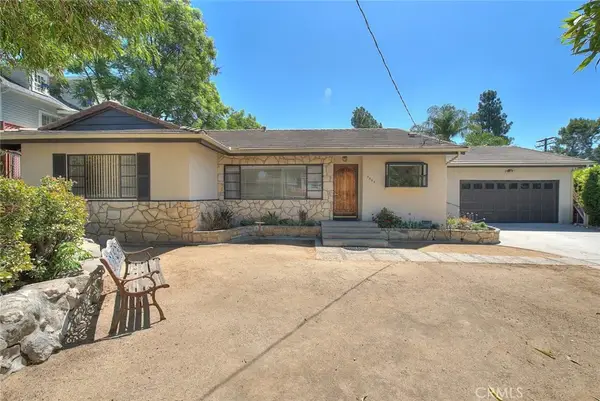 $1,499,000Pending3 beds 2 baths1,840 sq. ft.
4808 El Sereno, La Crescenta, CA 91214
MLS# IG26203955Listed by: RANCHES AND HOMES REAL ESTATE- New
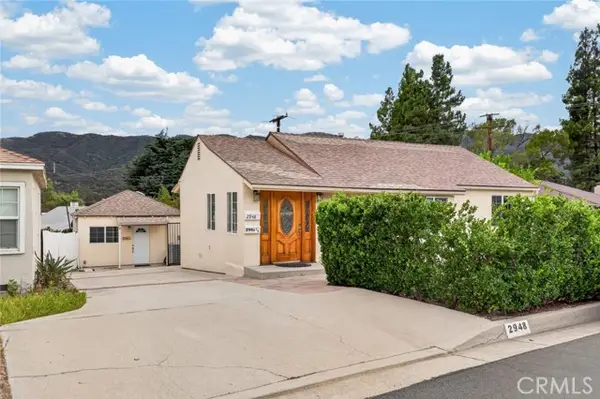 $1,300,000Active4 beds 3 baths1,703 sq. ft.
2948 Mayfield, La Crescenta, CA 91214
MLS# GD26198291Listed by: COLDWELL BANKER HALLMARK
- New
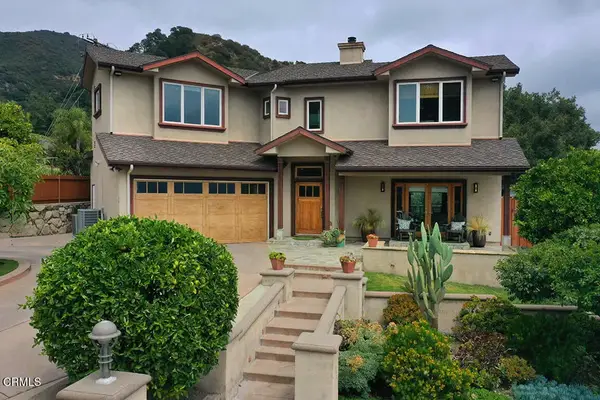 $1,998,000Active5 beds 4 baths3,244 sq. ft.
5432 Vista Del Arroyo Drive, La Crescenta, CA 91214
MLS# P1-28828Listed by: EXP REALTY OF GREATER LOS ANGELES 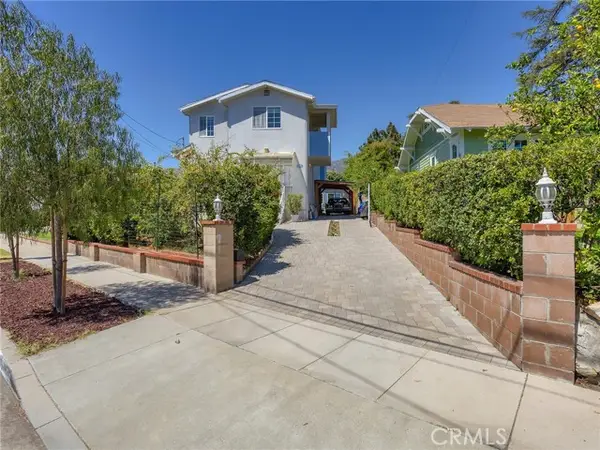 $1,575,575Active4 beds 3 baths2,542 sq. ft.
3305 Community Avenue, Glendale, CA 91214
MLS# BB26196276Listed by: BRAD KORB REAL ESTATE GROUP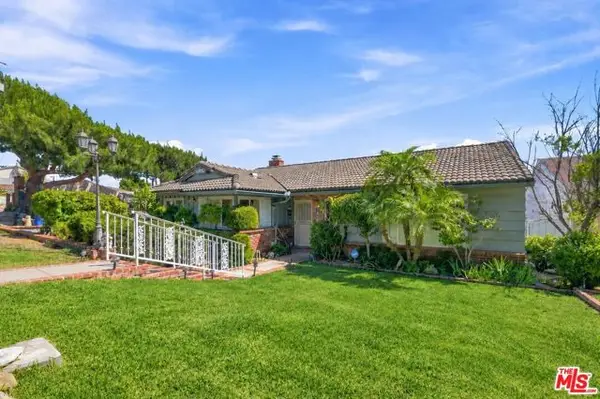 $1,298,000Active3 beds 2 baths1,584 sq. ft.
2402 Teasley Street, La Crescenta, CA 91214
MLS# CL26985451Listed by: KELLER WILLIAMS STUDIO CITY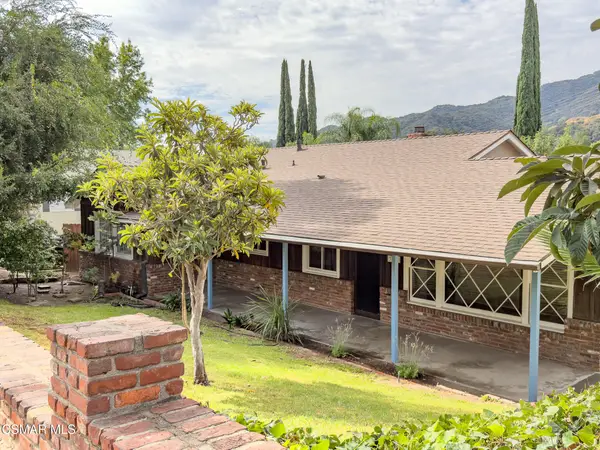 $1,325,000Active3 beds 2 baths1,717 sq. ft.
3932 Mayfield, Glendale, CA 91214
MLS# 226004266Listed by: WOODCREEK REAL ESTATE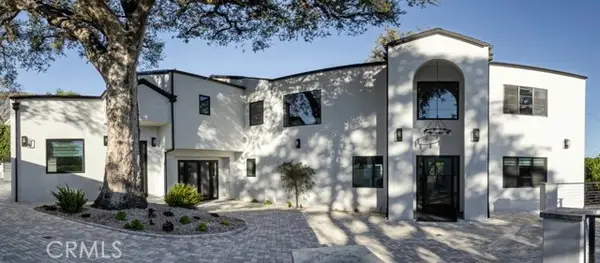 $3,555,000Active8 beds 7 baths6,220 sq. ft.
3011 Frances Avenue, La Crescenta, CA 91214
MLS# GD26196131Listed by: AK & ASSOCIATES, INC


Protect your home and budget from life's surprises with an Assurant Home Warranty, backed by a partner that supports you through every step of homeownership. Explore Plans.
© 2026 Better Homes and Gardens Real Estate LLC. An Anywhere Real Estate company. All rights reserved. Better Homes and Gardens® Real Estate is a registered trademark owned by Meredith Operations Corporation, licensed to Better Homes and Gardens Real Estate LLC and used with permission. Better Homes and Gardens Real Estate LLC fully supports the principles of the Fair Housing Act and the Equal Opportunity Act. Listing information is deemed reliable but is not guaranteed accurate.
Each office is independently owned and operated.
Any services or products provided by third parties are not provided by, affiliated with or related to Better Homes and Gardens Real Estate LLC, or its affiliated companies.