
3022 Altura Avenue, La Crescenta, CA 91214
Local realty services provided by:Better Homes and Gardens Real Estate Haven Properties
3022 Altura Avenue,La Crescenta, CA 91214
$1,120,000
- 2 Beds
- 2 Baths
- 1,308 sq. ft.
- Single family
- Active
Listed by: robbyn battles
Office: johnhart real estate818-246-1099
MLS#:P1-28346
Source:CRMLS
Price summary
- Price:$1,120,000
- Price per sq. ft.:$856.27
About this home
Spanish arches, French doors, and sunlight sliding across hardwood floors. A mood is cast from the living room into the kitchen of this single-story Spanish charmer, where an authentic fireplace has warmed generations of quiet evenings. A graceful archway leads to the dining room, where French doors open to a private terrace and a courtyard fountain hums quietly while your morning coffee brews. This is how morning begins.The kitchen anchors it all. Glass front cabinets catch the light above a professional range with its signature red knobs, and a butcher block island gathers friends while dinner simmers. Nobody feels far from the conversation. Guests wander freely between the kitchen, the dining room, and an oversized covered deck spanning the width of the home, where dinner turns into dessert and dessert turns into another hour of catching up.Bedrooms tuck quietly away from the gathering spaces, private and hushed, crystal doorknobs and classic tile preserving the home's original character. The primary suite feels like its own retreat, wide sliding doors opening to summer breezes off the deck, a walk-in closet and a second closet tucked within the bath. Decomposed granite creates room to entertain and room for kids to play, drought-tolerant landscaping making space for raised beds waiting for a future garden, mature olive trees standing watch over it all. Every Fourth of July, lawn chairs move from the backyard to the front, joining neighbors who have done the same for years while fireworks light up the sky just down the street. This is a home built for slowing down and gathering the people you love, one level, every day of the week....
Contact an agent
Home facts
- Year built:1930
- Listing ID #:P1-28346
- Added:33 day(s) ago
- Updated:September 09, 2026 at 01:10 AM
Rooms and interior
- Bedrooms:2
- Total bathrooms:2
- Full bathrooms:2
- Flooring:Tile
- Kitchen Description:Dishwasher, Gas Range
- Bedroom Description:All Bedrooms Down
- Living area:1,308 sq. ft.
Heating and cooling
- Cooling:Central Air
- Heating:Central Furnace
- Central air:Yes
Structure and exterior
- Roof:Flat, Spanish Tile
- Year built:1930
- Building area:1,308 sq. ft.
- Lot area:0.13 Acres
- Lot Features:Sprinklers None
- Architectural Style:Spanish
- Construction Materials:Stucco
- Exterior Features:Deck, Front Porch, Terrace
- Foundation Description:Raised
- Levels:1 Story
Schools
- High school:Crescenta Valley
- Middle school:Rosemont
Utilities
- Water:Public
- Sewer:Public Sewer, Sewer Connected
Finances and disclosures
- Price:$1,120,000
- Price per sq. ft.:$856.27
Features and amenities
- Appliances:Dishwasher, Gas Range
- Laundry features:In Kitchen, Stacked
Parking
- Total parking spaces:2
- Parking description:Driveway
- Garage:Yes
- Garage spaces:2
New listings near 3022 Altura Avenue
- New
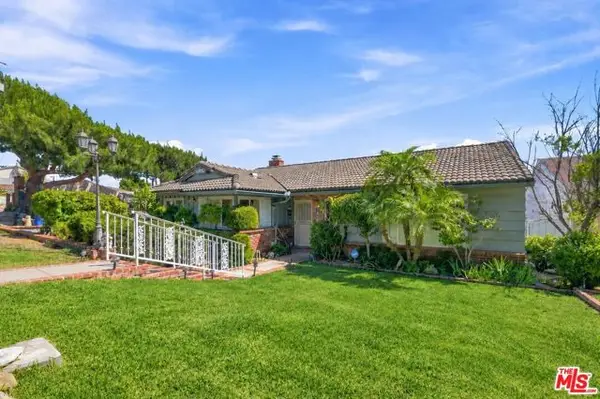 $1,298,000Active3 beds 2 baths1,584 sq. ft.
2402 Teasley Street, La Crescenta, CA 91214
MLS# CL26985451Listed by: KELLER WILLIAMS STUDIO CITY - Open Sat, 1 to 4pmNew
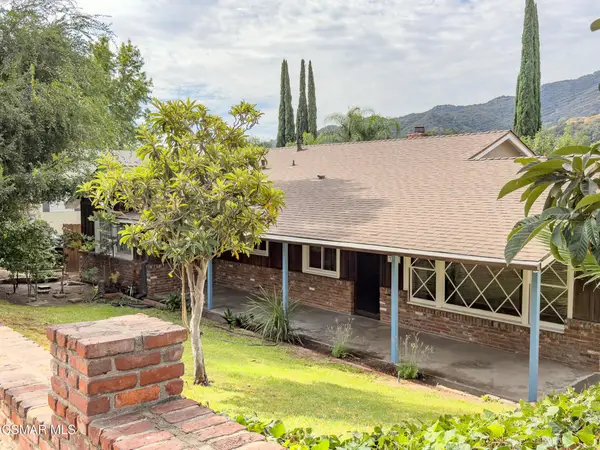 $1,325,000Active3 beds 2 baths1,717 sq. ft.
3932 Mayfield Avenue, Glendale, CA 91214
MLS# 226004266Listed by: WOODCREEK REAL ESTATE - Open Sat, 1 to 4pmNew
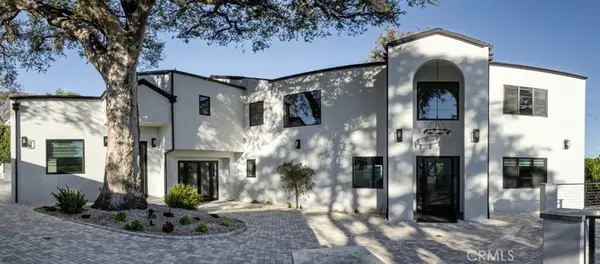 $3,555,000Active8 beds 7 baths6,220 sq. ft.
3011 Frances Avenue, La Crescenta, CA 91214
MLS# GD26196131Listed by: AK & ASSOCIATES, INC - Open Sat, 2 to 4pmNew
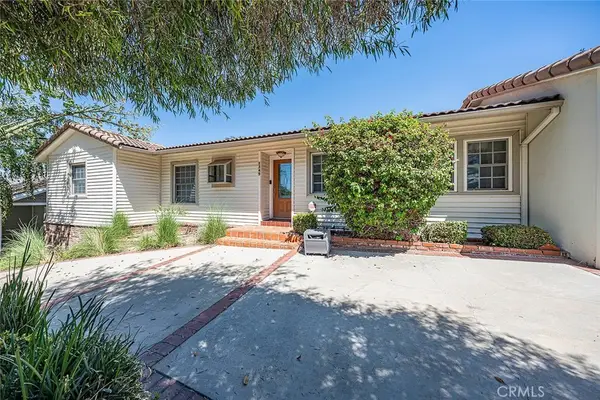 $1,350,000Active3 beds 2 baths1,831 sq. ft.
2349 Rockdell Street, La Crescenta, CA 91214
MLS# WS26195225Listed by: RE/MAX CHAMPIONS/WC - New
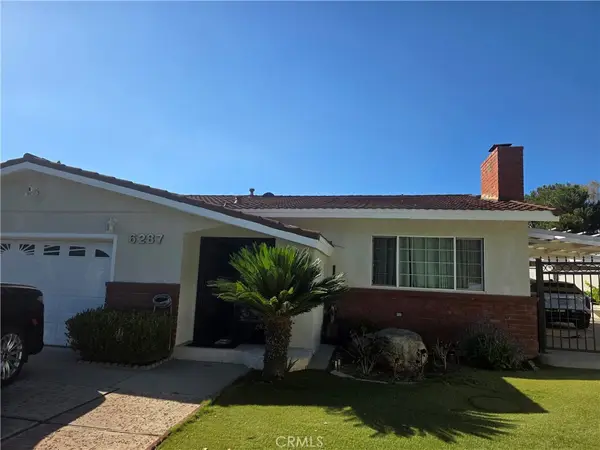 $1,150,000Active3 beds 2 baths1,619 sq. ft.
6287 Altura, Los Angeles, CA 91214
MLS# PW26195113Listed by: HOME SAVER REALTY - Open Wed, 5:30 to 7pmNew
 $1,079,000Active2 beds 1 baths1,333 sq. ft.
3213 Park Vista Drive, Glendale, CA 91214
MLS# GD26191310Listed by: CRAIG ESTATES & FINE PROPERTIE
- New
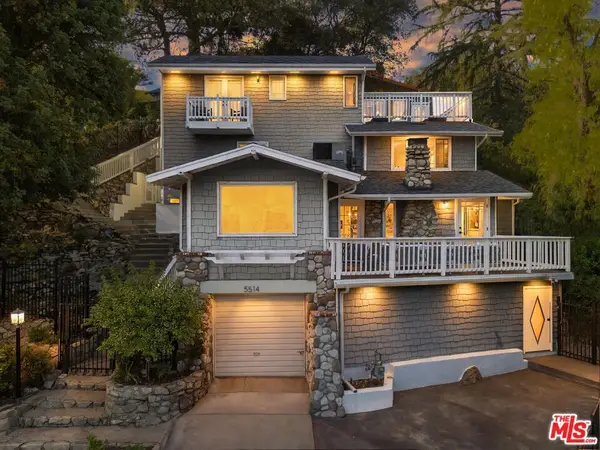 $1,195,000Active3 beds 3 baths1,558 sq. ft.
5514 Canyonside Road, La Crescenta, CA 91214
MLS# 26945355Listed by: REAL BROKER - Open Thu, 4:30 to 6:30pmNew
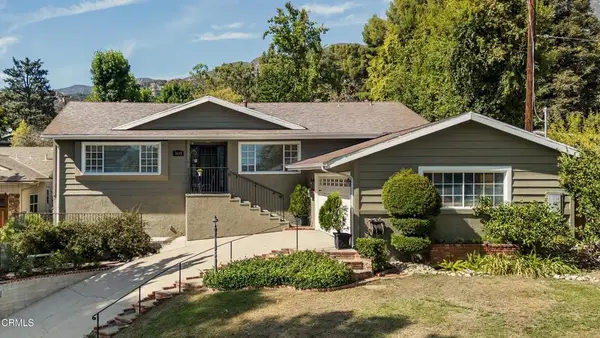 $1,645,000Active3 beds 3 baths2,239 sq. ft.
3615 Los Amigos Street, Glendale, CA 91214
MLS# P1-28694Listed by: JOHNHART REAL ESTATE - New
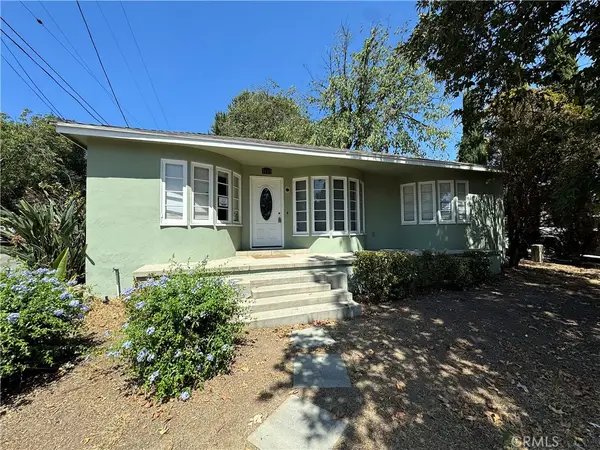 $780,000Active3 beds 1 baths1,130 sq. ft.
3115 Piedmont, Glendale, CA 91214
MLS# BB26191686Listed by: EMPOWER REAL ESTATE - New
 $1,189,000Active4 beds 3 baths1,383 sq. ft.
4308 Cloud Avenue, La Crescenta, CA 91214
MLS# OC26189438Listed by: AMERICAN CLASSIC REALTY


Protect your home and budget from life's surprises with an Assurant Home Warranty, backed by a partner that supports you through every step of homeownership. Explore Plans.
© 2026 Better Homes and Gardens Real Estate LLC. An Anywhere Real Estate company. All rights reserved. Better Homes and Gardens® Real Estate is a registered trademark owned by Meredith Operations Corporation, licensed to Better Homes and Gardens Real Estate LLC and used with permission. Better Homes and Gardens Real Estate LLC fully supports the principles of the Fair Housing Act and the Equal Opportunity Act. Listing information is deemed reliable but is not guaranteed accurate.
Each office is independently owned and operated.
Any services or products provided by third parties are not provided by, affiliated with or related to Better Homes and Gardens Real Estate LLC, or its affiliated companies.