
5432 Vista Del Arroyo Drive, La Crescenta, CA 91214
Local realty services provided by:Better Homes and Gardens Real Estate Wine Country Group
5432 Vista Del Arroyo Drive,La Crescenta, CA 91214
$2,498,000
- 5 Beds
- 4 Baths
- 3,244 sq. ft.
- Single family
- Active
Listed by: brent ballard, trey a ballard
Office: exp realty of greater los angeles888-652-1314
MLS#:P1-28252
Source:CRMLS
Price summary
- Price:$2,498,000
- Price per sq. ft.:$770.04
About this home
Perched high in the foothills of La Crescenta on a quiet cul-de-sac, this exceptional mountain retreat offers 5 bedrooms, 4 bathrooms, and 3,244 sq. ft. of living space (taped) on a 10,396 sq. ft. lot (assessor), all framed by breathtaking panoramic mountain views.A striking two-story Craftsman-inspired residence, the home blends warm wood tones, stone, metal, and glass with refined contemporary finishes. Wide-plank wood flooring, oversized wood-framed windows, and custom built-in cabinetry create an elevated yet welcoming atmosphere.The expansive open-concept living and family rooms are anchored by a shared fireplace, creating a warm and sophisticated gathering space. The chef's kitchen features high-end appliances, generous stone countertops, a large center island with seating for four, and a walk-in pantry. Adjacent to the kitchen, the dining area includes a custom built-in China cabinet and opens seamlessly to the outdoor living area with a fully equipped outdoor kitchen, ideal for alfresco dining and entertaining.The main level includes three bedrooms, a full bathroom with dual sinks, a powder room, and a dedicated laundry room. A secondary primary suite offers a walk-in closet, an en-suite bath with dual sinks and a walk-in shower, and direct access to the patio.Upstairs, a light-filled landing with built-in cabinetry leads to two additional bedrooms both with soaring ceilings. The luxurious primary suite enjoys sweeping mountain views and features dual walk-in closets and a spa-inspired bathroom with dual sinks, a makeup vanity, and a walk-in shower. Across the hall is a generously sized bedroom offering flexibility to your floorplan.The outdoor living spaces are thoughtfully designed for everyday enjoyment, featuring a large patio with adjustable louvered patio cover, an expansive grassy yard, a raised vegetable garden, and a whole-home indoor/outdoor sound system. The fully fenced grounds provide privacy while preserving unobstructed mountain views.Additional amenities include an attached two-car garage, a spacious driveway with parking for up to four additional vehicles, a soft water system, and a tankless water heater.Located in the award winning La Crescenta school district, this special home offers a rare combination of privacy, safety, and community. Tucked into a close-knit neighborhood where neighbors know one another, children play outside, and evening strolls are part of everyday life....
Contact an agent
Home facts
- Year built:1958
- Listing ID #:P1-28252
- Added:41 day(s) ago
- Updated:August 28, 2026 at 02:39 PM
Rooms and interior
- Bedrooms:5
- Total bathrooms:4
- Full bathrooms:1
- Half bathrooms:1
- Kitchen Description:Barbecue, Built In Range, Dishwasher, Microwave, Range Hood, Refrigerator, Walk In Pantry, Water Softner
- Living area:3,244 sq. ft.
Heating and cooling
- Cooling:Central Air, Zoned
- Heating:Zoned
- Central air:Yes
Structure and exterior
- Year built:1958
- Building area:3,244 sq. ft.
- Lot area:0.24 Acres
- Exterior Features:Concrete Patio, Front Porch, Open, Patio
- Levels:2 Story
Schools
- Middle school:Rosemont
Utilities
- Water:Public
- Sewer:Public Sewer
Finances and disclosures
- Price:$2,498,000
- Price per sq. ft.:$770.04
Features and amenities
- Appliances:Barbecue, Built In Range, Dishwasher, Microwave, Range Hood, Refrigerator, Tankless Water Heater, Water Softener
- Laundry features:Gas Dryer Hookup, Stacked, Washer Hookup
- Amenities:Walk In Closets
Parking
- Total parking spaces:6
- Parking description:Door Multi, Driveway, Garage
- Garage:Yes
- Garage spaces:2
New listings near 5432 Vista Del Arroyo Drive
- New
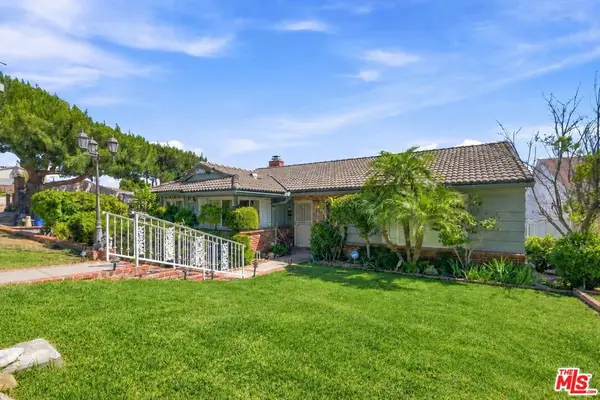 $1,298,000Active3 beds 2 baths1,584 sq. ft.
2402 Teasley Street, La Crescenta, CA 91214
MLS# 26985451Listed by: KELLER WILLIAMS STUDIO CITY - Open Sat, 1 to 4pmNew
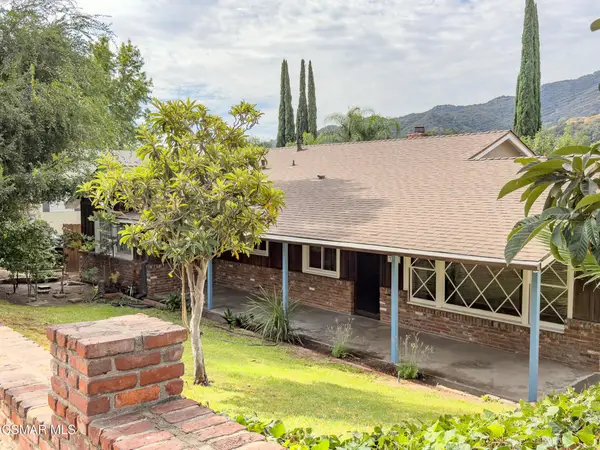 $1,325,000Active3 beds 2 baths1,717 sq. ft.
3932 Mayfield Avenue, Glendale, CA 91214
MLS# 226004266Listed by: WOODCREEK REAL ESTATE - Open Wed, 10am to 1pmNew
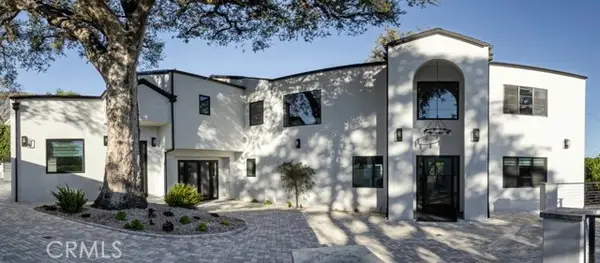 $3,555,000Active8 beds 7 baths6,220 sq. ft.
3011 Frances Avenue, La Crescenta, CA 91214
MLS# GD26196131Listed by: AK & ASSOCIATES, INC
- Open Sat, 2 to 4pmNew
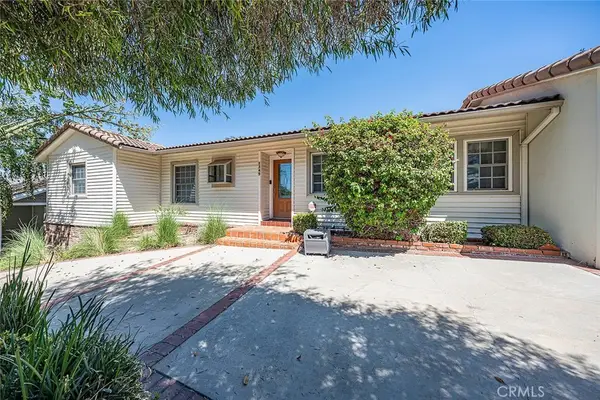 $1,350,000Active3 beds 2 baths1,831 sq. ft.
2349 Rockdell Street, La Crescenta, CA 91214
MLS# WS26195225Listed by: RE/MAX CHAMPIONS/WC - New
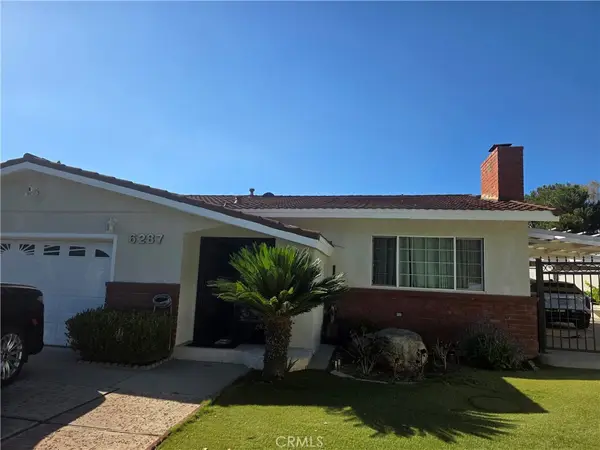 $1,150,000Active3 beds 2 baths1,619 sq. ft.
6287 Altura, Los Angeles, CA 91214
MLS# PW26195113Listed by: HOME SAVER REALTY - Open Wed, 5:30 to 7pmNew
 $1,079,000Active2 beds 1 baths1,333 sq. ft.
3213 Park Vista Drive, Glendale, CA 91214
MLS# GD26191310Listed by: CRAIG ESTATES & FINE PROPERTIE - New
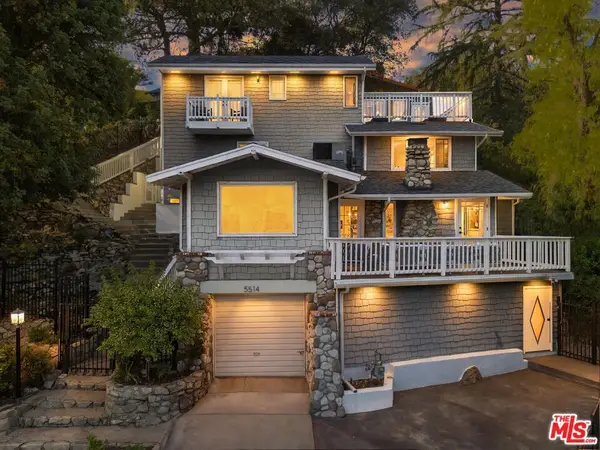 $1,195,000Active3 beds 3 baths1,558 sq. ft.
5514 Canyonside Road, La Crescenta, CA 91214
MLS# 26945355Listed by: REAL BROKER - Open Thu, 4:30 to 6:30pmNew
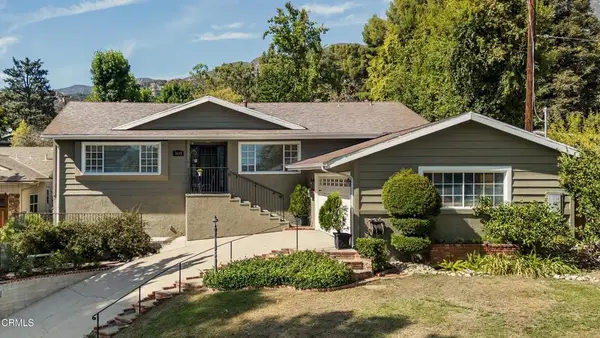 $1,645,000Active3 beds 3 baths2,239 sq. ft.
3615 Los Amigos Street, Glendale, CA 91214
MLS# P1-28694Listed by: JOHNHART REAL ESTATE - New
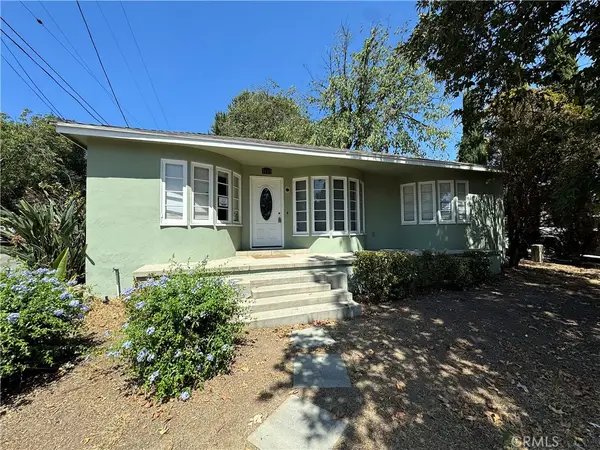 $780,000Active3 beds 1 baths1,130 sq. ft.
3115 Piedmont, Glendale, CA 91214
MLS# BB26191686Listed by: EMPOWER REAL ESTATE - New
 $1,189,000Active4 beds 3 baths1,383 sq. ft.
4308 Cloud Avenue, La Crescenta, CA 91214
MLS# OC26189438Listed by: AMERICAN CLASSIC REALTY


Protect your home and budget from life's surprises with an Assurant Home Warranty, backed by a partner that supports you through every step of homeownership. Explore Plans.
© 2026 Better Homes and Gardens Real Estate LLC. An Anywhere Real Estate company. All rights reserved. Better Homes and Gardens® Real Estate is a registered trademark owned by Meredith Operations Corporation, licensed to Better Homes and Gardens Real Estate LLC and used with permission. Better Homes and Gardens Real Estate LLC fully supports the principles of the Fair Housing Act and the Equal Opportunity Act. Listing information is deemed reliable but is not guaranteed accurate.
Each office is independently owned and operated.
Any services or products provided by third parties are not provided by, affiliated with or related to Better Homes and Gardens Real Estate LLC, or its affiliated companies.