
5625 Terrace Drive, La Crescenta, CA 91214
Local realty services provided by:Better Homes and Gardens Real Estate Haven Properties
5625 Terrace Drive,La Crescenta, CA 91214
$1,828,000
- 4 Beds
- 3 Baths
- 2,488 sq. ft.
- Single family
- Active
Listed by: harold noriega
Office: compass949-438-4340
MLS#:LG26114292
Source:CRMLS
Price summary
- Price:$1,828,000
- Price per sq. ft.:$734.73
About this home
Beautiful 4-Bedroom View Home in the Desirable Briggs Terrace Neighborhood | Enjoy stunning mountain views from this spacious 4-bedroom home, ideally situated on a semi-private street with minimal traffic in the highly sought-after La Crescenta area. Located in the coveted Briggs Terrace neighborhood, this well-designed residence offers approximately 2,488 square feet of living space on a 7,438 square foot lot. The open-concept floor plan creates a seamless flow between the living room, dining area, family room, and kitchen, making it ideal for both everyday living and entertaining. The kitchen features a center island with cooktop, breakfast bar seating, abundant cabinet storage, and an adjoining dining area. These main living spaces open directly to an exterior terrace, providing an inviting indoor-outdoor living experience. Privately situated on the upper level, the primary suite offers a peaceful retreat complete with a built-in fireplace, spacious closet, en-suite bathroom, and direct access to an outdoor deck—perfect for relaxing and taking in the beautiful mountain views. The lower level features three additional bedrooms, a full bathroom, and a convenient indoor laundry room. French doors lead to a large, enclosed outdoor living area with a spacious flat deck, creating an ideal setting for entertaining guests or enjoying quiet evenings outdoors. Additional outdoor amenities include a generous front entry area and a long driveway providing ample off-street parking for multiple vehicles, in addition to the attached two-car garage. A wonderful opportunity to own a spacious view home in one of La Crescenta's most desirable neighborhoods....
Contact an agent
Home facts
- Year built:1988
- Listing ID #:LG26114292
- Added:103 day(s) ago
- Updated:August 28, 2026 at 02:40 PM
Rooms and interior
- Bedrooms:4
- Total bathrooms:3
- Full bathrooms:2
- Half bathrooms:1
- Flooring:Laminate, Wood
- Kitchen Description:Built In Range, Dishwasher, Double Oven
- Living area:2,488 sq. ft.
Heating and cooling
- Cooling:Central Air
- Heating:Central Furnace
- Central air:Yes
Structure and exterior
- Roof:Composition
- Year built:1988
- Building area:2,488 sq. ft.
- Lot area:0.17 Acres
- Lot Features:Front Yard
- Architectural Style:Traditional
- Construction Materials:Stucco, Wood Siding
- Exterior Features:Deck, Wood Patio
- Levels:2 Story
Schools
- High school:Crescenta Valley
- Middle school:Rosemont
- Elementary school:Mountain Ave
Utilities
- Water:Public
- Sewer:Public Sewer
Finances and disclosures
- Price:$1,828,000
- Price per sq. ft.:$734.73
Features and amenities
- Appliances:Built In Range, Dishwasher, Disposal, Double Oven
- Laundry features:Inside, Laundry Room
- Amenities:Beamed Ceilings, Carbon Monoxide Detectors, Living Room Deck Attached, Open Floorplan, Smoke Detectors
Parking
- Total parking spaces:2
- Parking description:Door Multi, Driveway, Garage, Garage Faces Front
- Garage:Yes
- Garage spaces:2
New listings near 5625 Terrace Drive
- New
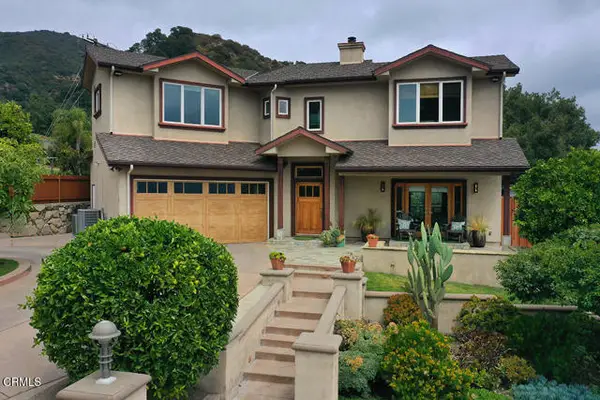 $1,998,000Active5 beds 4 baths3,244 sq. ft.
5432 Vista Del Arroyo Drive, La Crescenta, CA 91214
MLS# P1-28828Listed by: EXP REALTY OF GREATER LOS ANGELES
- New
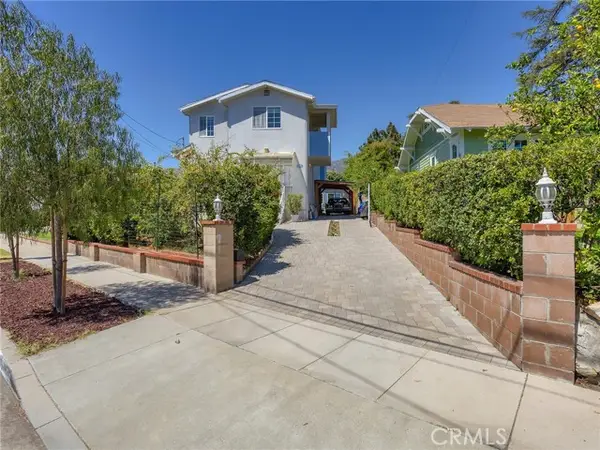 $1,575,575Active4 beds 3 baths2,542 sq. ft.
3305 Community Avenue, Glendale, CA 91214
MLS# BB26196276Listed by: BRAD KORB REAL ESTATE GROUP - New
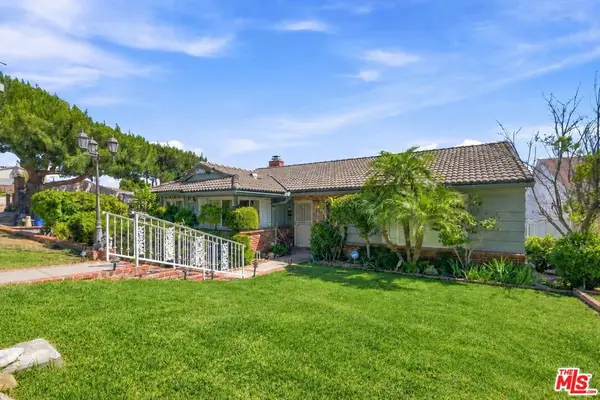 $1,298,000Active3 beds 2 baths1,584 sq. ft.
2402 Teasley Street, La Crescenta, CA 91214
MLS# 26985451Listed by: KELLER WILLIAMS STUDIO CITY - Open Tue, 10am to 2pmNew
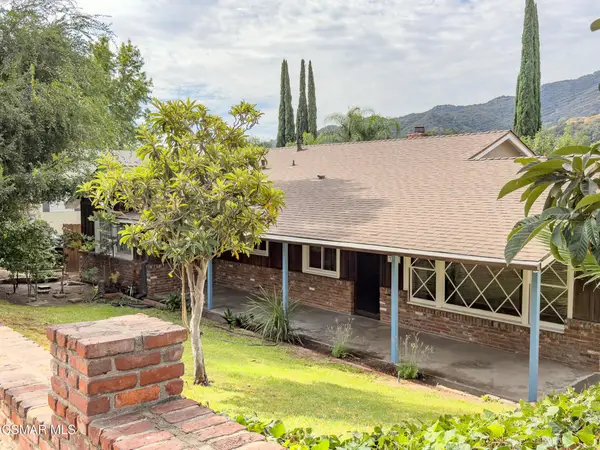 $1,325,000Active3 beds 2 baths1,717 sq. ft.
3932 Mayfield Avenue, Glendale, CA 91214
MLS# 226004266Listed by: WOODCREEK REAL ESTATE - New
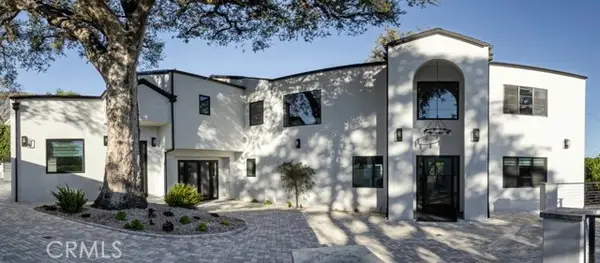 $3,555,000Active8 beds 7 baths6,220 sq. ft.
3011 Frances Avenue, La Crescenta, CA 91214
MLS# GD26196131Listed by: AK & ASSOCIATES, INC - New
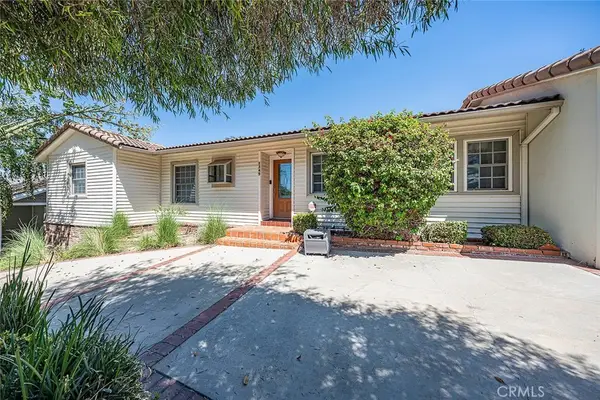 $1,350,000Active3 beds 2 baths1,831 sq. ft.
2349 Rockdell Street, La Crescenta, CA 91214
MLS# WS26195225Listed by: RE/MAX CHAMPIONS/WC - New
 $1,079,000Active2 beds 1 baths1,333 sq. ft.
3213 Park Vista Drive, Glendale, CA 91214
MLS# GD26191310Listed by: CRAIG ESTATES & FINE PROPERTIE 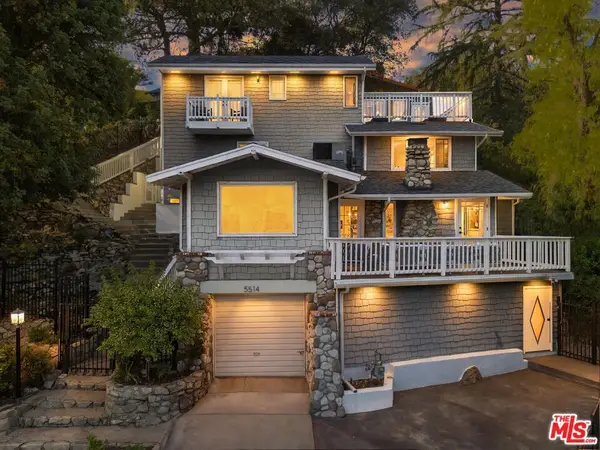 $1,195,000Active3 beds 3 baths1,558 sq. ft.
5514 Canyonside Road, La Crescenta, CA 91214
MLS# 26945355Listed by: REAL BROKER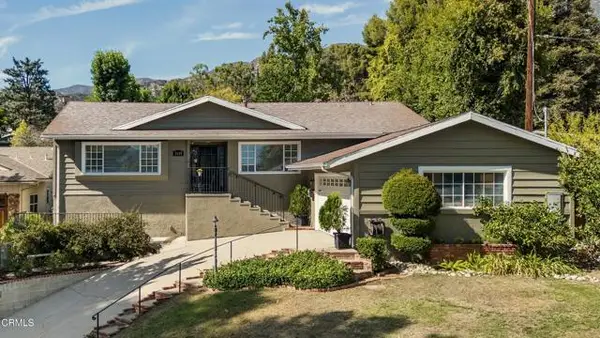 $1,645,000Active3 beds 3 baths2,239 sq. ft.
3615 Los Amigos Street, Glendale, CA 91214
MLS# P1-28694Listed by: JOHNHART REAL ESTATE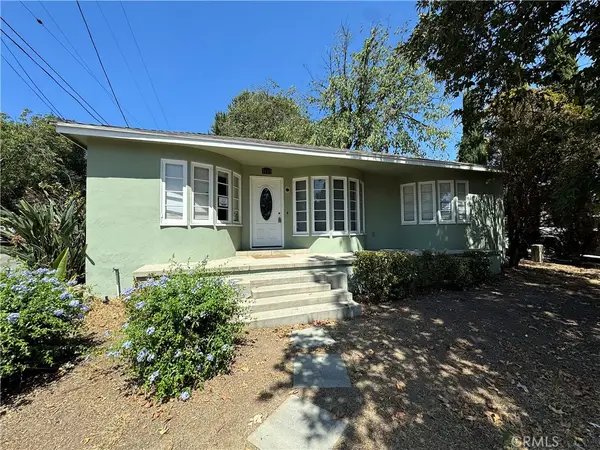 $780,000Active3 beds 1 baths1,130 sq. ft.
3115 Piedmont, Glendale, CA 91214
MLS# BB26191686Listed by: EMPOWER REAL ESTATE


Protect your home and budget from life's surprises with an Assurant Home Warranty, backed by a partner that supports you through every step of homeownership. Explore Plans.
© 2026 Better Homes and Gardens Real Estate LLC. An Anywhere Real Estate company. All rights reserved. Better Homes and Gardens® Real Estate is a registered trademark owned by Meredith Operations Corporation, licensed to Better Homes and Gardens Real Estate LLC and used with permission. Better Homes and Gardens Real Estate LLC fully supports the principles of the Fair Housing Act and the Equal Opportunity Act. Listing information is deemed reliable but is not guaranteed accurate.
Each office is independently owned and operated.
Any services or products provided by third parties are not provided by, affiliated with or related to Better Homes and Gardens Real Estate LLC, or its affiliated companies.