
540 Reposado Drive, La Habra Heights, CA 90631
Local realty services provided by:Better Homes and Gardens Real Estate Champions
540 Reposado Drive,La Habra Heights, CA 90631
$1,699,000
- 3 Beds
- 3 Baths
- 2,822 sq. ft.
- Single family
- Coming Soon
Upcoming open houses
- Sat, Oct 1701:00 pm - 05:00 pm
- Sun, Oct 1801:00 pm - 05:00 pm
Listed by: christine jin
Office: universal elite realty949-379-6713
MLS#:WS26208231
Source:CRMLS
Price summary
- Price:$1,699,000
- Price per sq. ft.:$602.06
About this home
Rare 1962 Mid-Century Modern by James E. De Long, apprentice of Frank Lloyd Wright. Set on a private, gated 43,325 sq ft (approx. 1-acre) hilltop near Hacienda Golf Club, with panoramic city, ocean, and Catalina Island views and Disneyland fireworks at night. This 3-bed, 3-bath, 2,822 sq ft home features floor-to-ceiling glass, an open floor plan, custom built-ins, and Indonesian redwood and mahogany throughout. Updated kitchen with quartz counters, premium appliances, glass cooktop, and built-in banquette. Enjoy a 36x15 ft pool, gated circular drive with ample parking and room for an RV, and 21 owned solar panels. Mature landscaping, expansive terraces, and multiple outdoor living areas. Original drawings archived at UC Santa Barbara; featured in LA Times Home Magazine (1967). Fullerton Joint Union High School District.
A home to live in. A legacy to preserve.
Contact an agent
Home facts
- Year built:1962
- Listing ID #:WS26208231
- Updated:October 08, 2026 at 11:35 PM
Rooms and interior
- Bedrooms:3
- Total bathrooms:3
- Full bathrooms:3
- Flooring:Bamboo
- Kitchen Description:Convection Oven, Dishwasher, Disposal, Electric Cooktop, Electric Oven, Electric Water Heater, Microwave, Pantry, Refrigerator, Water To Refrigerator
- Living area:2,822 sq. ft.
Heating and cooling
- Cooling:Central Air, Electric, Gas
- Heating:Central, Fireplaces, Solar, Wall Furnance
- Central air:Yes
Structure and exterior
- Roof:Shingle
- Year built:1962
- Building area:2,822 sq. ft.
- Lot area:0.99 Acres
- Lot Features:Landscaped, Lawn, Street Level
- Architectural Style:Custom
- Levels:2 Story
Schools
- High school:Sonora
Utilities
- Water:Public, Water Available, Water Connected
- Sewer:Septic Tank
Finances and disclosures
- Price:$1,699,000
- Price per sq. ft.:$602.06
Features and amenities
- Appliances:Convection Oven, Dishwasher, Disposal, Dryer, Electric Cook Top, Electric Oven, Electric Water Heater, Washer
- Laundry features:Dryer, Inside, Washer
- Amenities:Carbon Monoxide (CO2) Detector, Electric Water heater, Open Floor Plan, Partially Furnished, Recessed Lighting, Storage, Walk In Closets, Water Heater, Water Softner
- Pool features:In Ground, Private
Parking
- Parking description:Attached Carport, Circular Driveway, Concrete, Driveway, Electric Gate, Electric Vehicle Charging Stations, Paved, Private
New listings near 540 Reposado Drive
- New
 $1,400,000Active3 beds 2 baths1,606 sq. ft.
1705 Hacienda, La Habra, CA 90631
MLS# RS26211561Listed by: FAR WEST REALTY
- New
 $1,400,000Active3 beds 2 baths1,606 sq. ft.
1705 Hacienda, La Habra Heights, CA 90631
MLS# RS26211561Listed by: FAR WEST REALTY - New
 $1,485,000Active4 beds 3 baths2,663 sq. ft.
519 Papyrus Drive, La Habra Heights, CA 90631
MLS# CL26978931Listed by: SOTHEBY'S INTERNATIONAL REALTY - New
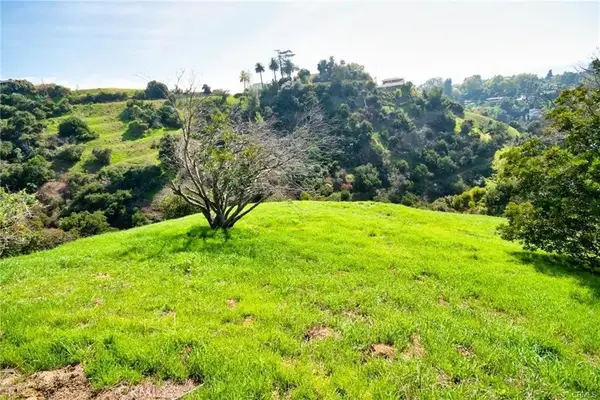 $380,000Active0 Acres
0 Airoso, La Habra Heights, CA 90631
MLS# PW26213406Listed by: KELLER WILLIAMS LUXURY INTL - New
 $289,000Active0.93 Acres
0 Las Palomas Drive, La Habra Heights, CA 90631
MLS# 26987501Listed by: JOHNHART CORP.  $1,495,000Active-- beds -- baths2,065 sq. ft.
1441 Vista Del Valle Way, La Habra Heights, CA 90631
MLS# PW26204033Listed by: KELLER WILLIAMS REALTY $1,495,000Active3 beds 2 baths
1441 Vista Del Valle Way, La Habra Heights, CA 90631
MLS# PW26204033Listed by: KELLER WILLIAMS REALTY $1,895,000Active4 beds 2 baths2,533 sq. ft.
1431 Vista Del Valle Way, La Habra Heights, CA 90631
MLS# PW26204032Listed by: KELLER WILLIAMS REALTY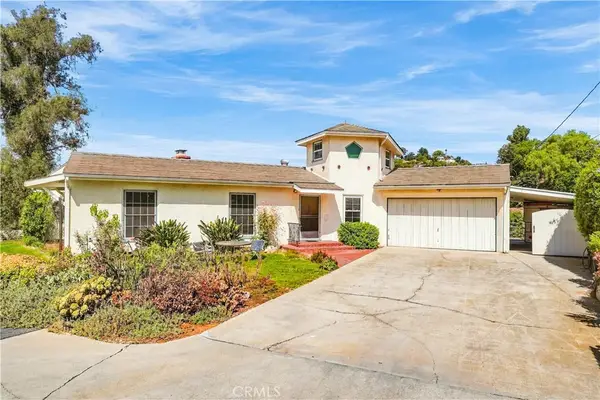 $1,895,000Active4 beds 2 baths2,533 sq. ft.
1431 Vista Del Valle Way, La Habra Heights, CA 90631
MLS# PW26204032Listed by: KELLER WILLIAMS REALTY


Protect your home and budget from life's surprises with an Assurant Home Warranty, backed by a partner that supports you through every step of homeownership. Explore Plans.
© 2026 Better Homes and Gardens Real Estate LLC. An Anywhere Real Estate company. All rights reserved. Better Homes and Gardens® Real Estate is a registered trademark owned by Meredith Operations Corporation, licensed to Better Homes and Gardens Real Estate LLC and used with permission. Better Homes and Gardens Real Estate LLC fully supports the principles of the Fair Housing Act and the Equal Opportunity Act. Listing information is deemed reliable but is not guaranteed accurate.
Each office is independently owned and operated.
Any services or products provided by third parties are not provided by, affiliated with or related to Better Homes and Gardens Real Estate LLC, or its affiliated companies.