
4206 Camino Paz, La Mesa, CA 91941
Local realty services provided by:Better Homes and Gardens Real Estate Wine Country Group
4206 Camino Paz,La Mesa, CA 91941
$1,749,990
- 4 Beds
- 3 Baths
- 2,760 sq. ft.
- Single family
- Active
Listed by: jessica tran951-454-8522
Office: ashby & graff800-430-6613
MLS#:PT26245465
Source:CRMLS
Price summary
- Price:$1,749,990
- Price per sq. ft.:$634.05
About this home
RARE - RARE - RARE FIND!!!
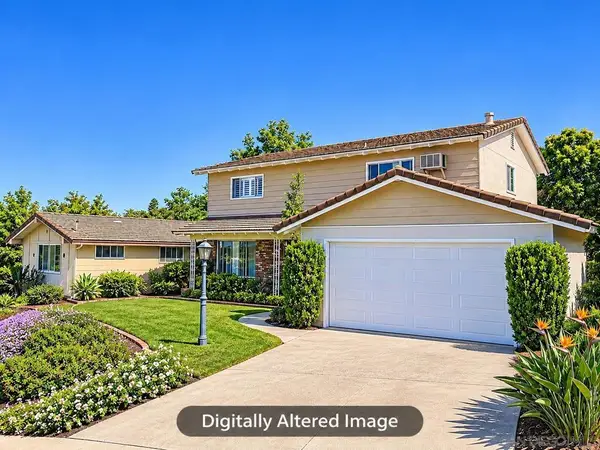
A grand entrance and expansive, newly paved driveway create an impressive welcome, with abundant space for multiple vehicles, RV parking, boats, and all your outdoor toys.
This rare single-level home features two private master bedroom suites, each with a custom built-in closet, views of the backyard oasis, and direct access to it. Rebuilt from the ground up with no expense spared, the home pairs the original charm of 12-inch-thick adobe exterior walls with modern open-concept living. The living areas feature vaulted ceilings with exposed beams in both the living room and kitchen. A custom floor-to-ceiling ledgestone fireplace wall anchors the living room. Approximately 2,760 sq. ft., four bedrooms, and three custom bathrooms with quartz and luxurious finishes.
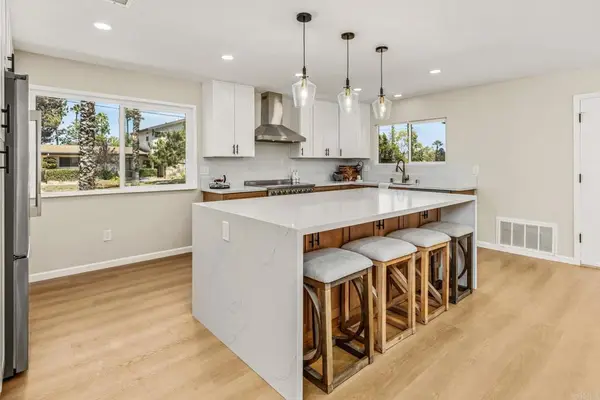
Quartz is used extensively throughout, with waterfall edges anchoring the expansive kitchen island and carried into every bath. The gourmet kitchen features modern cabinetry, upgraded commercial-grade appliances, including a 48-inch pro range and hood, a dedicated wet bar, and a separate coffee bar.
The rebuild includes a brand-new roof, all-new electrical and plumbing systems, a new sewer system, and brand-new HVAC, along with a tankless water heater and Wi-Fi-controlled lighting. Upgraded luxury vinyl plank flooring, modern baseboards, modern solid-core interior doors, upgraded hardware and lighting, and new windows carry throughout the home, with ceiling fans in every bedroom. A custom glass front door welcomes you inside, and the two-car garage features a modern glass-panel door and epoxy flooring. The list of upgrades goes on and on.
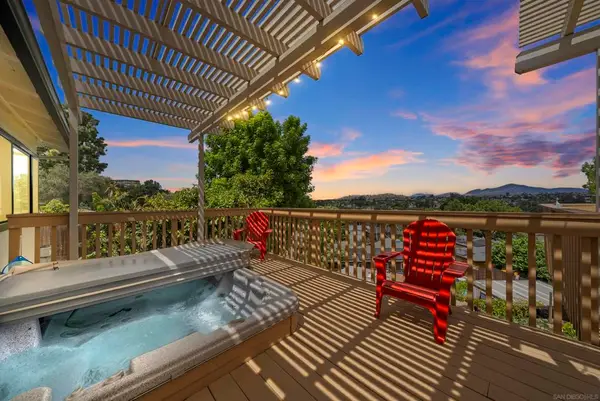
A 12-foot bifold door opens to a fully landscaped backyard oasis where an expansive covered patio wraps the outdoor living area. The new private pool and large, flat, fully usable yard offer space for large gatherings, with drought-tolerant landscaping, drought-tolerant Bermuda sod, and a complete drip irrigation system throughout the landscaping. New vinyl fencing frames the property. The large, flat, fully usable lot also offers space for a future ADU, subject to applicable approvals.
For discerning buyers who recognize true quality, this is where original adobe character meets a full ground-up rebuild. Private showings available. Come decide for yourself. Please review the list of upgrades attached....
Contact an agent
Home facts
- Year built:1948
- Subdivision & Development:La Mesa
- Listing ID #:PT26245465
- Added:1 day(s) ago
- Updated:November 19, 2026 at 02:29 PM
Rooms and interior
- Bedrooms:4
- Total bathrooms:3
- Full bathrooms:3
- Flooring:Vinyl
- Kitchen Description:Convection Oven, Dishwasher, Disposal, Electric Water Heater, Exhaust Fan, Free Standing Range, Freezer, Gas Cooktop, Gas Oven, Gas Range, Ice Maker, Indoor Grill, Microwave, Pantry, Range Hood, Refrigerator, Self Cleaning Oven
- Living area:2,760 sq. ft.
Heating and cooling
- Cooling:Central Air, Ductless Air, Electric, Gas, Heat pump, High Efficiency, Wall Window Units
- Heating:Central, Ductless, Fireplaces, Forced Air, Heat Pump, High Efficiency, Natural Gas
- Central air:Yes
Structure and exterior
- Roof:Composition
- Year built:1948
- Building area:2,760 sq. ft.
- Lot area:0.6 Acres
- Lot Features:Back Yard, Corner Lot, Cul De Sac, Drip Irrigation/Bubblers, Landscaped, Lawn, Near Park, Paved, Ranch, Rectangular Lot, Yard
- Architectural Style:Custom
- Construction Materials:Adobe, Drywall, Hardboard, Radiant Barrier, Stucco
- Exterior Features:BrickDriveway, Concrete, Covered, Open, Patio, WrapAround
- Foundation Description:Permanent, Slab
- Levels:1 Story
Utilities
- Water:Public, Water Connected
- Sewer:Public Sewer, Sewer Connected
Finances and disclosures
- Price:$1,749,990
- Price per sq. ft.:$634.05
Features and amenities
- Appliances:Convection Oven, Dishwasher, Disposal, Electric Water Heater, Free Standing Range, Freezer
- Laundry features:Inside
- Amenities:All Bedrooms Down, Carbon Monoxide (CO2) Detector, Ceiling Fans, Dry Bar, Electric Water heater, Foyer Entrance, Gas Water Heater, High Ceilings, High Efficiency Water Heater, In Law Floor Plan, Instant Hot Water, Open Floor Plan, Quartz Counters, Recessed Lighting, Tankless Water Heater, Walk In Closets, Wet Bar
- Pool features:In Ground, Pebble, Permits, Private
Parking
- Total parking spaces:16
- Parking description:Brick Driveway, Circular Driveway, Direct Access, Door-Multi, Driveway, Driveway Down Slope From Street, Electric Vehicle Charging Stations, Garage, Garage Door Opener, Garage Faces Front, One Space, Oversized, Paved, Private
- Garage:Yes
- Garage spaces:2
New listings near 4206 Camino Paz
- Coming Soon
 $1,250,000Coming Soon4 beds 2 baths2,248 sq. ft.
9415 La Suvida Drive, La Mesa, CA 91942
MLS# PTP2608473Listed by: PELLEGO INC - Coming Soon
 $1,150,000Coming Soon3 beds 3 baths2,349 sq. ft.
Address Withheld By Seller, La Mesa, CA 91941
MLS# 260026780SDListed by: COMPASS CALIFORNIA III, INC. - New
 $900,000Active4 beds 4 baths2,172 sq. ft.
3975 Apore St, La Mesa, CA 91941
MLS# 260027365SDListed by: EXP REALTY OF SOUTHERN CA, INC - New
 $900,000Active4 beds 4 baths2,172 sq. ft.
3975 Apore St, La Mesa, CA 91941
MLS# 260027365SDListed by: EXP REALTY OF SOUTHERN CA, INC - New
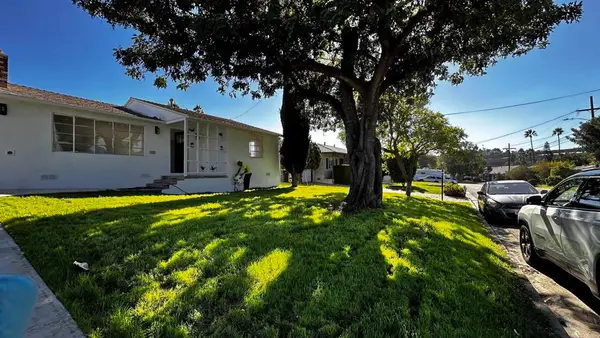 $775,000Active2 beds 1 baths774 sq. ft.
3541 Niblick Drive, La Mesa, CA 91941
MLS# PTP2608504Listed by: THE REAL ESTATE GUYS - New
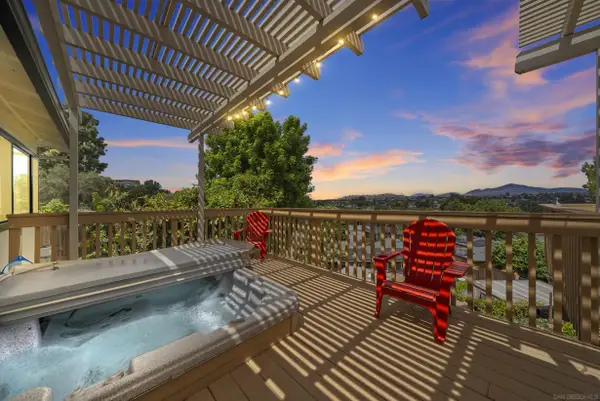 $900,000Active4 beds 4 baths2,172 sq. ft.
3975 Apore St, La Mesa, CA 91941
MLS# 260027365Listed by: EXP REALTY OF SOUTHERN CA, INC - New
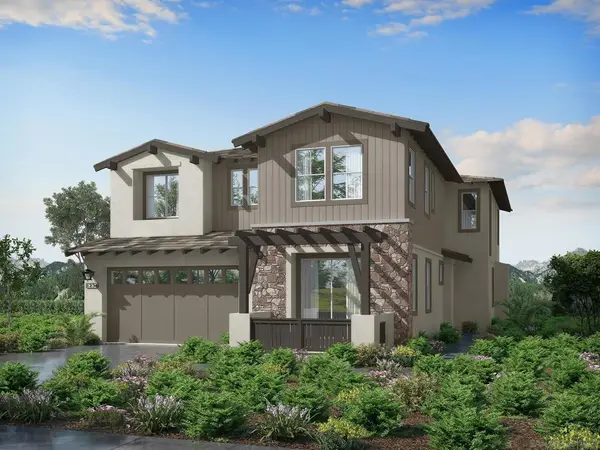 $1,802,990Active5 beds 5 baths3,677 sq. ft.
7725 La Mesa Summit Dr, La Mesa, CA 91941
MLS# 260027341SDListed by: THE COVE REALTY GROUP - New
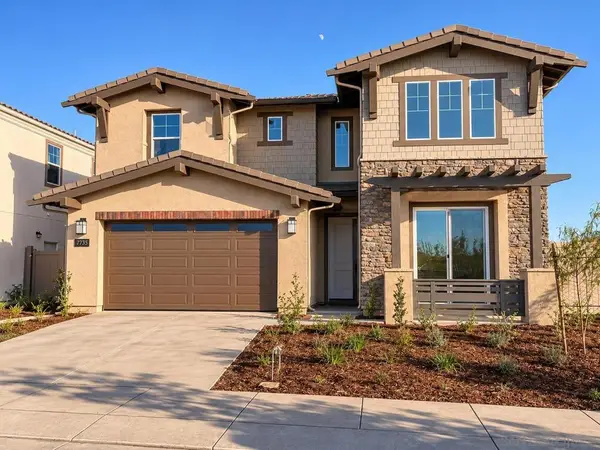 $1,648,990Active5 beds 5 baths3,105 sq. ft.
7735 La Mesa Summit Dr, La Mesa, CA 91941
MLS# 260027343SDListed by: THE COVE REALTY GROUP 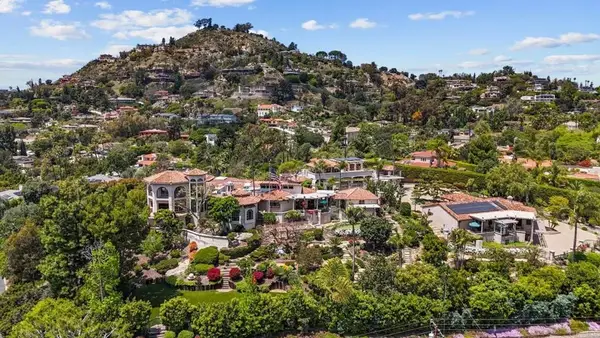 $4,800,000Pending10 beds 10 baths8,300 sq. ft.
Address Withheld By Seller, La Mesa, CA 91941
MLS# PTP2608500Listed by: GOLDEN EMPIRE REALTY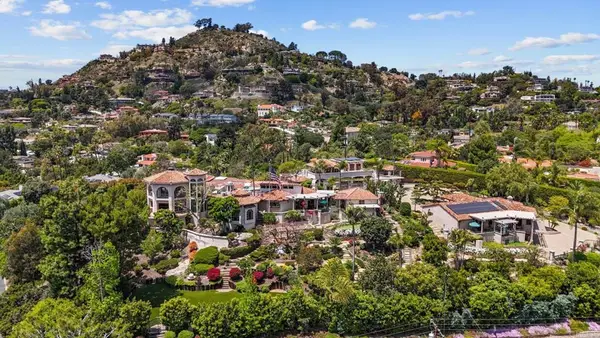 $4,800,000Pending10 beds 10 baths8,300 sq. ft.
Address Withheld By Seller, La Mesa, CA 91941
MLS# PTP2608500Listed by: GOLDEN EMPIRE REALTY


Protect your home and budget from life's surprises with an Assurant Home Warranty, backed by a partner that supports you through every step of homeownership. Explore Plans.
© 2026 Better Homes and Gardens Real Estate LLC. An Anywhere Real Estate company. All rights reserved. Better Homes and Gardens® Real Estate is a registered trademark owned by Meredith Operations Corporation, licensed to Better Homes and Gardens Real Estate LLC and used with permission. Better Homes and Gardens Real Estate LLC fully supports the principles of the Fair Housing Act and the Equal Opportunity Act. Listing information is deemed reliable but is not guaranteed accurate.
Each office is independently owned and operated.
Any services or products provided by third parties are not provided by, affiliated with or related to Better Homes and Gardens Real Estate LLC, or its affiliated companies.