
7780 Parkway Dr #1101, La Mesa, CA 91942
Local realty services provided by:Better Homes and Gardens Real Estate Oak Valley
Listed by: leon dienes
Office: leon dienes & associates619-379-8649
MLS#:260012749SD
Source:CRMLS
Price summary
- Price:$628,500
- Price per sq. ft.:$475.78
- Monthly HOA dues:$448
About this home
This spacious La Mesa condo boasts so many hard to find features: Great square footage, 3 beds w/ 2 full baths, tons of storage, HOA dues include Cox cable w/ HBO max, Paramount+ & Showtime, IN UNIT laundry & a 1 car garage w/ an additional space! Kitchen features an open concept, breakfast bar, granite tops & recessed lighting. Enjoy cool breezes on the balcony or cuddle around the fireplace on those cold winter nights. Upgrades include forced air heating & central AC, upscale lighting fixtures, fresh paint & new carpet. HOA plans 2 paint complex exterior! See the supplement for more. Welcome home! The complex is conveniently located near great shopping, eating and SDSU. It features a wonderful pool area as well!
Contact an agent
Home facts
- Year built:1982
- Listing ID #:260012749SD
- Added:1 day(s) ago
- Updated:May 27, 2026 at 02:26 PM
Rooms and interior
- Bedrooms:3
- Total bathrooms:2
- Full bathrooms:2
- Flooring:Carpet, Tile
- Kitchen Description:Dishwasher, Electric Range, Microwave, Refrigerator
- Living area:1,321 sq. ft.
Heating and cooling
- Cooling:Central Air
- Heating:Forced Air, Natural Gas
- Central air:Yes
Structure and exterior
- Roof:Composition
- Year built:1982
- Building area:1,321 sq. ft.
- Architectural Style:Contemporary
- Construction Materials:Stucco
- Levels:1 Story
Finances and disclosures
- Price:$628,500
- Price per sq. ft.:$475.78
Features and amenities
- Appliances:Dishwasher, Disposal, Electric Range, Microwave, Refrigerator
- Laundry features:Electric Dryer Hookup, Gas Dryer Hookup
- Pool features:Community Pool
Parking
- Total parking spaces:2
- Parking description:Assigned
- Garage:Yes
- Garage spaces:1
New listings near 7780 Parkway Dr #1101
- New
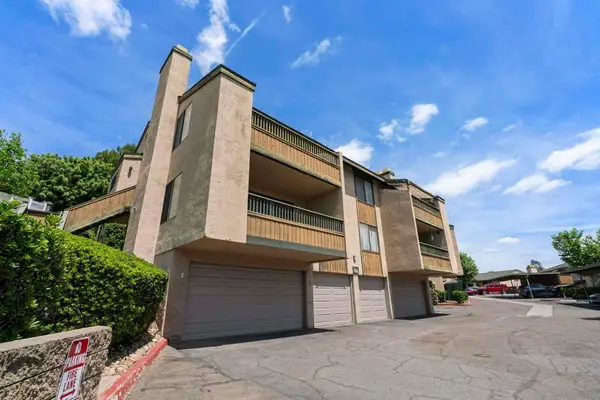 $628,500Active3 beds 2 baths1,321 sq. ft.
7780 Parkway Dr #1101, La Mesa, CA 91942
MLS# 260012749SDListed by: LEON DIENES & ASSOCIATES - New
 $1,385,000Active4 beds 3 baths2,316 sq. ft.
4605 Mayapan, La Mesa, CA 91941
MLS# PTP2604024Listed by: KELLER WILLIAMS REALTY - New
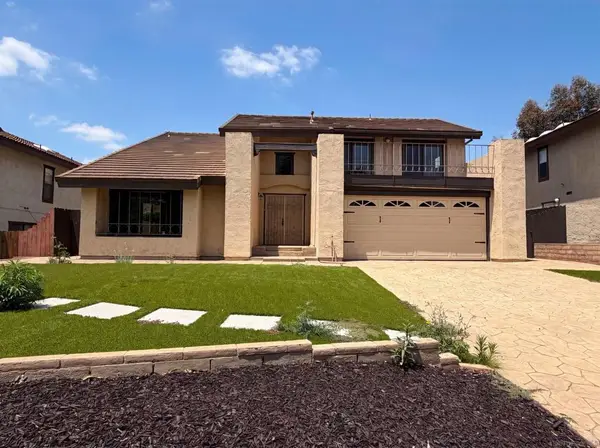 $1,050,000Active3 beds 3 baths2,535 sq. ft.
3556 Paseo Salamoner, La Mesa, CA 91941
MLS# 260012745SDListed by: LPT REALTY,INC - New
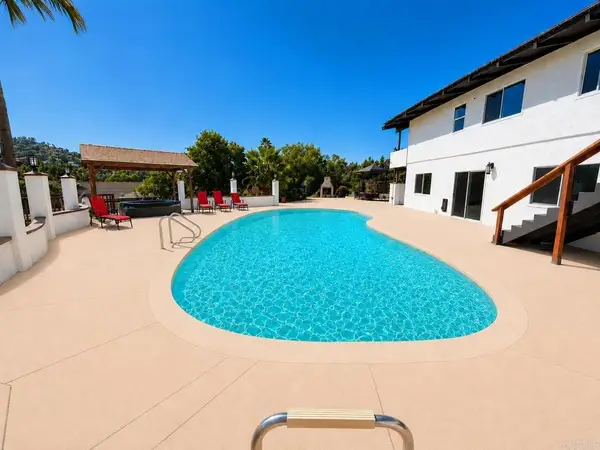 $2,199,900Active4 beds 4 baths4,154 sq. ft.
4816 Redondo Drive, La Mesa, CA 91941
MLS# NDP2605063Listed by: THE GUILTINAN GROUP - Coming Soon
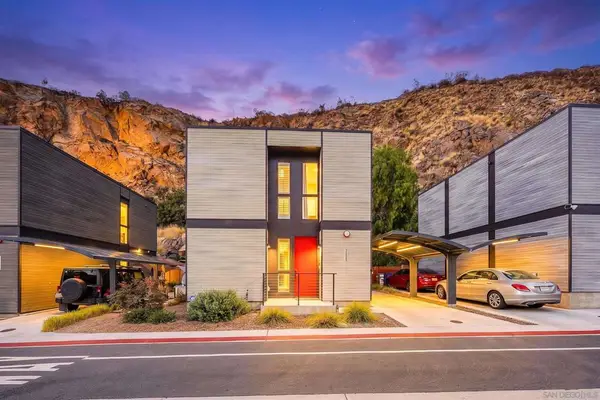 $780,000Coming Soon3 beds 2 baths
Address Withheld By Seller, La Mesa, CA 91941
MLS# 260012727SDListed by: EXP REALTY OF CALIFORNIA, INC. - Coming Soon
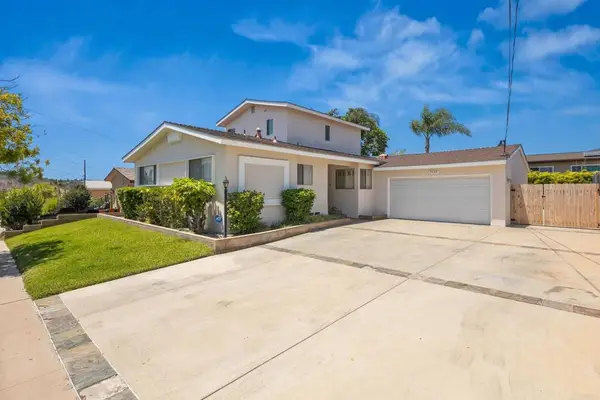 $899,000Coming Soon3 beds 3 baths
7640 Torrem Street, La Mesa, CA 91942
MLS# PTP2604013Listed by: UNITED REAL ESTATE SAN DIEGO - New
 $1,114,999Active4 beds -- baths2,095 sq. ft.
8060 Lemon, La Mesa, CA 91941
MLS# PW26113962Listed by: MAJOR LEAGUE PROPERTIES - New
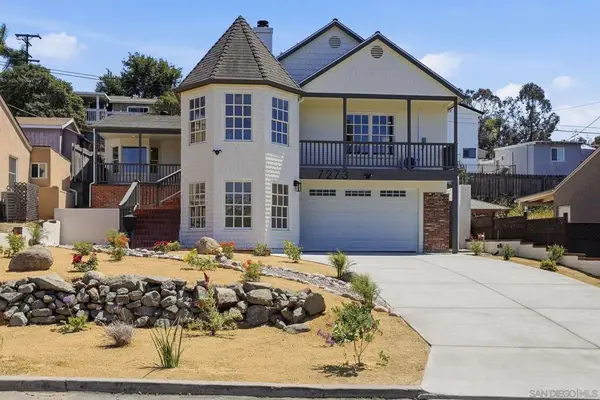 $1,229,000Active4 beds 4 baths2,201 sq. ft.
7273 Cornell Ave, La Mesa, CA 91942
MLS# 260012685SDListed by: LPT REALTY,INC - New
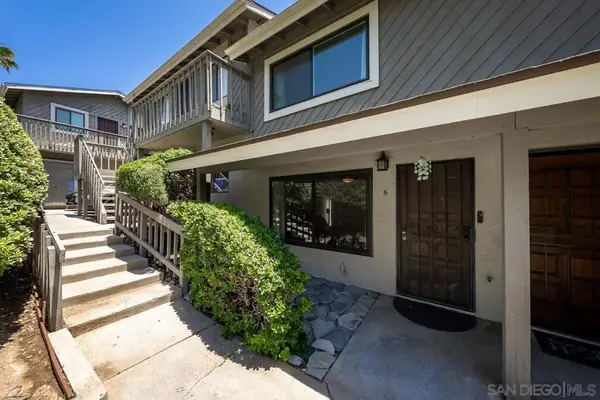 $549,900Active2 beds 2 baths1,152 sq. ft.
5661 Lake Park Way #6, La Mesa, CA 91942
MLS# 260012691SDListed by: COMPASS


Protect your home and budget from life's surprises with an Assurant Home Warranty, backed by a partner that supports you through every step of homeownership. Explore Plans.
© 2026 Better Homes and Gardens Real Estate LLC. An Anywhere Real Estate company. All rights reserved. Better Homes and Gardens® Real Estate is a registered trademark owned by Meredith Operations Corporation, licensed to Better Homes and Gardens Real Estate LLC and used with permission. Better Homes and Gardens Real Estate LLC fully supports the principles of the Fair Housing Act and the Equal Opportunity Act. Listing information is deemed reliable but is not guaranteed accurate.
Each office is independently owned and operated.
Any services or products provided by third parties are not provided by, affiliated with or related to Better Homes and Gardens Real Estate LLC, or its affiliated companies.