
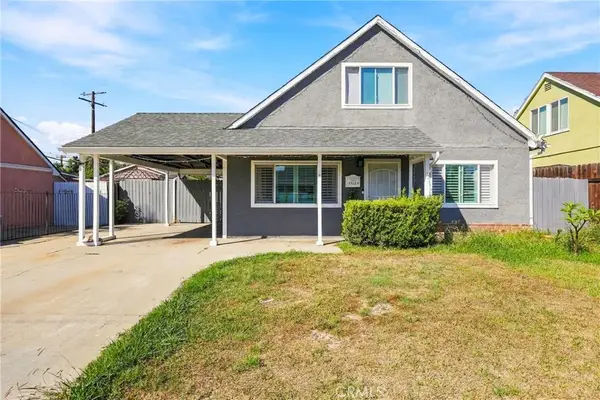
14426 Ermita Avenue, La Mirada, CA 90638
Local realty services provided by:Better Homes and Gardens Real Estate Napolitano & Associates
14426 Ermita Avenue,La Mirada, CA 90638
$1,249,000
- 5 Beds
- 3 Baths
- 2,485 sq. ft.
- Single family
- Active
Listed by: peter suk, linda suk
Office: reshape real estate
MLS#:PW26178234
Source:San Diego MLS via CRMLS
Price summary
- Price:$1,249,000
- Price per sq. ft.:$502.62
About this home
Beautifully upgraded and thoughtfully designed, this exceptional residence offers a wonderful blend of timeless charm, modern style, and everyday comfort. Reflecting true pride of ownership, this five-bedroom, three-bathroom home is ideally situated in one of La Miradas desirable neighborhoods. A charming front porch and custom solid-wood front door welcome you into an airy, light-filled floor plan. The main level features a spacious primary suite with a full bathroom, two additional bedrooms, and another full bathroom, creating an ideal layout for larger families, multigenerational living, or accommodating guests. At the heart of the home is a stunning chefs kitchen featuring quartz countertops and backsplash, white shaker cabinetry, high-end black stainless-steel six-burner appliances, and a wall-mounted pot filler. The kitchen flows seamlessly into the formal dining area and family room, where a fireplace with custom mantel creates a warm setting for living and entertaining. Upstairs, two generously sized bedrooms share a Jack-and-Jill bathroom with dual sinks. All bedrooms offer ample space, while each bathroom has been tastefully upgraded. One bedroom features a walk-in closet with custom-built organizers, offering thoughtfully designed storage. Refined finishes and modern conveniences can be found throughout, including recessed lighting, laminate flooring, dual-pane windows with custom window coverings, and mirrored closet doors. A dedicated laundry room provides direct access to the backyard. Step outside to a welcoming backyard surrounded by mature fruit trees. A sp...
Contact an agent
Home facts
- Year built:1958
- Listing ID #:PW26178234
- Added:49 day(s) ago
- Updated:October 08, 2026 at 02:43 PM
Rooms and interior
- Bedrooms:5
- Total bathrooms:3
- Full bathrooms:3
- Flooring:Laminate, Tile
- Kitchen Description:6 Burner Stove, Dishwasher, Disposal, Vented Exhaust Fan
- Living area:2,485 sq. ft.
Heating and cooling
- Cooling:Central Forced Air
- Heating:Forced Air Unit, Passive Solar
Structure and exterior
- Roof:Composition
- Year built:1958
- Building area:2,485 sq. ft.
- Architectural Style:Traditional
- Construction Materials:Concrete, Stucco
- Exterior Features:Concrete, Patio
- Levels:2 Story
Utilities
- Water:Public, Water Connected
- Sewer:Public Sewer, Sewer Connected
Finances and disclosures
- Price:$1,249,000
- Price per sq. ft.:$502.62
Features and amenities
- Appliances:6 Burner Stove, Dishwasher, Disposal, Vented Exhaust Fan
- Laundry features:Washer Hookup
Parking
- Total parking spaces:2
- Parking description:Garage, Garage - Single Door, Garage Door Opener
- Garage spaces:2
 This information is deemed reliable but not guaranteed. You should rely on this information only to decide whether or not to further investigate a particular property. BEFORE MAKING ANY OTHER DECISION, YOU SHOULD PERSONALLY INVESTIGATE THE FACTS (e.g. square footage and lot size) with the assistance of an appropriate professional. You may use this information only to identify properties you may be interested in investigating further. All uses except for personal, non-commercial use in accordance with the foregoing purpose are prohibited. Redistribution or copying of this information, any photographs or video tours is strictly prohibited. This information is derived from the Internet Data Exchange (IDX) service provided by San Diego MLS®. Displayed property listings may be held by a brokerage firm other than the broker and/or agent responsible for this display. The information and any photographs and video tours and the compilation from which they are derived is protected by copyright. Compilation © 2020 San Diego MLS®, Inc.
New listings near 14426 Ermita Avenue
- Coming Soon
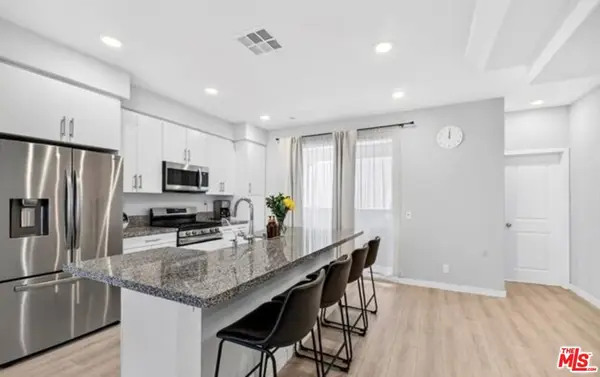 $729,000Coming Soon2 beds 3 baths1,220 sq. ft.
14032 Bay Street, La Mirada, CA 90638
MLS# 26997381Listed by: FIRST TEAM REAL ESTATE - Coming Soon
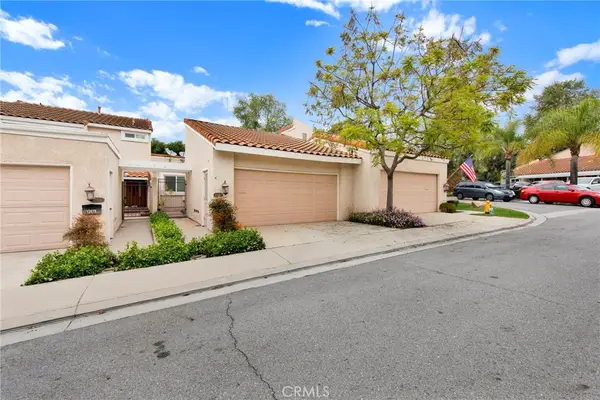 $775,000Coming Soon2 beds 2 baths1,183 sq. ft.
12680 Oxford, La Mirada, CA 90638
MLS# PW26216491Listed by: BLACKROCK INV & FINANCE - Open Sun, 1 to 4pmNew
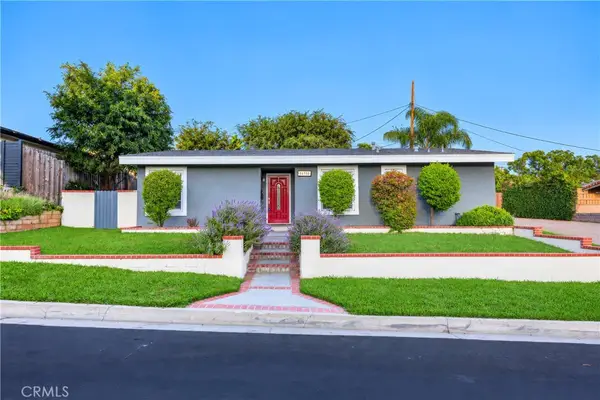 $965,000Active4 beds 2 baths1,559 sq. ft.
14310 Whiterock Drive, La Mirada, CA 90638
MLS# NP26216784Listed by: COLDWELL BANKER REALTY - Open Sat, 1 to 4pmNew
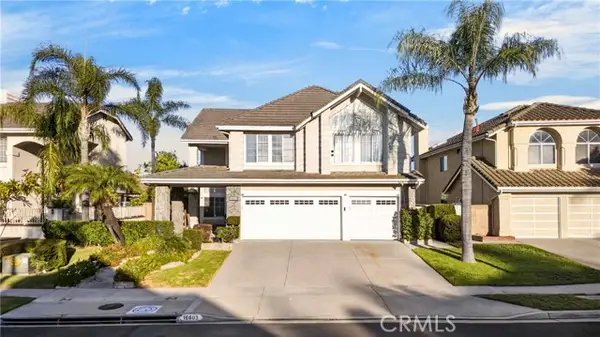 $1,590,000Active5 beds 3 baths3,100 sq. ft.
16603 Blackburn Drive, La Mirada, CA 90638
MLS# PW26218035Listed by: SUNNY HILLS REAL ESTATE, INC. - New
 $849,000Active4 beds 2 baths1,367 sq. ft.
13223 Duffield, La Mirada, CA 90638
MLS# MB26195204Listed by: CENTURY 21 REALTY MASTERS - New
 $849,000Active4 beds 2 baths1,367 sq. ft.
13223 Duffield, La Mirada, CA 90638
MLS# MB26195204Listed by: CENTURY 21 REALTY MASTERS - Open Sat, 1 to 4pmNew
 $1,300,000Active5 beds 3 baths2,527 sq. ft.
15445 Surrey Lane, La Mirada, CA 90638
MLS# PW26181753Listed by: KELLER WILLIAMS REALTY - New
 $410,000Active1 beds 1 baths634 sq. ft.
15321 Santa Gertrudes #J110, La Mirada, CA 90638
MLS# IV26213954Listed by: REAL ESTATE EBROKER INC - New
 $942,000Active3 beds 2 baths1,488 sq. ft.
16207 Summershade, La Mirada, CA 90638
MLS# PW26213007Listed by: COMPASS - Open Sun, 1 to 4pmNew
 $900,000Active3 beds 3 baths1,421 sq. ft.
13718 Norbeck, La Mirada, CA 90638
MLS# PW26212948Listed by: COMPASS


Protect your home and budget from life's surprises with an Assurant Home Warranty, backed by a partner that supports you through every step of homeownership. Explore Plans.
© 2026 Better Homes and Gardens Real Estate LLC. An Anywhere Real Estate company. All rights reserved. Better Homes and Gardens® Real Estate is a registered trademark owned by Meredith Operations Corporation, licensed to Better Homes and Gardens Real Estate LLC and used with permission. Better Homes and Gardens Real Estate LLC fully supports the principles of the Fair Housing Act and the Equal Opportunity Act. Listing information is deemed reliable but is not guaranteed accurate.
Each office is independently owned and operated.
Any services or products provided by third parties are not provided by, affiliated with or related to Better Homes and Gardens Real Estate LLC, or its affiliated companies.