
15660 Valencia Drive, La Mirada, CA 90638
Local realty services provided by:Better Homes and Gardens Real Estate Clarity
Listed by: jennifer robertson
Office: toll brothers real estate, inc
MLS#:OC26183091
Source:San Diego MLS via CRMLS
Price summary
- Price:$899,900
- Price per sq. ft.:$540.16
- Monthly HOA dues:$399
About this home
This multi-level townhome features an open-concept layout designed for modern living. The lower level serves as the primary entry point, housing a front porch, a foyer with a dedicated drop zone and coat closet, and a spacious two-car garage. Moving up to the main level, 9-foot ceilings frame a wide-open living arena where the great room, kitchen, and casual dining areas blend seamlessly together. The kitchen anchors this floor with a central island and a nearby pantry, while a multi-purpose flex room opens directly onto a covered balcony. A centrally located powder room finishes this entertaining level. This floor also includes a flex space that could easily be made into a home office, additional gathering area, or whatever you desire. The upper level contains the private living quarters, headlined by a primary bedroom suite complete with a walk-in closet and an attached primary bathroom. Two secondary bedrooms share a full hallway bathroom, and a dedicated laundry zone with extra closet space adds everyday convenience to the top floor....
Contact an agent
Home facts
- Year built:2026
- Listing ID #:OC26183091
- Added:48 day(s) ago
- Updated:October 08, 2026 at 02:42 PM
Rooms and interior
- Bedrooms:3
- Total bathrooms:3
- Full bathrooms:2
- Half bathrooms:1
- Kitchen Description:Convection Oven, Dishwasher, Disposal, Electric Oven, Electric Range, Microwave, Pantry, Self Cleaning Oven
- Living area:1,666 sq. ft.
Heating and cooling
- Cooling:Central Forced Air, Electric, Energy Star, Heat Pump(s), Zoned Area(s)
- Heating:Energy Star, Heat Pump, Passive Solar
Structure and exterior
- Roof:Concrete, Tile/Clay
- Year built:2026
- Building area:1,666 sq. ft.
- Architectural Style:Contemporary, Mediterranean/Spanish
- Construction Materials:Frame, Stucco
- Exterior Features:Covered, Patio
- Levels:3 Story
Utilities
- Water:Public, Water Connected
- Sewer:Public Sewer
Finances and disclosures
- Price:$899,900
- Price per sq. ft.:$540.16
Features and amenities
- Appliances:Convection Oven, Dishwasher, Disposal, Electric Oven, Electric Range, Microwave, Self Cleaning Oven
- Laundry features:Electric, Washer Hookup
Parking
- Total parking spaces:2
- Parking description:Direct Garage Access, Garage Door Opener
- Garage spaces:2
 This information is deemed reliable but not guaranteed. You should rely on this information only to decide whether or not to further investigate a particular property. BEFORE MAKING ANY OTHER DECISION, YOU SHOULD PERSONALLY INVESTIGATE THE FACTS (e.g. square footage and lot size) with the assistance of an appropriate professional. You may use this information only to identify properties you may be interested in investigating further. All uses except for personal, non-commercial use in accordance with the foregoing purpose are prohibited. Redistribution or copying of this information, any photographs or video tours is strictly prohibited. This information is derived from the Internet Data Exchange (IDX) service provided by San Diego MLS®. Displayed property listings may be held by a brokerage firm other than the broker and/or agent responsible for this display. The information and any photographs and video tours and the compilation from which they are derived is protected by copyright. Compilation © 2020 San Diego MLS®, Inc.
New listings near 15660 Valencia Drive
- Coming Soon
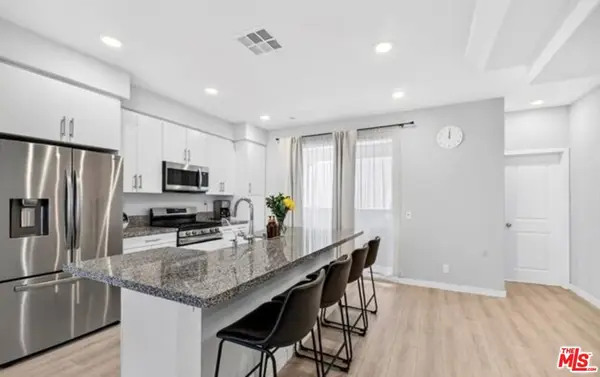 $729,000Coming Soon2 beds 3 baths1,220 sq. ft.
14032 Bay Street, La Mirada, CA 90638
MLS# 26997381Listed by: FIRST TEAM REAL ESTATE - Coming Soon
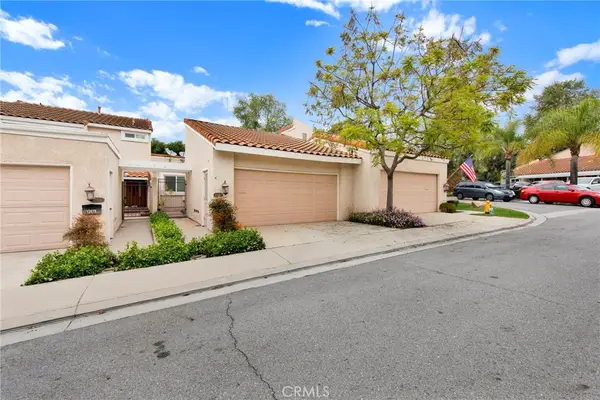 $775,000Coming Soon2 beds 2 baths1,183 sq. ft.
12680 Oxford, La Mirada, CA 90638
MLS# PW26216491Listed by: BLACKROCK INV & FINANCE - Open Sun, 1 to 4pmNew
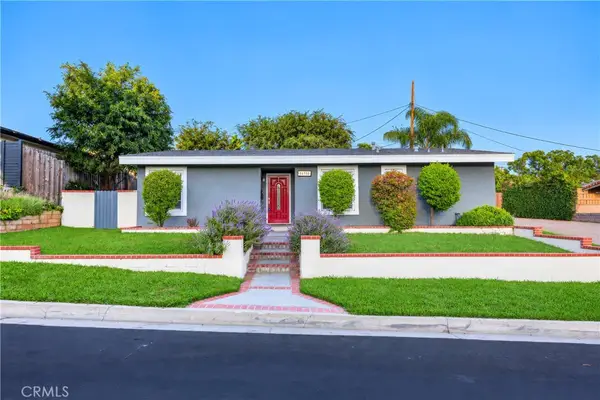 $965,000Active4 beds 2 baths1,559 sq. ft.
14310 Whiterock Drive, La Mirada, CA 90638
MLS# NP26216784Listed by: COLDWELL BANKER REALTY - Open Sat, 1 to 4pmNew
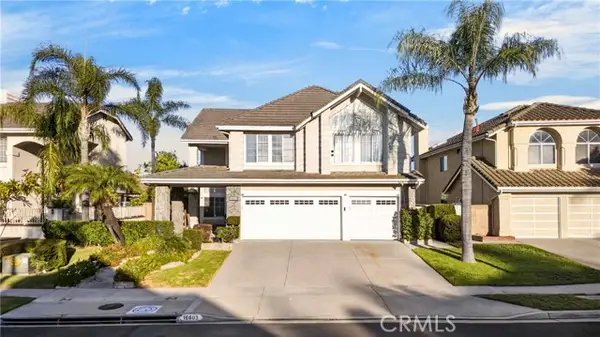 $1,590,000Active5 beds 3 baths3,100 sq. ft.
16603 Blackburn Drive, La Mirada, CA 90638
MLS# PW26218035Listed by: SUNNY HILLS REAL ESTATE, INC. - New
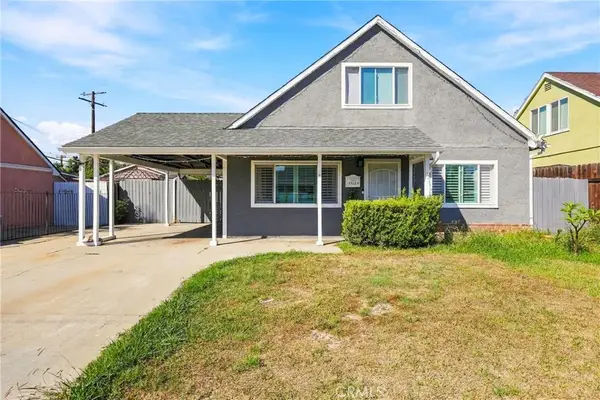 $849,000Active4 beds 2 baths1,367 sq. ft.
13223 Duffield, La Mirada, CA 90638
MLS# MB26195204Listed by: CENTURY 21 REALTY MASTERS - New
 $849,000Active4 beds 2 baths1,367 sq. ft.
13223 Duffield, La Mirada, CA 90638
MLS# MB26195204Listed by: CENTURY 21 REALTY MASTERS - Open Sat, 1 to 4pmNew
 $1,300,000Active5 beds 3 baths2,527 sq. ft.
15445 Surrey Lane, La Mirada, CA 90638
MLS# PW26181753Listed by: KELLER WILLIAMS REALTY - New
 $410,000Active1 beds 1 baths634 sq. ft.
15321 Santa Gertrudes #J110, La Mirada, CA 90638
MLS# IV26213954Listed by: REAL ESTATE EBROKER INC - New
 $942,000Active3 beds 2 baths1,488 sq. ft.
16207 Summershade, La Mirada, CA 90638
MLS# PW26213007Listed by: COMPASS - Open Sun, 1 to 4pmNew
 $900,000Active3 beds 3 baths1,421 sq. ft.
13718 Norbeck, La Mirada, CA 90638
MLS# PW26212948Listed by: COMPASS


Protect your home and budget from life's surprises with an Assurant Home Warranty, backed by a partner that supports you through every step of homeownership. Explore Plans.
© 2026 Better Homes and Gardens Real Estate LLC. An Anywhere Real Estate company. All rights reserved. Better Homes and Gardens® Real Estate is a registered trademark owned by Meredith Operations Corporation, licensed to Better Homes and Gardens Real Estate LLC and used with permission. Better Homes and Gardens Real Estate LLC fully supports the principles of the Fair Housing Act and the Equal Opportunity Act. Listing information is deemed reliable but is not guaranteed accurate.
Each office is independently owned and operated.
Any services or products provided by third parties are not provided by, affiliated with or related to Better Homes and Gardens Real Estate LLC, or its affiliated companies.