
49455 Avenida Club La Quinta, La Quinta, CA 92253
Local realty services provided by:Better Homes and Gardens Real Estate Everything Real Estate
49455 Avenida Club La Quinta,La Quinta, CA 92253
$549,900
- 2 Beds
- 3 Baths
- 2,273 sq. ft.
- Condominium
- Active
Listed by: christopher scott, gary scott
Office: valley peak realty760-333-3375
MLS#:219140346DA
Source:CRMLS
Price summary
- Price:$549,900
- Price per sq. ft.:$241.93
- Monthly HOA dues:$610
About this home
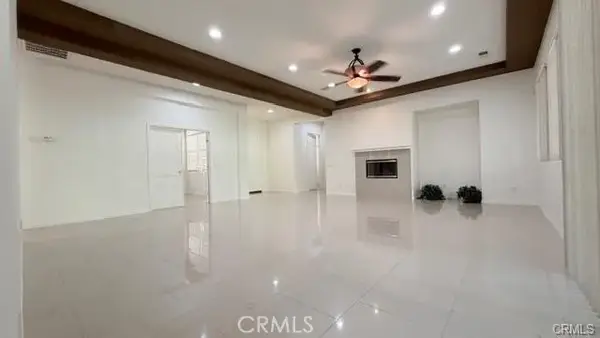
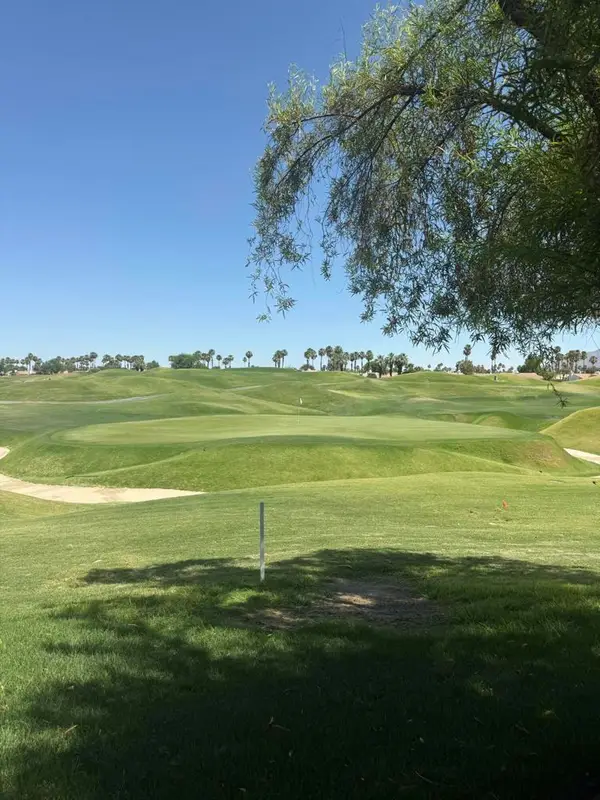
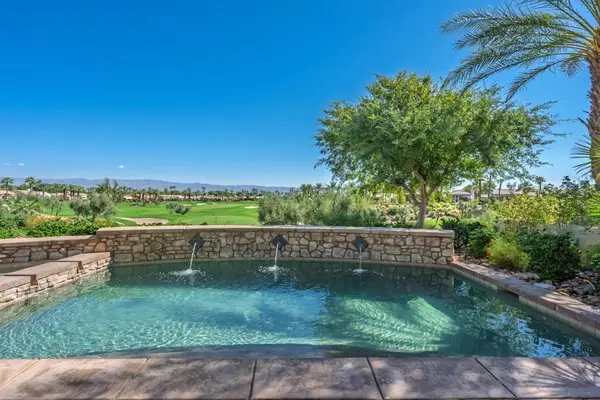
Huge price reduction! Welcome to Club La Quinta, ideally positioned in the heart of La Quinta, a stone's throw away from the renowned La Quinta Resort and within the iconic La Quinta Country Club community. This generously proportioned 2-bedroom, 2 1/2-bathroom condominium offers the ultimate retreat to experience the best of Desert living. Spanning over 2000 square feet, revel in breathtaking western Santa Rosa vistas from the expansive living space. Every square foot of this home has been upgraded! The beautifully remodeled chef's kitchen really steals the show with the custom alder wood vent hood and tile back splash to accent the double oven range. Entertain effortlessly under the custom wood beam accents and within the flow of the expansive living space and countertop bar with ample seating. The primary suite boasts a spacious walk-in closet and a luxurious bathroom with shower, dual vanities, and dedicated vanity adjacent dressing area. The dueling bedroom suite and bathroom are not to be forgotten. Park with ease in the attached garage for two cars, supplemented by a separate golf cart garage ideal for additional storage needs. Just steps away, indulge in relaxation at the community pool and spa. Enjoy easy access to La Quinta Country Club via golf cart or pedestrian walkway, a distinguished host of the American Express Golf Tournament. Old Town La Quinta's vibrant dining and shopping scene awaits just moments away. Offered unfurnished. This home truly stands above the rest. Schedule your private tour today!...
Contact an agent
Home facts
- Year built:1982
- Listing ID #:219140346DA
- Added:155 day(s) ago
- Updated:May 23, 2026 at 01:22 PM
Rooms and interior
- Bedrooms:2
- Total bathrooms:3
- Full bathrooms:2
- Half bathrooms:1
- Flooring:Tile
- Living area:2,273 sq. ft.
Heating and cooling
- Cooling:Central Air
- Heating:Central Furnace
- Central air:Yes
Structure and exterior
- Year built:1982
- Building area:2,273 sq. ft.
- Levels:1 Story
Finances and disclosures
- Price:$549,900
- Price per sq. ft.:$241.93
Features and amenities
- Laundry features:Laundry Room
- Amenities:Controlled Access, Gated Community
- Pool features:Community Pool, In Ground
Parking
- Total parking spaces:6
- Parking description:Driveway, Garage, Garage Door Opener
- Garage:Yes
- Garage spaces:3
New listings near 49455 Avenida Club La Quinta
- New
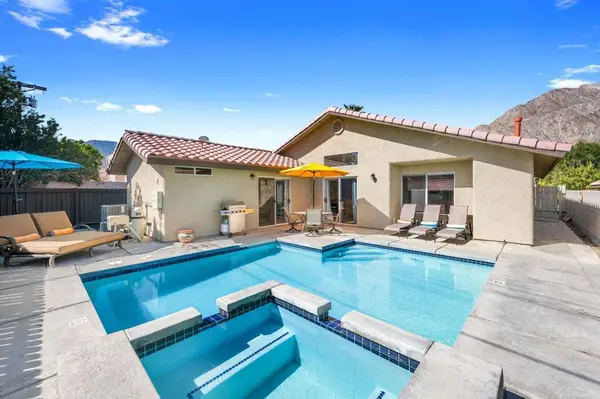
 $699,000Active4 beds 3 baths2,645 sq. ft.
78500 Via Palomino, La Quinta, CA 92253
MLS# TR26116330Listed by: HOMEQUEST REAL ESTATE - Coming Soon
 $570,000Coming Soon2 beds 2 baths
54116 Oak Tree #A142, La Quinta, CA 92253
MLS# 219148465DAListed by: BENNION DEVILLE HOMES - New
 $600,000Active3 beds 2 baths1,529 sq. ft.
53420 Avenida Juarez, La Quinta, CA 92253
MLS# 219148459DAListed by: EQUITY UNION - New
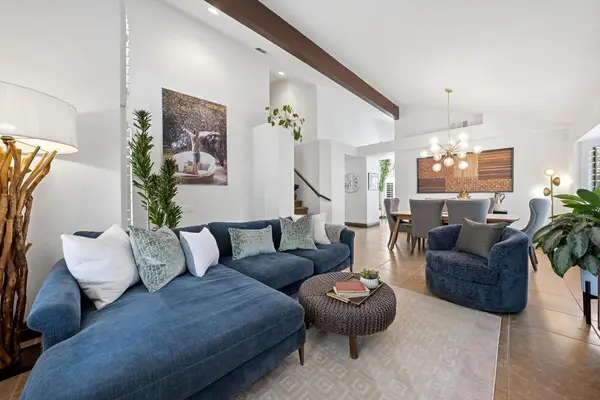 $599,000Active3 beds 3 baths1,804 sq. ft.
49070 Balada Court, La Quinta, CA 92253
MLS# 219148462DAListed by: REGENCY RESIDENTIAL - New
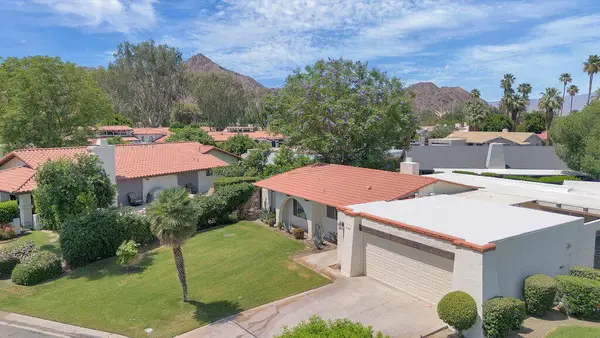 $599,000Active2 beds 2 baths1,936 sq. ft.
78472 Calle Huerta, La Quinta, CA 92253
MLS# 219148464DAListed by: VALLEY PEAK REALTY - New
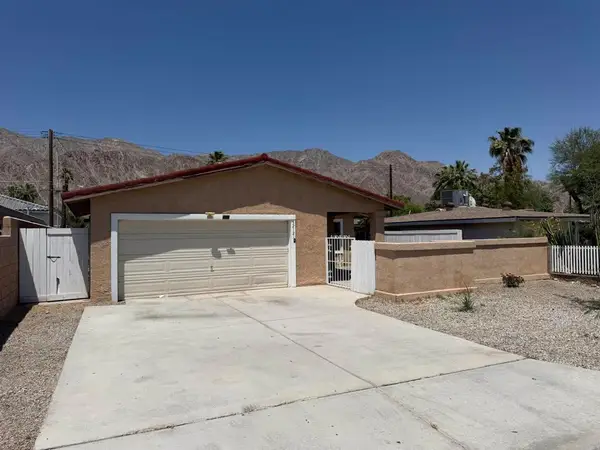 $459,000Active3 beds 2 baths1,230 sq. ft.
52121 Avenida Velasco, La Quinta, CA 92253
MLS# PTP2604078Listed by: THE FLOWERS REALTY INC - New
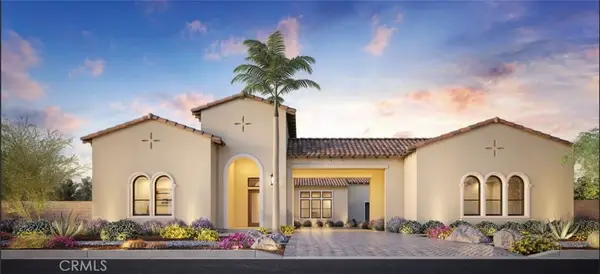 $2,394,000Active4 beds 5 baths4,319 sq. ft.
54245 Seattle Slew Way, La Quinta, CA 92253
MLS# OC26114016Listed by: TOLL BROTHERS REAL ESTATE, INC - New
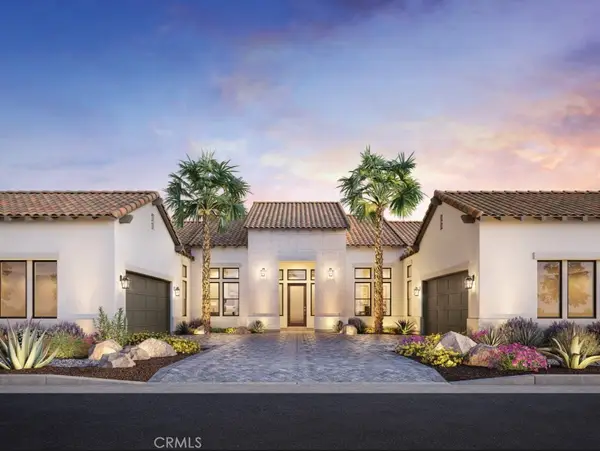 $2,374,000Active4 beds 5 baths4,208 sq. ft.
54285 Seattle Slew Way, La Quinta, CA 92253
MLS# OC26114108Listed by: TOLL BROTHERS REAL ESTATE, INC - New
 $2,366,000Active5 beds 6 baths4,182 sq. ft.
54325 Seattle Slew Way, La Quinta, CA 92263
MLS# OC26114188Listed by: TOLL BROTHERS REAL ESTATE, INC - New
 $2,200,000Active4 beds 5 baths3,177 sq. ft.
58460 Aracena, La Quinta, CA 92253
MLS# 219148416DAListed by: PREMIER PROPERTIES


Protect your home and budget from life's surprises with an Assurant Home Warranty, backed by a partner that supports you through every step of homeownership. Explore Plans.
© 2026 Better Homes and Gardens Real Estate LLC. An Anywhere Real Estate company. All rights reserved. Better Homes and Gardens® Real Estate is a registered trademark owned by Meredith Operations Corporation, licensed to Better Homes and Gardens Real Estate LLC and used with permission. Better Homes and Gardens Real Estate LLC fully supports the principles of the Fair Housing Act and the Equal Opportunity Act. Listing information is deemed reliable but is not guaranteed accurate.
Each office is independently owned and operated.
Any services or products provided by third parties are not provided by, affiliated with or related to Better Homes and Gardens Real Estate LLC, or its affiliated companies.