
49520 Avenida Vista Bonita, La Quinta, CA 92253
Local realty services provided by:Better Homes and Gardens Real Estate Champions
49520 Avenida Vista Bonita,La Quinta, CA 92253
$1,395,000
- 3 Beds
- 4 Baths
- 1,922 sq. ft.
- Condominium
- Active
Listed by: carol-lynne mittelbusher, janelle marks
Office: california lifestyle realty
MLS#:219148962
Source:CA_DAMLS
Price summary
- Price:$1,395,000
- Price per sq. ft.:$725.81
- Monthly HOA dues:$780
About this home
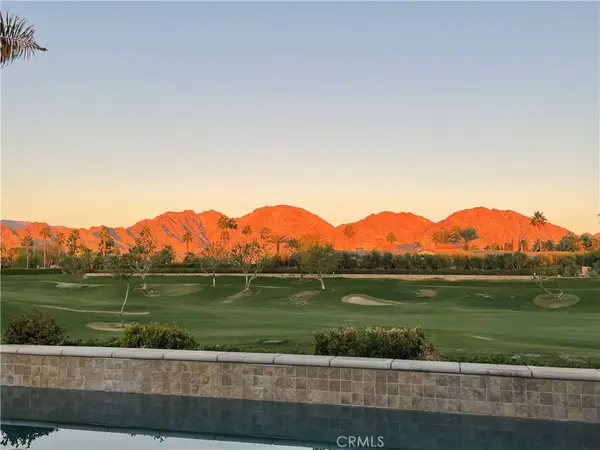
Muy caliente! This gorgeous home will convince you that you are in an exotic vacation resort! The vibrant, sun-drenched colors and Mexican ceramics make a bold, welcoming statement to you and your guests. A charming private courtyard, complete with lush planting, sun sails and party lights, sets the tone for easy entertaining! The custom decor, saltillo flooring, hand-selected backsplash tiles, and designer touches capture the flavor of the nearby La Quinta Resort. Overlooking the tenth fairway of the renowned Pete Dye Mountain Course, northwestern Santa Rosa Mountain views and an expanded patio combine to make this your ideal desert getaway! The remodeled kitchen has been opened to create a light-filled great room. The primary bedroom suite features a walk-in closet, and a beautifully-reimagined bath, with custom countertops and cabinetry and stylish barn door accents! Two guest suites, one a detached casita, will thrill your friends and family! This delightful home offers a chance to immerse yourself in the sensation of early Callfornia! Ten community pools/spas and 3 tennis courts await your indulgence. The shops and restaurants of the La Quinta Resort and Old Town La Quinta are all within an easy distance as well. Be the first to claim this mini-resort as your own - come find your place in the sun!...
Contact an agent
Home facts
- Year built:1986
- Subdivision & Development:Santa Rosa Cove Coun
- Listing ID #:219148962
- Added:58 day(s) ago
- Updated:August 06, 2026 at 02:47 PM
Rooms and interior
- Bedrooms:3
- Total bathrooms:4
- Full bathrooms:3
- Half bathrooms:1
- Flooring:Spanish Tile
- Dining Description:Breakfast Room, Dining Area, Living/Dining Combo
- Bathrooms Description:Low Flow Toilet(s), Powder Room, Remodeled
- Bedroom Description:Walk In Closet
- Living area:1,922 sq. ft.
Heating and cooling
- Cooling:Air Conditioning, Ceiling Fan(s), Central Air
- Heating:Forced Air, Natural Gas
Structure and exterior
- Roof:Clay Tile, Elastomeric
- Year built:1986
- Building area:1,922 sq. ft.
- Lot Features:Greenbelt, Level, On Golf Course, Rectangular Lot, Utilities Underground
- Architectural Style:Spanish
- Construction Materials:Stucco
- Exterior Features:Concrete Slab Patio, Drip System, Sprinkler System, Sprinkler Timer, Sprinklers
- Foundation Description:Slab
- Levels:1 Story
Utilities
- Water:Water District
- Sewer:Connected and Paid, In
Finances and disclosures
- Price:$1,395,000
- Price per sq. ft.:$725.81
Features and amenities
- Appliances:Microwave Oven, Washer
- Laundry features:Individual Room
- Amenities:24 Hour Security, Community, Custom Window Covering, Drapes, Furnished, Gated Community
- Pool features:Community, Gunite, Heated, In Ground, Safety Fence, Safety Gate
Parking
- Parking description:Attached Garage, Driveway, Garage, Garage Door Opener, Side By Side
- Garage spaces:2
New listings near 49520 Avenida Vista Bonita
- New
 $1,325,000Active3 beds 3 baths2,379 sq. ft.
57317 Saint Andrews Way, La Quinta, CA 92253
MLS# PW26171410Listed by: CIRCLE REAL ESTATE - New
 $3,150,000Active4 beds 5 baths3,348 sq. ft.
49319 Via Conquistador, La Quinta, CA 92253
MLS# 219151124DAListed by: COMPASS - New
 $4,395,000Active4 beds 5 baths3,324 sq. ft.
78741 Deacon Drive E, La Quinta, CA 92253
MLS# 219151115DAListed by: TRADITION PROPERTIES - New
 $349,000Active0.22 Acres
51755 Avenida Bermudas, La Quinta, CA 92253
MLS# 219151108DAListed by: COMPASS - New
 $679,900Active3 beds 2 baths1,745 sq. ft.
81711 Brittlebush Lane, La Quinta, CA 92253
MLS# 219151082DAListed by: DESERT SOTHEBY'S INT'L REALTY - New
 $449,899Active3 beds 2 baths1,650 sq. ft.
80071 Palm Circle Drive, La Quinta, CA 92253
MLS# OC26170488Listed by: INTEGRATED REALTY GROUP, INC. - New
 $1,249,000Active3 beds 4 baths2,655 sq. ft.
80570 Via Terracina, La Quinta, CA 92253
MLS# 219151061DAListed by: MOUNTAIN VIEW PREMIER REALTY - New
 $464,000Active3 beds 2 baths1,720 sq. ft.
77165 Calle Monterey, La Quinta, CA 92253
MLS# 219151062DAListed by: KELLER WILLIAMS LUXURY HOMES - Open Sun, 10am to 1pmNew
 $1,200,000Active3 beds 3 baths2,439 sq. ft.
79800 Sandia, La Quinta, CA 92253
MLS# 219151064Listed by: COLDWELL BANKER REALTY - New
 $979,000Active4 beds 4 baths3,147 sq. ft.
81840 Contento Street, La Quinta, CA 92253
MLS# 219151041DAListed by: WINDERMERE REAL ESTATE


Protect your home and budget from life's surprises with an Assurant Home Warranty, backed by a partner that supports you through every step of homeownership. Explore Plans.
© 2026 Better Homes and Gardens Real Estate LLC. An Anywhere Real Estate company. All rights reserved. Better Homes and Gardens® Real Estate is a registered trademark owned by Meredith Operations Corporation, licensed to Better Homes and Gardens Real Estate LLC and used with permission. Better Homes and Gardens Real Estate LLC fully supports the principles of the Fair Housing Act and the Equal Opportunity Act. Listing information is deemed reliable but is not guaranteed accurate.
Each office is independently owned and operated.
Any services or products provided by third parties are not provided by, affiliated with or related to Better Homes and Gardens Real Estate LLC, or its affiliated companies.