
49930 Patti Court, La Quinta, CA 92253
Local realty services provided by:Better Homes and Gardens Real Estate Champions
49930 Patti Court,La Quinta, CA 92253
$775,000
- 3 Beds
- 3 Baths
- 2,485 sq. ft.
- Single family
- Active
Listed by: david a armenta
Office: armenta realty
MLS#:219149181
Source:CA_DAMLS
Price summary
- Price:$775,000
- Price per sq. ft.:$311.87
- Monthly HOA dues:$216
About this home
MOVE-IN READY! PRIVATE POOL & SPA. New interior/exterior paint, fresh new carpeting, 3 bedrooms + FLEX ROOM, and ROVING PRIVATE SECURITY. This former model home is located on a quiet cul-de-sac within the GATED Renaissance community. 49930 Patti Court offers approximately 2,485 square feet with 3 bedrooms and 2.5 bathrooms. The spacious, open floor plan provides comfortable everyday living with plenty of room for entertaining, working from home or enjoying a seasonal desert retreat.
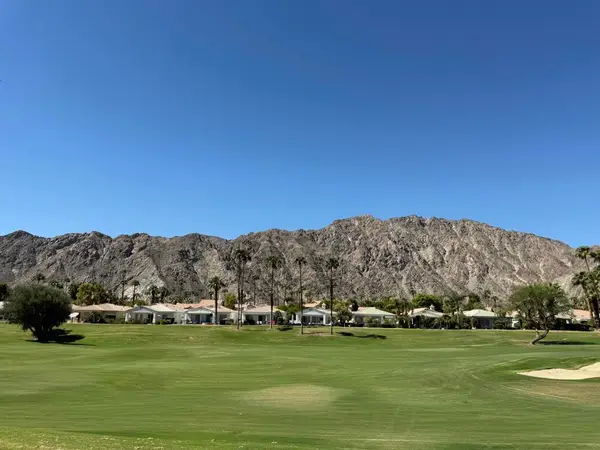
Step outside to a spacious private backyard featuring a sparkling pool, mountain views and space to relax beneath the desert sun or entertain on warm evenings. Unlike many newer developments, this established gated community offers privacy, mature surroundings and a low monthly HOA.
Whether you are looking for a full-time residence, weekend escape or lock-and-leave desert home, Patti Court delivers the combination buyers want: generous living space, a private pool, mountain views and a desirable South La Quinta location.
Freshly updated. Gated community. Low HOA. Private pool. Mountain views.
Schedule your private showing and experience the value of Patti Court in person....
Contact an agent
Home facts
- Year built:2006
- Subdivision & Development:Renaissance
- Listing ID #:219149181
- Added:103 day(s) ago
- Updated:September 24, 2026 at 02:36 PM
Rooms and interior
- Bedrooms:3
- Total bathrooms:3
- Full bathrooms:2
- Half bathrooms:1
- Flooring:Carpet, Tile
- Dining Description:Breakfast Nook, Dining Area, Formal Dining Room
- Bathrooms Description:Double Shower, Double Vanity(s), Dual Entry-Jack & Jill, Shower & Tub
- Kitchen Description:Granite Counters, Island
- Bedroom Description:Main Floor Bedroom, Walk In Closet
- Living area:2,485 sq. ft.
Heating and cooling
- Cooling:Air Conditioning, Ceiling Fan(s), Central Air
- Heating:Central, Fireplace(s)
Structure and exterior
- Roof:Clay Tile
- Year built:2006
- Building area:2,485 sq. ft.
- Lot area:0.21 Acres
- Lot Features:Cul-De-Sac, Utilities Underground
- Architectural Style:Mediterranean, Spanish
- Construction Materials:Hard Coat Stucco, Stucco
- Exterior Features:Covered Patio, Drip System, Sprinkler System, Sprinkler Timer, Sprinklers
- Foundation Description:Slab
- Levels:1 Story
Schools
- High school:La Quinta
- Middle school:La Quinta
- Elementary school:Truman
Utilities
- Sewer:In Street Paid
Finances and disclosures
- Price:$775,000
- Price per sq. ft.:$311.87
Features and amenities
- Appliances:Gas Oven, Gas Range, Refrigerator, Washer
- Laundry features:Individual Room, Laundry Area
- Amenities:Blinds, Card/Code Access, Community, Gated Community
- Pool features:In Ground, Private
Parking
- Parking description:Attached Garage, Covered, Direct Entrance, Driveway, Garage, Garage Door Opener
- Garage spaces:2
New listings near 49930 Patti Court
- Coming Soon
 $1,395,000Coming Soon3 beds 4 baths3,020 sq. ft.
54900 Southern, La Quinta, CA 92253
MLS# 219153167DAListed by: DESERT SOTHEBY'S INTERNATIONAL REALTY - Coming Soon
 $2,775,000Coming Soon5 beds 6 baths4,696 sq. ft.
55830 Pinehurst, La Quinta, CA 92253
MLS# 219153154DAListed by: COMPASS - Coming SoonOpen Sat, 11am to 1pm
 $2,050,000Coming Soon4 beds 4 baths3,969 sq. ft.
80505 Via Talavera, La Quinta, CA 92253
MLS# 219153153DAListed by: DESERT SOTHEBY'S INT'L REALTY - Coming Soon
 $618,000Coming Soon2 beds 2 baths1,549 sq. ft.
54899 Shoal Creek, La Quinta, CA 92253
MLS# 219153142DAListed by: BENNION DEVILLE HOMES - Coming Soon
 $2,995,000Coming Soon4 beds 5 baths4,400 sq. ft.
55435 Oak Hill, La Quinta, CA 92253
MLS# 219152510DAListed by: COMPASS - New
 $599,900Active4 beds 2 baths1,410 sq. ft.
52637 Avenida Villa, La Quinta, CA 92253
MLS# 219153197DAListed by: HACIENDA AGENCY, INC. - Open Sun, 1 to 4pmNew
 $450,000Active3 beds 2 baths1,434 sq. ft.
53920 Eisenhower Drive, La Quinta, CA 92253
MLS# DW26208767Listed by: UNITED REAL ESTATE PACIFIC STATES
- Open Sat, 12 to 4pmNew
 $769,000Active4 beds 3 baths2,025 sq. ft.
79690 Iris Court, La Quinta, CA 92253
MLS# IG26208725Listed by: VISTA SOTHEBY'S INTERNATIONAL REALTY - New
 $949,000Active5 beds 4 baths2,424 sq. ft.
79818 Parkway Esplanade, La Quinta, CA 92253
MLS# NP26208703Listed by: REAL BROKERAGE TECHNOLOGIES, INC - New
 $595,000Active2 beds 2 baths1,500 sq. ft.
55393 Tanglewood, La Quinta, CA 92253
MLS# 219153150DAListed by: BENNION DEVILLE HOMES


Protect your home and budget from life's surprises with an Assurant Home Warranty, backed by a partner that supports you through every step of homeownership. Explore Plans.
© 2026 Better Homes and Gardens Real Estate LLC. An Anywhere Real Estate company. All rights reserved. Better Homes and Gardens® Real Estate is a registered trademark owned by Meredith Operations Corporation, licensed to Better Homes and Gardens Real Estate LLC and used with permission. Better Homes and Gardens Real Estate LLC fully supports the principles of the Fair Housing Act and the Equal Opportunity Act. Listing information is deemed reliable but is not guaranteed accurate.
Each office is independently owned and operated.
Any services or products provided by third parties are not provided by, affiliated with or related to Better Homes and Gardens Real Estate LLC, or its affiliated companies.