
50325 Grand Traverse Avenue, La Quinta, CA 92253
Local realty services provided by:Better Homes and Gardens Real Estate Royal & Associates
50325 Grand Traverse Avenue,La Quinta, CA 92253
$1,075,000
- 3 Beds
- 3 Baths
- 2,305 sq. ft.
- Single family
- Active
Listed by: nelly beck, arrington williams
Office: the agency
MLS#:CL26994895PS
Source:Bay East, CCAR, bridgeMLS
Price summary
- Price:$1,075,000
- Price per sq. ft.:$466.38
- Monthly HOA dues:$411
About this home
Welcome to this beautifully updated home in La Quinta Fairways, ideally situated along the 7th hole of the resort's Pete Dye Dunes Course. From the moment you enter, you're welcomed by a warm and inviting seating area centered around an elegant fireplace the perfect spot to relax or gather with friends. The home opens seamlessly into a spacious, open-concept living area where the beautifully updated kitchen takes center stage. Featuring a Viking gas range and double ovens, the kitchen overlooks the family room, creating an effortless space for both everyday living and entertaining. Expansive windows and doors open to the backyard with a sparkling pool and spa, lush golf-course views, and dramatic mountain scenery. Step outside and enjoy al fresco dining beneath the desert sky, where vibrant sunsets create the perfect backdrop for evening meals and relaxed gatherings. With its prime golf-course setting, private pool and spa, and seamless indoor-outdoor living, the backyard is truly the heart of the home. At the end of the day, retreat to the luxurious primary suite, complete with a spa-inspired bathroom featuring a soaking tub, oversized walk-in shower, and a tranquil setting designed for total relaxation. Located adjacent to La Quinta Resort, La Quinta Fairways also offers homeowners and their guests access to select resort amenities, including dining and pay-as-you-play golf on both the Dunes and Mountain Courses....
Contact an agent
Home facts
- Year built:1991
- Listing ID #:CL26994895PS
- Added:8 day(s) ago
- Updated:October 09, 2026 at 03:08 PM
Rooms and interior
- Bedrooms:3
- Total bathrooms:3
- Full bathrooms:2
- Flooring:Carpet
- Kitchen Description:Dishwasher, Microwave, Refrigerator
- Living area:2,305 sq. ft.
Heating and cooling
- Heating:Forced Air
Structure and exterior
- Year built:1991
- Building area:2,305 sq. ft.
- Lot area:0.18 Acres
- Architectural Style:Single Family Residence
- Levels:1 Story, 1 Story
Finances and disclosures
- Price:$1,075,000
- Price per sq. ft.:$466.38
Features and amenities
- Appliances:Dishwasher, Microwave, Refrigerator
- Laundry features:Dryer, Laundry Room, Washer
- Pool features:In Ground
Parking
- Parking description:Golf Cart Garage
- Garage:Yes
 Bay East 2026. CCAR 2026 bridgeMLS 2026. Information Deemed Reliable But Not Guaranteed. This information is being provided by the Bay East MLS, or CCAR MLS, or bridgeMLS. The listings presented here may or may not be listed by the Broker/Agent operating this website. This information is intended for the personal use of consumers and may not be used for any purpose other than to identify prospective properties consumers may be interested in purchasing. Data last updated at October 9, 2026
New listings near 50325 Grand Traverse Avenue
- Coming Soon
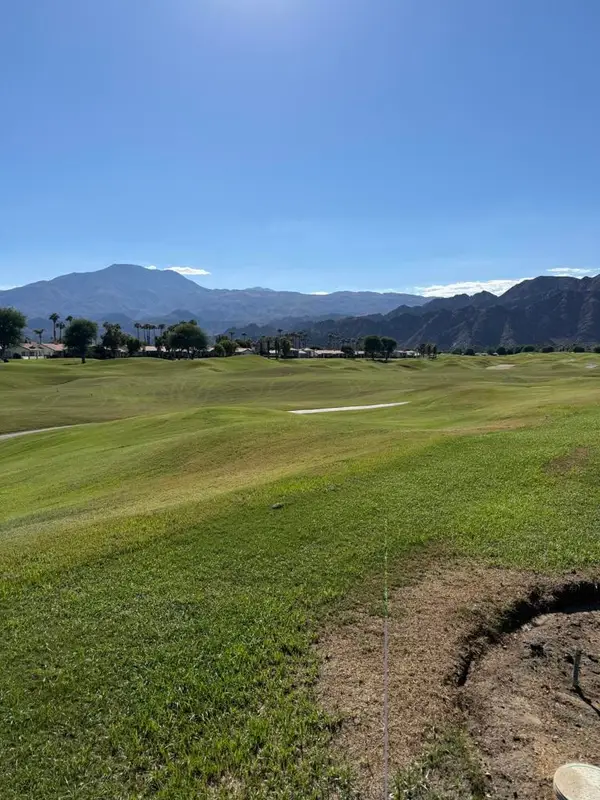 $890,000Coming Soon3 beds 3 baths1,918 sq. ft.
80685 Oak Tree, La Quinta, CA 92253
MLS# 219154075DAListed by: BENNION DEVILLE HOMES - Coming Soon
 $2,100,000Coming Soon5 beds 6 baths4,381 sq. ft.
79610 Via Sin Cuidado, La Quinta, CA 92253
MLS# 219154022DAListed by: BERKSHIRE HATHAWAY HOMESERVICES CALIFORNIA PROPERTIES - Coming SoonOpen Sun, 12 to 3pm
 $899,000Coming Soon3 beds 4 baths2,472 sq. ft.
54721 Inverness, La Quinta, CA 92253
MLS# 219154004DAListed by: COMPASS - Coming Soon
 $675,000Coming Soon3 beds 3 baths2,121 sq. ft.
78163 Calle Norte, La Quinta, CA 92253
MLS# 219153878PSListed by: I HEART REAL ESTATE, INC. - Coming Soon
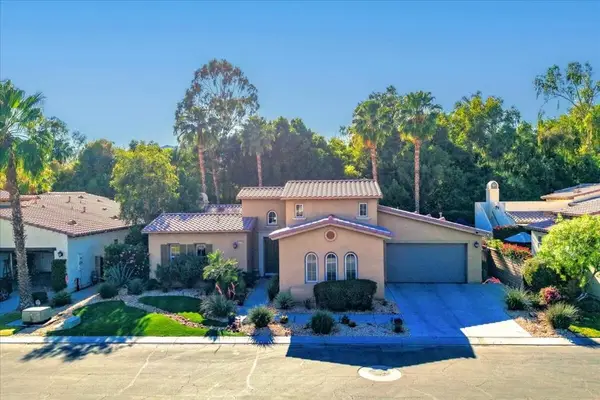 $839,000Coming Soon3 beds 3 baths2,782 sq. ft.
52195 Shining Star Lane, La Quinta, CA 92253
MLS# 219153780DAListed by: THE LOCKLEAR GROUP - Coming Soon
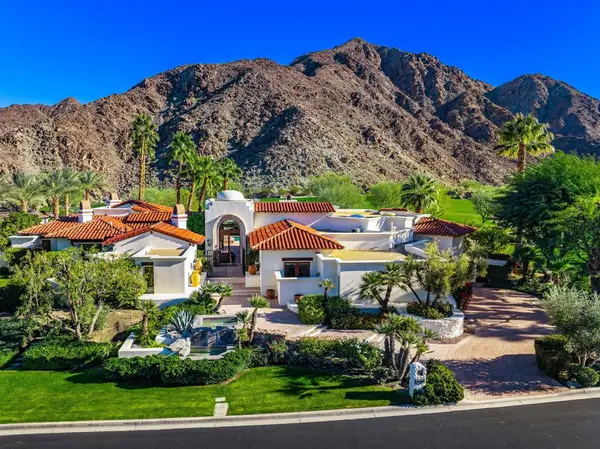 $5,200,000Coming Soon3 beds 4 baths5,290 sq. ft.
78351 Talking Rock, La Quinta, CA 92253
MLS# 219153557DAListed by: EQUITY UNION - New
 $795,500Active3 beds 3 baths2,529 sq. ft.
81794 Via San Clemente, La Quinta, CA 92253
MLS# 219154081DAListed by: BENNION DEVILLE HOMES - New
 $795,500Active3 beds 3 baths2,529 sq. ft.
81794 Via San Clemente, La Quinta, CA 92253
MLS# 219154081Listed by: BENNION DEVILLE HOMES - New
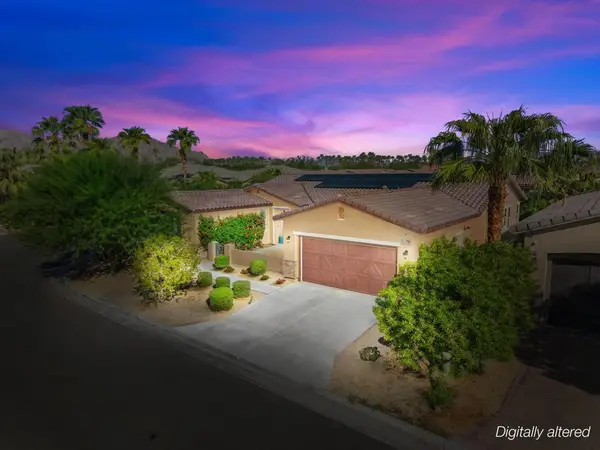 $795,500Active3 beds 3 baths2,529 sq. ft.
81794 Via San Clemente, La Quinta, CA 92253
MLS# 219154081DAListed by: BENNION DEVILLE HOMES - New
 $750,000Active3 beds 3 baths1,918 sq. ft.
55574 Riviera, La Quinta, CA 92253
MLS# 219154078DAListed by: EQUITY UNION


Protect your home and budget from life's surprises with an Assurant Home Warranty, backed by a partner that supports you through every step of homeownership. Explore Plans.
© 2026 Better Homes and Gardens Real Estate LLC. An Anywhere Real Estate company. All rights reserved. Better Homes and Gardens® Real Estate is a registered trademark owned by Meredith Operations Corporation, licensed to Better Homes and Gardens Real Estate LLC and used with permission. Better Homes and Gardens Real Estate LLC fully supports the principles of the Fair Housing Act and the Equal Opportunity Act. Listing information is deemed reliable but is not guaranteed accurate.
Each office is independently owned and operated.
Any services or products provided by third parties are not provided by, affiliated with or related to Better Homes and Gardens Real Estate LLC, or its affiliated companies.