
51701 Via Sorrento, La Quinta, CA 92253
Local realty services provided by:Better Homes and Gardens Real Estate Haven Properties
Listed by: kelly ramsay
Office: desert sotheby's int'l realty760-565-5127
MLS#:219153212DA
Source:CRMLS
Price summary
- Price:$1,215,000
- Price per sq. ft.:$479.29
- Monthly HOA dues:$558
About this home
West-facing golf course and mountain views don't get much better than this. From the backyard of this La Quinta pool home, you look straight out to the 14th green at Mountain View Country Club, with palms swaying and the Santa Rosa Mountains rising beyond. Afternoons end with the mountains glowing at sunset, and this home is set up to enjoy every minute of it.Inside, the custom finish work sets this home apart. Coffered and tray ceilings, custom beadboard wainscoting, detailed crown molding, and classic columns give every room a tailored feel. A wall of windows and sliders across the back, fills the home with natural light and keeps the golf course views in front of you. The great room centers on a fireplace and a custom built-in media wall with shiplap and floating shelves. It opens to the dining area and a granite wet bar, made for entertaining.The kitchen has rich cherry cabinetry, granite counters, a gas cooktop, stainless appliances, and a curved island that keeps the cook part of the conversation.This single-level home offers 3 bedrooms and 3.5 baths with a split floor plan, so every bedroom is separated for privacy. The primary suite has sliders to its own private patio, a quiet spot for morning coffee. One guest room works easily as a den or home office, which is ideal if you work remotely or want a dedicated hobby space.Outside, the resort-style backyard is where you'll spend your time. The large pool has swim-up seating and a sun shelf, plus a stacked-stone spa, a fire pit, and a built-in BBQ, all facing the green and the mountains. A two-car garage plus a separate golf cart garage makes it easy to get to the first tee.Mountain View Country Club is one of La Quinta's premier gated golf communities. Residents enjoy championship golf, tennis, pickleball, resort-style pools, and a vibrant clubhouse lifestyle -- the best of La Quinta and greater Palm Springs living. It's close to Old Town La Quinta, dining, shopping, and everything the Coachella Valley and greater Palm Springs area have to offer. Please note: a $10,000 Social Membership fee is required for all new homeowners. Whether you're looking for a full-time residence or a desert getaway, this home delivers the La Quinta golf lifestyle....
Contact an agent
Home facts
- Year built:2005
- Subdivision & Development:Mountain View CC
- Listing ID #:219153212DA
- Updated:September 25, 2026 at 03:55 AM
Rooms and interior
- Bedrooms:3
- Total bathrooms:4
- Full bathrooms:3
- Half bathrooms:1
- Flooring:Carpet, Tile
- Kitchen Description:Dishwasher, Gas Range, Microwave, Refrigerator, Self Cleaning Oven, Water To Refrigerator, Wet Bar
- Living area:2,535 sq. ft.
Heating and cooling
- Cooling:Zoned
- Heating:Central Furnace, Fireplaces, Natural Gas
Structure and exterior
- Roof:Tile
- Year built:2005
- Building area:2,535 sq. ft.
- Lot area:0.21 Acres
- Lot Features:Drip Irrigation/Bubblers, On Golf Course, Planned Unit Development, Sprinkler System, Sprinklers Timer, Zero Lot Line
- Construction Materials:Stucco
- Exterior Features:Covered Patio
- Foundation Description:Slab
- Levels:1 Story
Finances and disclosures
- Price:$1,215,000
- Price per sq. ft.:$479.29
Features and amenities
- Appliances:Dishwasher, Disposal, Gas Range, Microwave, Refrigerator, Self Cleaning Oven
- Laundry features:Laundry Room
- Amenities:Bar, Bocce Court, Clubhouse, Coffered Ceilings, Controlled Access, Crown Molding, Fitness Center, Game Room, Gated Community, Golf Course, High Ceilings, Maintenance Grounds, Open Floorplan, Sauna, Security, Shutters, Tennis Courts, Tray Ceilings, Walk In Closets
- Pool features:Gunite, In Ground, Pebble, Private Pool, Salt Water
Parking
- Total parking spaces:3
- Parking description:Driveway, Garage, Garage Door Opener, Golf Cart Garage
- Garage:Yes
- Garage spaces:3
New listings near 51701 Via Sorrento
- Coming Soon
 $1,395,000Coming Soon3 beds 4 baths3,020 sq. ft.
54900 Southern, La Quinta, CA 92253
MLS# 219153167DAListed by: DESERT SOTHEBY'S INTERNATIONAL REALTY - Coming Soon
 $2,775,000Coming Soon5 beds 6 baths4,696 sq. ft.
55830 Pinehurst, La Quinta, CA 92253
MLS# 219153154DAListed by: COMPASS - Coming SoonOpen Sat, 11am to 1pm
 $2,050,000Coming Soon4 beds 4 baths3,969 sq. ft.
80505 Via Talavera, La Quinta, CA 92253
MLS# 219153153DAListed by: DESERT SOTHEBY'S INT'L REALTY - Coming Soon
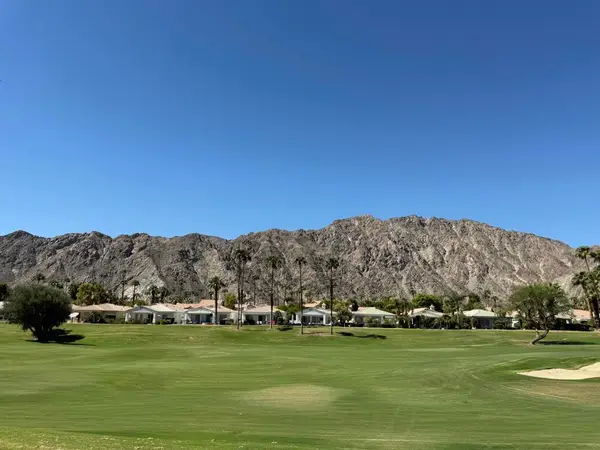 $618,000Coming Soon2 beds 2 baths1,549 sq. ft.
54899 Shoal Creek, La Quinta, CA 92253
MLS# 219153142DAListed by: BENNION DEVILLE HOMES - Coming Soon
 $2,995,000Coming Soon4 beds 5 baths4,400 sq. ft.
55435 Oak Hill, La Quinta, CA 92253
MLS# 219152510DAListed by: COMPASS - New
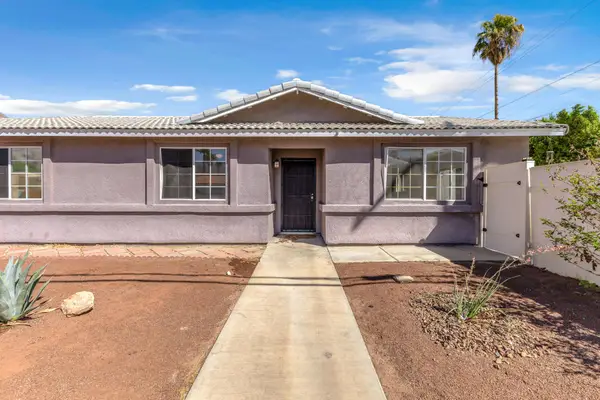 $449,000Active3 beds 2 baths1,251 sq. ft.
51980 Avenue Ramirez, La Quinta, CA 92253
MLS# 219153214DAListed by: KUD PROPERTIES, INC. - New
 $2,319,000Active4 beds 5 baths4,319 sq. ft.
54125 Seattle Slew Way, La Quinta, CA 92253
MLS# OC26209307Listed by: TOLL BROTHERS REAL ESTATE, INC - New
 $599,900Active4 beds 2 baths1,410 sq. ft.
52637 Avenida Villa, La Quinta, CA 92253
MLS# 219153197DAListed by: HACIENDA AGENCY, INC. - Open Sun, 1 to 4pmNew
 $450,000Active3 beds 2 baths1,434 sq. ft.
53920 Eisenhower Drive, La Quinta, CA 92253
MLS# DW26208767Listed by: UNITED REAL ESTATE PACIFIC STATES


Protect your home and budget from life's surprises with an Assurant Home Warranty, backed by a partner that supports you through every step of homeownership. Explore Plans.
© 2026 Better Homes and Gardens Real Estate LLC. An Anywhere Real Estate company. All rights reserved. Better Homes and Gardens® Real Estate is a registered trademark owned by Meredith Operations Corporation, licensed to Better Homes and Gardens Real Estate LLC and used with permission. Better Homes and Gardens Real Estate LLC fully supports the principles of the Fair Housing Act and the Equal Opportunity Act. Listing information is deemed reliable but is not guaranteed accurate.
Each office is independently owned and operated.
Any services or products provided by third parties are not provided by, affiliated with or related to Better Homes and Gardens Real Estate LLC, or its affiliated companies.