
52320 Whirlaway Trail, La Quinta, CA 92253
Local realty services provided by:Better Homes and Gardens Real Estate Champions
52320 Whirlaway Trail,La Quinta, CA 92253
$1,099,000
- 4 Beds
- 4 Baths
- 2,905 sq. ft.
- Single family
- Active
Listed by: brenda s devlin
Office: windermere real estate
MLS#:219152545
Source:CA_DAMLS
Price summary
- Price:$1,099,000
- Price per sq. ft.:$378.31
- Monthly HOA dues:$230
About this home
Welcome to the highly desirable gated community of Rancho Santana, where this beautifully maintained home offers the perfect combination of spacious living, extensive improvements and true desert resort-style living. From the moment you arrive, pride of ownership is evident with refreshed front and courtyard landscaping, landscape lighting, driveway pavers, two new garage doors with new openers and numerous exterior upgrades.
Step inside to a versatile floor plan featuring a separate office, formal living and dining rooms, a spacious great room with fireplace and a private attached casita with a newly installed built-in closet, perfect for guests, extended family or a private retreat. The primary suite features its own fireplace, an updated shower, jetted tub and an oversized walk-in closet. One of the bedrooms is an office. The chef's kitchen offers stainless steel appliances, granite countertops, a large center island with cooktop and vent hood, and generous cabinetry.
The backyard is a true Desert Paradise designed for relaxing and entertaining! Enjoy the private pool with waterfall features, spa, resurfaced pool deck, fire pit with glass, covered patio, retractable awning, outdoor TV and beautiful mature landscaping enhanced by landscape lighting. Numerous pool equipment components, pumps, motors, sprinklers and valves have also been updated.
Major improvements include TWO new air-conditioning units, TWO new heaters and NEW ductwork completed in December 2025, plus a tankless water heater, updated interior and exterior electrical, four new toilets, interior lighting, window shades and coverings, interior paint, refinished cabinetry and a home alarm system. Additional exterior improvements include updated electrical, landscaping, lighting and more.
This impressive Rancho Santana home has been thoughtfully improved inside and out, offering comfort, style and peace of mind with many of the major systems already updated. Whether entertaining around the pool, enjoying quiet evenings by the fire pit or welcoming guests to their own private casita, this home is ready to enjoy from day one. Make this exceptional property your Desert Dream Home!...
Contact an agent
Home facts
- Year built:2005
- Subdivision & Development:Rancho Santana
- Listing ID #:219152545
- Added:4 day(s) ago
- Updated:September 15, 2026 at 02:30 PM
Rooms and interior
- Bedrooms:4
- Total bathrooms:4
- Full bathrooms:3
- Half bathrooms:1
- Flooring:Ceramic Tile
- Dining Description:Breakfast Counter/Bar, Breakfast Nook, Dining Room, Formal Dining Room
- Bathrooms Description:Double Vanity(s), Shower & Tub, Sunken Tub, Tile Shower
- Kitchen Description:Gourmet Kitchen, Granite Slab Counters, Pantry, Range Hood
- Bedroom Description:Walk In Closet
- Living area:2,905 sq. ft.
Heating and cooling
- Cooling:Air Conditioning, Ceiling Fan(s), Central Air, Dual
- Heating:Central, Fireplace(s), Forced Air, Hot Water, Natural Gas
Structure and exterior
- Roof:Tile
- Year built:2005
- Building area:2,905 sq. ft.
- Lot area:0.23 Acres
- Lot Features:Corner Lot, Utilities Underground
- Architectural Style:Traditional
- Construction Materials:Stucco
- Exterior Features:Covered Patio, Misters Patio
- Foundation Description:Slab
- Levels:1 Story, One Level
Utilities
- Water:Water District
- Sewer:Connected and Paid, In
Finances and disclosures
- Price:$1,099,000
- Price per sq. ft.:$378.31
Features and amenities
- Appliances:Microwave Oven, Refrigerator, Washer, Water Line to Refrigerator
- Laundry features:Individual Room
- Amenities:Awnings, Cable TV, Custom Window Covering, Gated Community
- Pool features:Fountain, Heated, In Ground, Private
Parking
- Parking description:Attached Garage, Direct Entrance, Driveway, Garage, Garage Door Opener, Golf Cart Garage
- Garage spaces:3
New listings near 52320 Whirlaway Trail
- Coming Soon
 $2,995,000Coming Soon4 beds 5 baths4,400 sq. ft.
55435 Oak Hill, La Quinta, CA 92253
MLS# 219152510DAListed by: COMPASS - Coming SoonOpen Sat, 12 to 3pm
 $1,199,000Coming Soon4 beds 4 baths3,907 sq. ft.
57685 Rosewood Court, La Quinta, CA 92253
MLS# PW26194590Listed by: KELLER WILLIAMS COASTAL PROP. - Coming Soon
 $1,799,000Coming Soon4 beds 5 baths3,309 sq. ft.
56430 Muirfield Village, La Quinta, CA 92253
MLS# 219151967DAListed by: COMPASS - Coming Soon
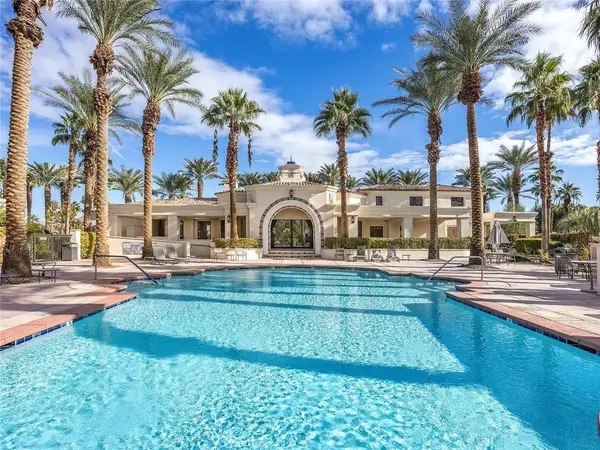 $499,000Coming Soon2 beds 2 baths1,371 sq. ft.
80783 Calle Azul, La Quinta, CA 92253
MLS# CV26188550Listed by: RE/MAX TIME REALTY - Open Sat, 11am to 2pmNew
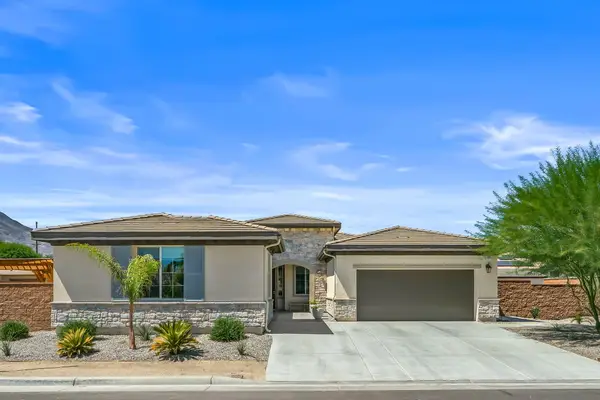 $995,000Active4 beds 3 baths3,056 sq. ft.
57895 Pasatiempo Court, La Quinta, CA 92253
MLS# 219152728Listed by: DESERT SOTHEBY'S INTERNATIONAL REALTY - New
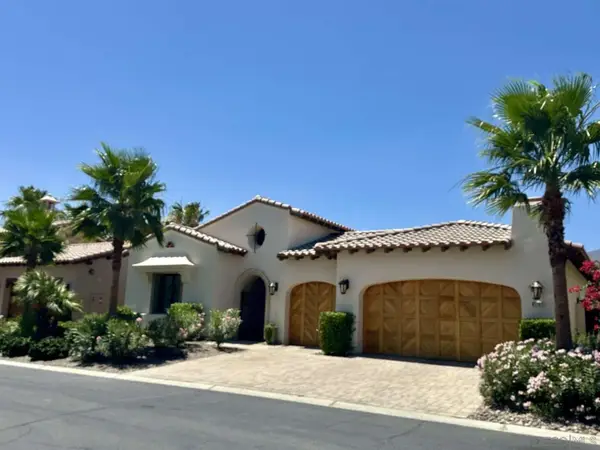 $3,200,000Active4 beds 5 baths3,676 sq. ft.
81751 Andalusia, La Quinta, CA 92253
MLS# 260022488Listed by: CONGRESS REALTY, INC - New
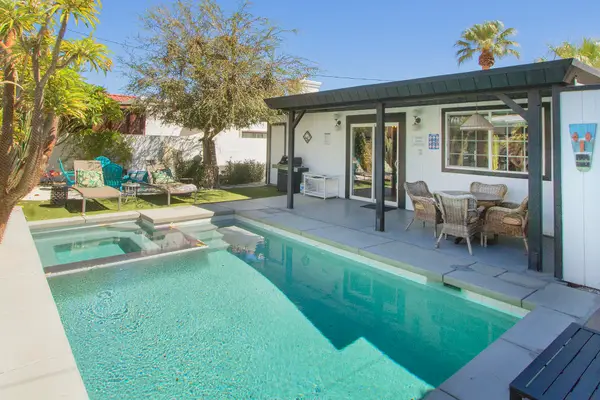 $569,000Active3 beds 2 baths1,282 sq. ft.
51835 Avenida Navarro, La Quinta, CA 92253
MLS# 219152693Listed by: HOMESMART - New
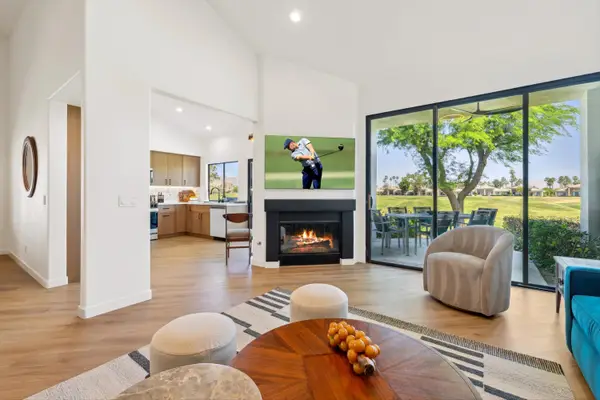 $875,000Active3 beds 3 baths1,918 sq. ft.
54623 Inverness Way, La Quinta, CA 92253
MLS# 219152694Listed by: BENNION DEVILLE HOMES - New
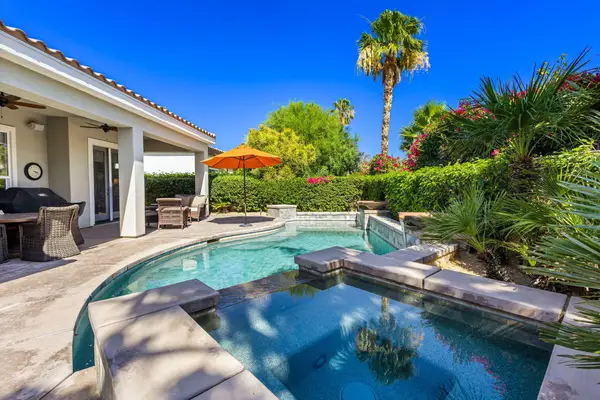 $649,000Active2 beds 2 baths1,775 sq. ft.
81485 Jacaranda Court, La Quinta, CA 92253
MLS# 219152688Listed by: BENNION DEVILLE HOMES - New
 $1,300,000Active3 beds 4 baths3,136 sq. ft.
46248 Point Happy Way, La Quinta, CA 92253
MLS# 219152650Listed by: HACIENDA AGENCY, INC.


Protect your home and budget from life's surprises with an Assurant Home Warranty, backed by a partner that supports you through every step of homeownership. Explore Plans.
© 2026 Better Homes and Gardens Real Estate LLC. An Anywhere Real Estate company. All rights reserved. Better Homes and Gardens® Real Estate is a registered trademark owned by Meredith Operations Corporation, licensed to Better Homes and Gardens Real Estate LLC and used with permission. Better Homes and Gardens Real Estate LLC fully supports the principles of the Fair Housing Act and the Equal Opportunity Act. Listing information is deemed reliable but is not guaranteed accurate.
Each office is independently owned and operated.
Any services or products provided by third parties are not provided by, affiliated with or related to Better Homes and Gardens Real Estate LLC, or its affiliated companies.