
52416 Avenida Villa, La Quinta, CA 92253
Local realty services provided by:Better Homes and Gardens Real Estate Town Center
52416 Avenida Villa,La Quinta, CA 92253
$520,000
- 3 Beds
- 2 Baths
- - sq. ft.
- Single family
- Sold
Listed by: cynthia rule
Office: smart one real estate888-826-0888
MLS#:OC26149577
Source:CRMLS
Sorry, we are unable to map this address
Price summary
- Price:$520,000
About this home
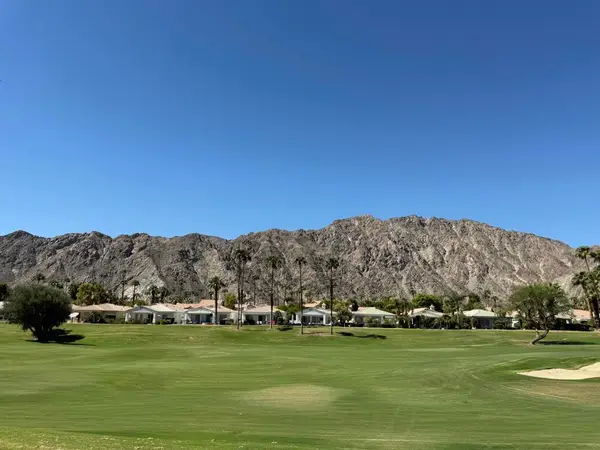
Lovely Home in a desirable La Quinta Cove Neighborhood with distant mountain views nearby. Enjoy this beautifully maintained three-bedroom two-bath home located in one of La Quint's desirable neighborhoods. Designed with an open, airy floor plan, the home features vaulted ceilings, shutters, large ceiling fans, and an abundance of natural light. The spacious kitchen offers direct access to the garage, while sliding glass doors from both the primary bedroom and the formal dining room provide seamless indoor-outdoor living. Step outside to a sparkling pool in your private courtyard and a generous side yard, creating the perfect setting for entertaining family and friends or enjoying peaceful evenings under the desert stars. Additional highlights include a newer central heating and air conditioning system and a new garage door, drip system, adding comfort and value to this exceptional property. On the Imperial Water district and Ideally located within walking distance of Old Town La Quinta and just minutes from great shopping, dining, entertainment, and Fritz Burns Park, this home offers the best of the coveted La Quinta lifestyle. Don't miss this exceptional opportunity to own a wonderful home at an outstanding value. Call today to schedule your private showing....
Contact an agent
Home facts
- Year built:1992
- Subdivision & Development:La Quinta Cove*
- Listing ID #:OC26149577
- Added:74 day(s) ago
- Updated:September 24, 2026 at 07:10 AM
Rooms and interior
- Bedrooms:3
- Total bathrooms:2
- Full bathrooms:2
- Flooring:Bamboo, Carpet
- Kitchen Description:Dishwasher, Disposal, Electric Range, Electric Water Heater, Microwave
Heating and cooling
- Cooling:Central Air
- Heating:Central, Electric, Heat Pump
- Central air:Yes
Structure and exterior
- Roof:Tile
- Year built:1992
- Lot Features:Drip Irrigation/Bubblers, Landscaped, Level with Street, Rectangular Lot, Street Level
- Architectural Style:Mediterranean
- Exterior Features:FrontPorch, Patio
- Levels:1 Story
Schools
- High school:Laquinta
- Elementary school:Benjamin Franklin
Utilities
- Water:Public, Water Connected
- Sewer:Public Sewer, Sewer Connected
Finances and disclosures
- Price:$520,000
Features and amenities
- Appliances:Dishwasher, Disposal, Electric Range, Electric Water Heater
- Amenities:All Bedrooms Down, Carbon Monoxide (CO2) Detector, Cathedral Ceilings, Ceramic Counters, Drapes, Electric Water heater, High Ceilings, Open Floor Plan, Shutters, Tile Counters, Walk In Closets
- Pool features:Fenced, Private
Parking
- Total parking spaces:6
- Parking description:Concrete, Driveway, Garage
- Garage:Yes
- Garage spaces:2
New listings near 52416 Avenida Villa
- Coming Soon
 $2,775,000Coming Soon5 beds 6 baths4,696 sq. ft.
55830 Pinehurst, La Quinta, CA 92253
MLS# 219153154DAListed by: COMPASS - Coming SoonOpen Sat, 11am to 1pm
 $2,050,000Coming Soon4 beds 4 baths3,969 sq. ft.
80505 Via Talavera, La Quinta, CA 92253
MLS# 219153153DAListed by: DESERT SOTHEBY'S INT'L REALTY - Coming Soon
 $618,000Coming Soon2 beds 2 baths1,549 sq. ft.
54899 Shoal Creek, La Quinta, CA 92253
MLS# 219153142DAListed by: BENNION DEVILLE HOMES - Coming Soon
 $2,995,000Coming Soon4 beds 5 baths4,400 sq. ft.
55435 Oak Hill, La Quinta, CA 92253
MLS# 219152510DAListed by: COMPASS - New
 $450,000Active2 beds 2 baths1,085 sq. ft.
51650 Avenida Rubio, La Quinta, CA 92253
MLS# IG26208568Listed by: KELLER WILLIAMS-LA QUINTA
- New
 $619,000Active3 beds 2 baths1,968 sq. ft.
79120 Canterra, La Quinta, CA 92253
MLS# IV26205937Listed by: RE/MAX TIME REALTY - New
 $449,000Active2 beds 2 baths1,288 sq. ft.
55433 Winged Foot, La Quinta, CA 92253
MLS# 219153146Listed by: DESERT SOTHEBY'S INT'L REALTY - New
 $299,000Active1 beds 1 baths682 sq. ft.
50730 Santa Rosa Plaza #4, La Quinta, CA 92253
MLS# 219153155Listed by: ANITA MCGREGOR, BROKER - New
 $739,999Active3 beds 3 baths2,782 sq. ft.
81580 Rancho Santana, La Quinta, CA 92253
MLS# BB26208357Listed by: HOMEWORKS REALTY - New
 $595,000Active2 beds 2 baths1,500 sq. ft.
55393 Tanglewood, La Quinta, CA 92253
MLS# 219153150Listed by: BENNION DEVILLE HOMES


Protect your home and budget from life's surprises with an Assurant Home Warranty, backed by a partner that supports you through every step of homeownership. Explore Plans.
© 2026 Better Homes and Gardens Real Estate LLC. An Anywhere Real Estate company. All rights reserved. Better Homes and Gardens® Real Estate is a registered trademark owned by Meredith Operations Corporation, licensed to Better Homes and Gardens Real Estate LLC and used with permission. Better Homes and Gardens Real Estate LLC fully supports the principles of the Fair Housing Act and the Equal Opportunity Act. Listing information is deemed reliable but is not guaranteed accurate.
Each office is independently owned and operated.
Any services or products provided by third parties are not provided by, affiliated with or related to Better Homes and Gardens Real Estate LLC, or its affiliated companies.