
80505 Via Talavera, La Quinta, CA 92253
Local realty services provided by:Better Homes and Gardens Real Estate Champions
Listed by: kelly j ramsay
Office: desert sotheby's int'l realty
MLS#:219153153
Source:CA_DAMLS
Price summary
- Price:$2,050,000
- Price per sq. ft.:$516.5
- Monthly HOA dues:$558
About this home
Spanish-style elegance meets breathtaking mountain views in this former Miramonte model home, perfectly positioned on the first fairway with south-facing views of the Santa Rosa Mountains. Professionally designed with wood beam ceilings, rich flooring, and warm, layered decor, this home captures true California Spanish charm in every room.
The open floorplan features a wall of windows, filling the home with natural light throughout the day and framing views galore from nearly every room. The thoughtful, private layout offers 3 bedrooms plus an office with a built-in Murphy bed for flexible guest space, and 4 bathrooms finished with upgraded stone. Living areas are beautifully separated, giving every room its own sense of privacy and calm. The primary suite is a true retreat, complete with a large custom walk-in closet.
Outdoor living shines here -- a spacious patio overlooks the first fairway and mountains beyond, perfect for entertaining or quiet morning coffee with a view. A 2-car plus golf cart garage, and the home is sold furnished, offering true turnkey ease to move in and enjoy the season.
Located within Mountain View Country Club, residents enjoy championship golf, tennis, pickleball, resort-style pools, and a vibrant clubhouse lifestyle -- the best of La Quinta and greater Palm Springs living. Please note: a $10,000 Social Membership fee is required for all new homeowners....
Contact an agent
Home facts
- Year built:2003
- Subdivision & Development:Mountain View Country Club
- Listing ID #:219153153
- Added:45 day(s) ago
- Updated:November 09, 2026 at 08:42 AM
Rooms and interior
- Bedrooms:4
- Total bathrooms:4
- Full bathrooms:3
- Half bathrooms:1
- Flooring:Spanish Tile, Vinyl
- Dining Description:Breakfast Nook, Dining Area, Living/Dining Combo
- Bathrooms Description:Double Vanity(s), Tub With Jets
- Kitchen Description:Granite Slab Counters, Range Hood
- Bedroom Description:Walk In Closet
- Living area:3,969 sq. ft.
Heating and cooling
- Cooling:Air Conditioning, Ceiling Fan(s), Central Air
- Heating:Forced Air, Natural Gas
Structure and exterior
- Roof:Concrete, Tile
- Year built:2003
- Building area:3,969 sq. ft.
- Lot area:0.29 Acres
- Lot Features:On Golf Course
- Exterior Features:Covered Patio, Sprinkler System, Sprinkler Timer, Sprinklers
- Foundation Description:Slab
- Levels:1 Story, One Level
Utilities
- Water:Water District
- Sewer:Connected and Paid, In
Finances and disclosures
- Price:$2,050,000
- Price per sq. ft.:$516.5
Features and amenities
- Appliances:Gas Oven, Gas Range, Microwave Oven, Refrigerator, Washer
- Laundry features:Individual Room
- Amenities:24 Hour Security, Cable TV, Custom Window Covering, Furnished, Gated Community, Shutters
- Pool features:Gunite, Heated, In Ground, Pebble, Private
Parking
- Parking description:Attached Garage, Driveway, Garage, Garage Door Opener, Golf Cart Garage
- Garage spaces:3
New listings near 80505 Via Talavera
- Coming Soon
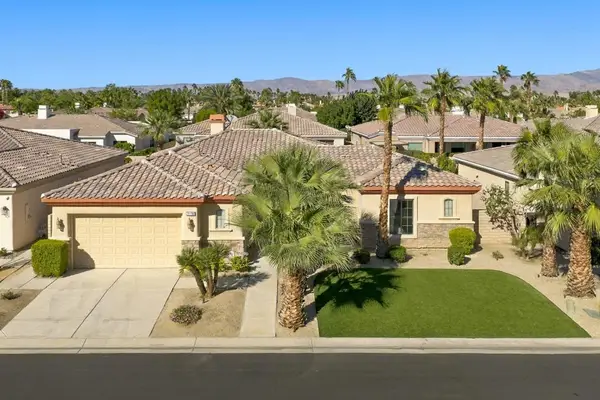 $879,000Coming Soon3 beds 3 baths2,485 sq. ft.
79786 Joey Court, La Quinta, CA 92253
MLS# 219155693DAListed by: COMPASS - Coming Soon
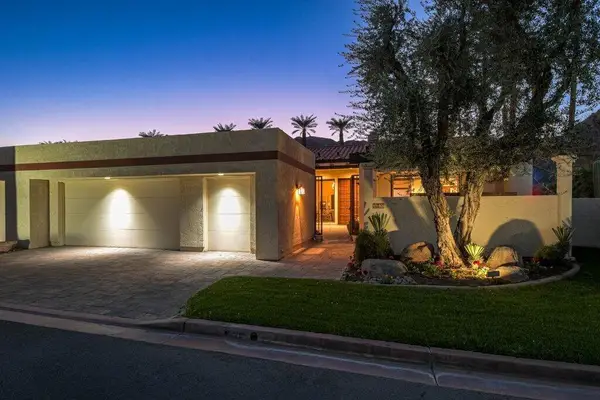 $875,000Coming Soon3 beds 3 baths2,927 sq. ft.
49405 Avenida Club La Quinta, La Quinta, CA 92253
MLS# 219155584DAListed by: SELECT CALIFORNIA HOMES - Coming Soon
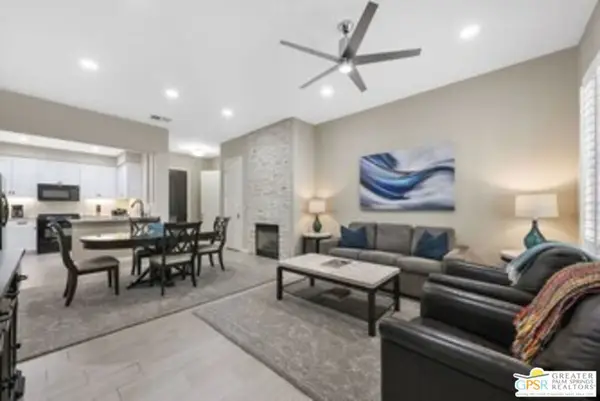 $676,000Coming Soon2 beds 2 baths1,307 sq. ft.
48665 Classic Drive, La Quinta, CA 92253
MLS# 26105137PSListed by: LISA DRAKE PROPERTIES - New
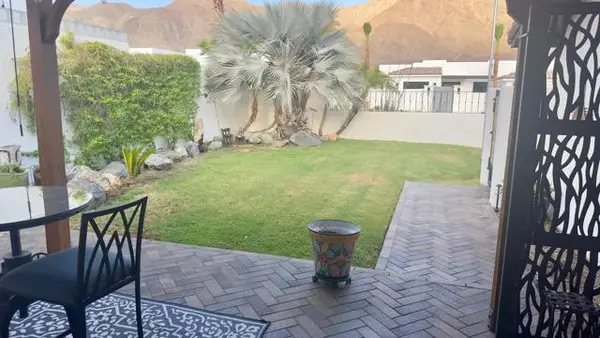 $1,099,999Active3 beds 2 baths1,196 sq. ft.
54880 Avenida Madero, La Quinta, CA 92253
MLS# 219155205DAListed by: CAPITIS REAL ESTATE
- New
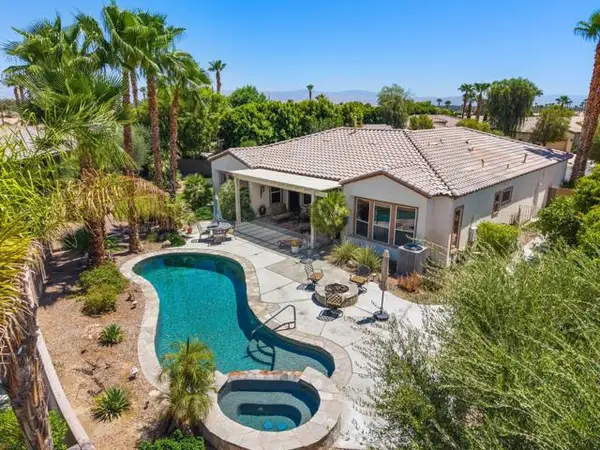 $825,000Active3 beds 3 baths2,071 sq. ft.
60387 Lavender Court, La Quinta, CA 92253
MLS# 219155734DAListed by: BENNION DEVILLE HOMES - New
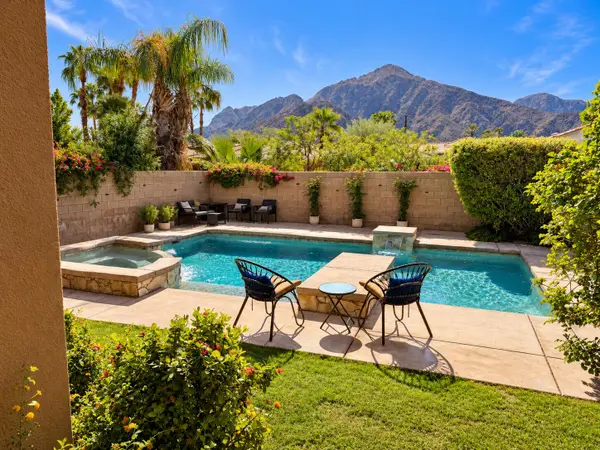 $1,250,000Active3 beds 4 baths2,687 sq. ft.
78690 Avenida La Torres, La Quinta, CA 92253
MLS# 219155727Listed by: COLDWELL BANKER REALTY - New
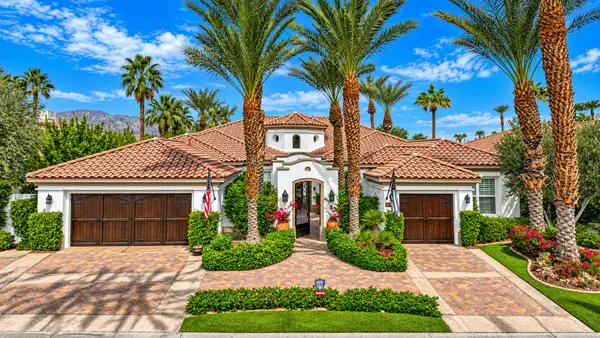 $2,995,000Active4 beds 5 baths4,449 sq. ft.
51025 El Dorado Drive, La Quinta, CA 92253
MLS# 219155713Listed by: MOUNTAIN VIEW PREMIER REALTY - New
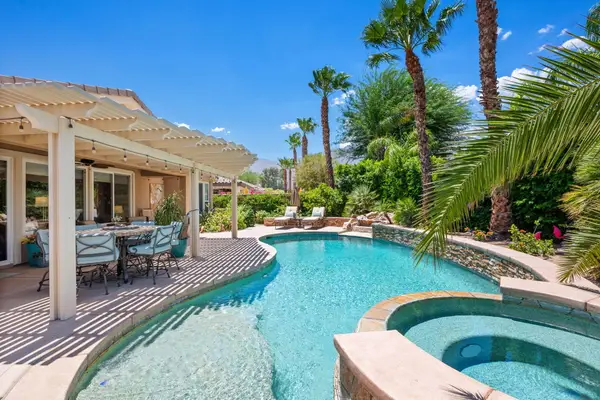 $749,000Active3 beds 3 baths1,965 sq. ft.
81389 Golden Poppy Way, La Quinta, CA 92253
MLS# 219155709Listed by: BENNION DEVILLE HOMES - New
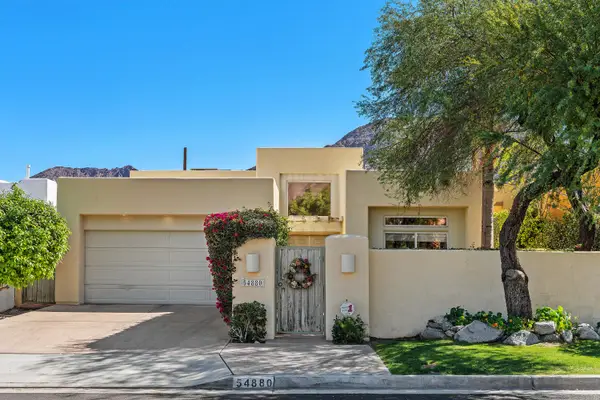 $699,000Active3 beds 2 baths1,855 sq. ft.
54880 Avenida Rubio, La Quinta, CA 92253
MLS# 219155699Listed by: COLDWELL BANKER REALTY - New
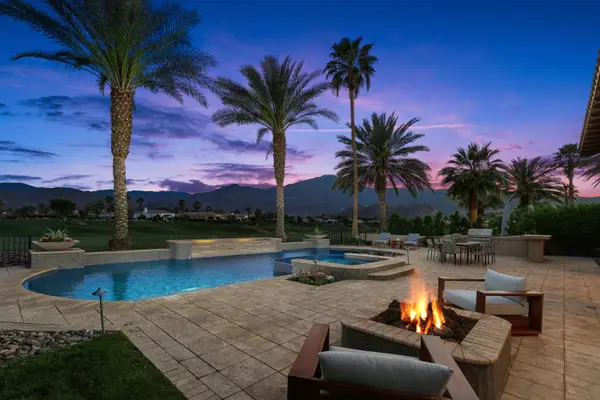 $3,745,000Active4 beds 5 baths5,117 sq. ft.
58154 Aracena, La Quinta, CA 92253
MLS# 219154476Listed by: COLDWELL BANKER REALTY


Protect your home and budget from life's surprises with an Assurant Home Warranty, backed by a partner that supports you through every step of homeownership. Explore Plans.
© 2026 Better Homes and Gardens Real Estate LLC. An Anywhere Real Estate company. All rights reserved. Better Homes and Gardens® Real Estate is a registered trademark owned by Meredith Operations Corporation, licensed to Better Homes and Gardens Real Estate LLC and used with permission. Better Homes and Gardens Real Estate LLC fully supports the principles of the Fair Housing Act and the Equal Opportunity Act. Listing information is deemed reliable but is not guaranteed accurate.
Each office is independently owned and operated.
Any services or products provided by third parties are not provided by, affiliated with or related to Better Homes and Gardens Real Estate LLC, or its affiliated companies.