
53000 Latrobe Lane, La Quinta, CA 92253
Local realty services provided by:Better Homes and Gardens Real Estate Champions
53000 Latrobe Lane,La Quinta, CA 92253
$4,395,000
- 4 Beds
- 5 Baths
- 4,837 sq. ft.
- Single family
- Active
Listed by: erinn frisbie, michael horne
Office: compass
MLS#:219150329
Source:CA_DAMLS
Price summary
- Price:$4,395,000
- Price per sq. ft.:$908.62
- Monthly HOA dues:$825
About this home
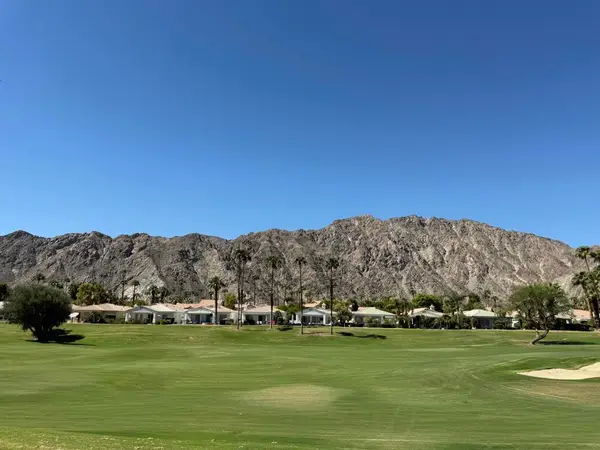
Located within the gates of Tradition Golf Club, this 4,837-square-foot custom estate offers 4 bedrooms and 4.5 baths, designed for comfortable desert living. Surrounded by mature landscaping, a lake, towering palms, and Santa Rosa Mountain views, this residence combines timeless architecture with indoor-outdoor living in one of La Quinta's premier private golf communities. A stone façade and spacious motor court create an inviting arrival. The home opens to a front courtyard featuring a water feature and seating area with a fireplace for cool desert evenings. Inside, soaring beamed ceilings, architectural details, and walls of glass fill the home with natural light while showcasing lake and mountain views. The great room features a fireplace and flows seamlessly to the outdoor living spaces, creating a comfortable setting for everyday living and entertaining. The kitchen offers custom cabinetry, premium appliances, generous prep space, a large center island, and direct access to the main living areas. Recent updates, including NEW countertops and a contemporary backsplash, complement the home's timeless design. The breakfast nook overlooks the lake, while the formal dining room enjoys views of the front courtyard and water feature, providing a setting for family dinners and gatherings. Adjacent to the kitchen, a wet bar offers additional space for conversation and entertaining. The primary suite includes direct access to the outdoor living areas and a spa-style bath with dual vanities, soaking tub, oversized walk-in shower, separate his-and-her water closets, and a custom walk-in closet. Two en suite guest suites provide comfortable accommodations, while a detached casita with a sitting area and full bath offers privacy for guests, extended family, or a home office. Outdoor living spaces include covered patios, a built-in barbecue peninsula, multiple seating areas, and a freeform pool and spa. The patios overlook the lake and Santa Rosa Mountains, providing a peaceful setting for entertaining or relaxing outdoors. Tradition Golf Club, one of the Coachella Valley's premier private communities, features Arnold Palmer's championship golf course, clubhouse, dining, fitness and wellness facilities, tennis, pickleball, and a full calendar of social activities for members....
Contact an agent
Home facts
- Year built:2003
- Subdivision & Development:Tradition Golf Club
- Listing ID #:219150329
- Added:70 day(s) ago
- Updated:September 24, 2026 at 02:36 PM
Rooms and interior
- Bedrooms:4
- Total bathrooms:5
- Full bathrooms:4
- Half bathrooms:1
- Flooring:Carpet, Stone Tile
- Dining Description:Breakfast Counter/Bar, Breakfast Nook, Dining Area, Formal Dining Room
- Bedroom Description:All Bedrooms Down
- Living area:4,837 sq. ft.
Heating and cooling
- Cooling:Air Conditioning, Central Air
- Heating:Central
Structure and exterior
- Roof:Clay Tile
- Year built:2003
- Building area:4,837 sq. ft.
- Lot area:0.39 Acres
- Lot Features:Greenbelt, Lake Front
- Construction Materials:Stucco
- Exterior Features:Covered Patio, Sprinkler System, Sprinkler Timer, Sprinklers
- Levels:1 Story, One Level
Utilities
- Sewer:Connected and Paid, In
Finances and disclosures
- Price:$4,395,000
- Price per sq. ft.:$908.62
Features and amenities
- Laundry features:Individual Room
- Amenities:24 Hour Security, Community, Custom Window Covering, Furnished, Gated Community
- Pool features:In Ground, Infinity, Private
Parking
- Parking description:Attached Garage, Garage, Garage Door Opener, Oversized
- Garage spaces:3
New listings near 53000 Latrobe Lane
- Coming Soon
 $1,395,000Coming Soon3 beds 4 baths3,020 sq. ft.
54900 Southern, La Quinta, CA 92253
MLS# 219153167DAListed by: DESERT SOTHEBY'S INTERNATIONAL REALTY - Coming Soon
 $2,775,000Coming Soon5 beds 6 baths4,696 sq. ft.
55830 Pinehurst, La Quinta, CA 92253
MLS# 219153154DAListed by: COMPASS - Coming SoonOpen Sat, 11am to 1pm
 $2,050,000Coming Soon4 beds 4 baths3,969 sq. ft.
80505 Via Talavera, La Quinta, CA 92253
MLS# 219153153DAListed by: DESERT SOTHEBY'S INT'L REALTY - Coming Soon
 $618,000Coming Soon2 beds 2 baths1,549 sq. ft.
54899 Shoal Creek, La Quinta, CA 92253
MLS# 219153142DAListed by: BENNION DEVILLE HOMES - Coming Soon
 $2,995,000Coming Soon4 beds 5 baths4,400 sq. ft.
55435 Oak Hill, La Quinta, CA 92253
MLS# 219152510DAListed by: COMPASS - New
 $599,900Active4 beds 2 baths1,410 sq. ft.
52637 Avenida Villa, La Quinta, CA 92253
MLS# 219153197DAListed by: HACIENDA AGENCY, INC. - Open Sun, 1 to 4pmNew
 $450,000Active3 beds 2 baths1,434 sq. ft.
53920 Eisenhower Drive, La Quinta, CA 92253
MLS# DW26208767Listed by: UNITED REAL ESTATE PACIFIC STATES
- Open Sat, 12 to 4pmNew
 $769,000Active4 beds 3 baths2,025 sq. ft.
79690 Iris Court, La Quinta, CA 92253
MLS# IG26208725Listed by: VISTA SOTHEBY'S INTERNATIONAL REALTY - New
 $949,000Active5 beds 4 baths2,424 sq. ft.
79818 Parkway Esplanade, La Quinta, CA 92253
MLS# NP26208703Listed by: REAL BROKERAGE TECHNOLOGIES, INC - New
 $595,000Active2 beds 2 baths1,500 sq. ft.
55393 Tanglewood, La Quinta, CA 92253
MLS# 219153150DAListed by: BENNION DEVILLE HOMES


Protect your home and budget from life's surprises with an Assurant Home Warranty, backed by a partner that supports you through every step of homeownership. Explore Plans.
© 2026 Better Homes and Gardens Real Estate LLC. An Anywhere Real Estate company. All rights reserved. Better Homes and Gardens® Real Estate is a registered trademark owned by Meredith Operations Corporation, licensed to Better Homes and Gardens Real Estate LLC and used with permission. Better Homes and Gardens Real Estate LLC fully supports the principles of the Fair Housing Act and the Equal Opportunity Act. Listing information is deemed reliable but is not guaranteed accurate.
Each office is independently owned and operated.
Any services or products provided by third parties are not provided by, affiliated with or related to Better Homes and Gardens Real Estate LLC, or its affiliated companies.