
54280 Affirmed Court, La Quinta, CA 92253
Local realty services provided by:Better Homes and Gardens Real Estate Town Center
54280 Affirmed Court,La Quinta, CA 92253
$1,795,000
- 4 Beds
- 4 Baths
- - sq. ft.
- Single family
- Sold
Listed by: josh essig
Office: vine property group, inc.760-771-8440
MLS#:219150358DA
Source:CRMLS
Sorry, we are unable to map this address
Price summary
- Price:$1,795,000
- Monthly HOA dues:$610
About this home
Turnkey Furnished Desert Villa with Rustic Charm and Modern Appointments Just Steps Away From the Clubhouse in Guard Gated Griffin Ranch. This 4BR/3.5BA retreat features tumbled travertine flooring throughout the main living areas, rich solid wood doors, custom built-in cabinetry, huge baseboards and custom wood beamed ceiling in the great room. The light and bright kitchen, featuring stone counters and backsplash, includes stainless steel appliances, built-in refrigerator, generous pantry and breakfast nook with built-in bar for additional storage and refrigeration. The formal dining room is located off the entry and overlooks the spacious great room with custom built-ins, fireplace and sliders to the covered patio. The sunny east facing outdoor living space features SONOS Sound System and 2 large automated awnings to provide additional shade on those warmer desert days. The generous pool and spa features a larger tanning shelf and two water features to provide the peaceful sound of flowing water to complement your relaxation. The grill master will appreciate the covered BBQ area with bar seating, stainless steel storage, a ceiling fan and cafe lights. The bedroom separation in this home is exceptional, with the primary suite situated at one and and en-suite guest bedrooms 2 and 3 at the opposite end. The 4th guest bedroom with barn door is located off the entry and is currently configured as a den/office. Each closet has been customized with built-ins. The 3 car garage has epoxy flooring. Offered Completely Turnkey Furnished, This Property is Perfectly Suited For Those Looking For a Full-Time Residence or Peaceful Desert Retreat. Griffin Ranch Ammenities Include: 8 pickleball courts, tennis courts, pilates, fitness, olympic size lap pool and social calendar of events!...
Contact an agent
Home facts
- Year built:2007
- Subdivision & Development:Griffin Ranch
- Listing ID #:219150358DA
- Added:69 day(s) ago
- Updated:September 24, 2026 at 07:11 AM
Rooms and interior
- Bedrooms:4
- Total bathrooms:4
- Full bathrooms:3
- Flooring:Carpet, Stone
- Kitchen Description:Dishwasher, Gas Range, Microwave, Range Hood, Refrigerator, Vented Exhaust Fan
Heating and cooling
- Cooling:Zoned
- Heating:Forced Air
Structure and exterior
- Roof:Tile
- Year built:2007
- Lot Features:Cul De Sac, Drip Irrigation/Bubblers, Landscaped, Planned Unit Development
- Construction Materials:Stucco
- Exterior Features:Barbecue, Concrete, Covered
- Foundation Description:Slab
- Levels:1 Story
Finances and disclosures
- Price:$1,795,000
Features and amenities
- Appliances:Dishwasher
- Amenities:Bar, Beamed Ceilings, High Ceilings, Open Floor Plan, Shutters, Walk In Closets, Walk In Pantry
- Pool features:Community, In Ground, Lap Pool
Parking
- Total parking spaces:3
- Parking description:Direct Access, Driveway, Garage, Garage Door Opener
- Garage:Yes
- Garage spaces:3
New listings near 54280 Affirmed Court
- Coming Soon
 $2,775,000Coming Soon5 beds 6 baths4,696 sq. ft.
55830 Pinehurst, La Quinta, CA 92253
MLS# 219153154DAListed by: COMPASS - Coming SoonOpen Sat, 11am to 1pm
 $2,050,000Coming Soon4 beds 4 baths3,969 sq. ft.
80505 Via Talavera, La Quinta, CA 92253
MLS# 219153153DAListed by: DESERT SOTHEBY'S INT'L REALTY - Coming Soon
 $449,000Coming Soon2 beds 2 baths1,288 sq. ft.
55433 Winged Foot, La Quinta, CA 92253
MLS# 219153146DAListed by: DESERT SOTHEBY'S INT'L REALTY - Coming Soon
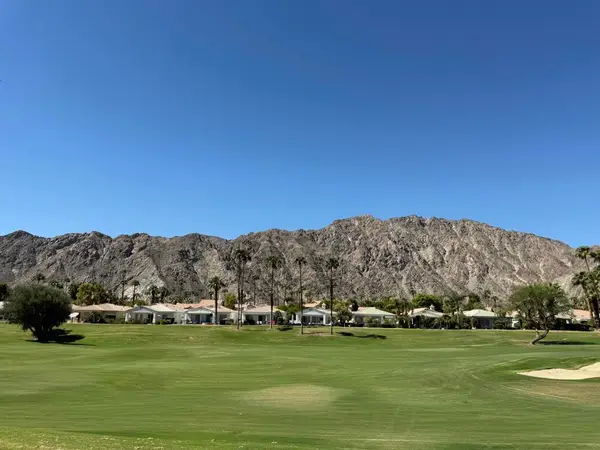 $618,000Coming Soon2 beds 2 baths1,549 sq. ft.
54899 Shoal Creek, La Quinta, CA 92253
MLS# 219153142DAListed by: BENNION DEVILLE HOMES - Coming Soon
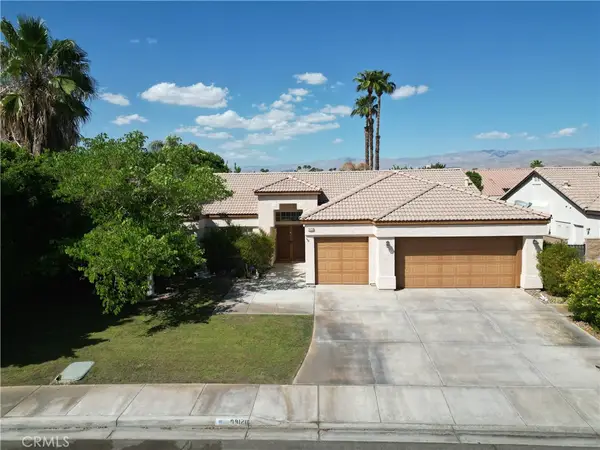 $619,000Coming Soon3 beds 2 baths1,968 sq. ft.
79120 Canterra, La Quinta, CA 92253
MLS# IV26205937Listed by: RE/MAX TIME REALTY - Coming Soon
 $2,995,000Coming Soon4 beds 5 baths4,400 sq. ft.
55435 Oak Hill, La Quinta, CA 92253
MLS# 219152510DAListed by: COMPASS - New
 $299,000Active1 beds 1 baths682 sq. ft.
50730 Santa Rosa Plaza #4, La Quinta, CA 92253
MLS# 219153155DAListed by: ANITA MCGREGOR, BROKER - New
 $739,999Active3 beds 3 baths2,782 sq. ft.
81580 Rancho Santana, La Quinta, CA 92253
MLS# BB26208357Listed by: HOMEWORKS REALTY - New
 $595,000Active2 beds 2 baths1,500 sq. ft.
55393 Tanglewood, La Quinta, CA 92253
MLS# 219153150Listed by: BENNION DEVILLE HOMES - New
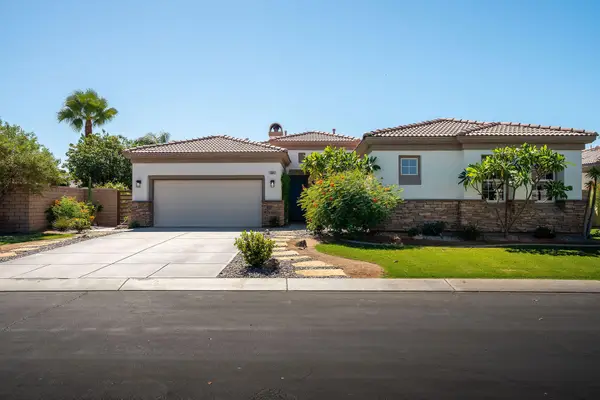 $749,000Active5 beds 3 baths2,540 sq. ft.
79847 Viento Drive, La Quinta, CA 92253
MLS# 219153098Listed by: C 21 COACHELLA VALLEY RE


Protect your home and budget from life's surprises with an Assurant Home Warranty, backed by a partner that supports you through every step of homeownership. Explore Plans.
© 2026 Better Homes and Gardens Real Estate LLC. An Anywhere Real Estate company. All rights reserved. Better Homes and Gardens® Real Estate is a registered trademark owned by Meredith Operations Corporation, licensed to Better Homes and Gardens Real Estate LLC and used with permission. Better Homes and Gardens Real Estate LLC fully supports the principles of the Fair Housing Act and the Equal Opportunity Act. Listing information is deemed reliable but is not guaranteed accurate.
Each office is independently owned and operated.
Any services or products provided by third parties are not provided by, affiliated with or related to Better Homes and Gardens Real Estate LLC, or its affiliated companies.